Skip main navigation
Sold
  • Price Unknown

    17349 W Cherry Creek Dr, Prairieville, LA 70769

    4beds
    1,803sqft
    Single Family Residence, Residential
    Built in 2006
    0.25 Acres Lot
    $244,500 Zestimate®
    $--/sqft
    $2,231 Estimated rent

    Home value

    $244,500

    $232,000 - $257,000

    $2,231/mo

    Zestimate® history
    Loading
    Loading...

    Owner options

    List your home for rent

    $2,231/mo

    Rent Zestimate®

    Find your next renter with Zillow Rental Manager. Plus, with online applications, you can quickly screen prospective tenants – for free.

    Learn more

    $2,231/mo

    Rent Zestimate®

    Refinance and save

    Refinancing to a lower rate could help reduce your monthly payments and save thousands over the life of the loan.

    See today's rates

    Explore your selling options

    Work with a Zillow partner agent

    Leverage their expertise and Zillow's premium Showcase listings to get your home seen by more buyers.

    Get started

    List with your own agent

    Get your home in front of millions of buyers by listing it on Zillow.

    Learn how to do it

    Sell it yourself

    Take full control of how buyers see your home on Zillow by listing For Sale by Owner (FSBO).

    List your home

    What's special

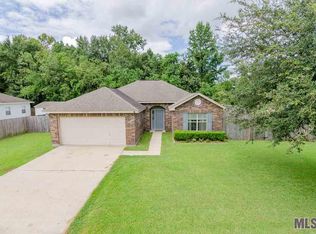
    Welcome to a delightful 4-bedroom, 2-bathroom home in the Autumn Woods subdivision. This residence offers an open floor plan that seamlessly connects its main spaces. The living room is spacious with cathedral ceilings, featuring a gas fireplace for cozy gatherings. The kitchen is well-equipped with tile countertops, an electric cooktop stove, and a full pantry. A two-car garage provides convenience. The primary bedroom offers ample space with an en suite bathroom and walk-in closet. The interior of this home features brand new paint throughout. The sunroom is a versatile area with removable sun shades and a built-in bar. The backyard boasts a large deck and an above-ground pool, complemented by a shed for extra storage. Conveniently located near Hwy 42 in the heart of Prairieville, this home combines comfort with a great location. Seller willing to contribute $3000 towards buyers closing costs.

    Zillow last checked:

    Listing updated:

    Listed by:

    Trey Willard,

    Keller Williams Realty Red Stick Partners,

    Natalie Weigel,

    Keller Williams Realty Red Stick Partners

    Bought with:

    Michael Julien, 995708568

    Keller Williams Realty-First Choice

    Richard Spears, 995719165

    Keller Williams Realty-First Choice

    Source: ROAM MLS,MLS#: 2023018534MLS Logo

    Facts & features

    Interior

    Bedrooms & bathrooms
    • Bedrooms: 4
    • Bathrooms: 2
    • Full bathrooms: 2
    Rooms
    • Room types: Bedroom, Dining Room, Kitchen, Primary Bedroom, Living Room, Sunroom, Utility Room
    Primary bedroom
    • Features: Ceiling Fan(s), En Suite Bath, Walk-In Closet(s)
    • Level: First
    • Area: 189
    • Width: 15
    Bedroom 1
    • Level: First
    • Area: 122.85
    • Width: 11.7
    Bedroom 2
    • Level: First
    • Area: 110
    • Dimensions: 10 x 11
    Bedroom 3
    • Level: First
    • Area: 122.85
    • Width: 11.7
    Primary bathroom
    • Features: Shower Combo
    Dining room
    • Level: First
    • Area: 143
    • Dimensions: 13 x 11
    Kitchen
    • Features: Tile Counters, Pantry
    • Level: First
    • Area: 176
    • Dimensions: 16 x 11
    Living room
    • Level: First
    • Area: 410.05
    Heating
    • Central
    Cooling
    • Central Air, Ceiling Fan(s)
    Appliances
    • Included: Electric Cooktop, Dishwasher, Disposal, Microwave, Range/Oven
    • Laundry: Inside
    Features
    • Ceiling 9'+, Cathedral Ceiling(s)
    • Flooring: Ceramic Tile, Concrete
    • Number of fireplaces: 1
    • Fireplace features: Gas Log
    Interior area
    • Total structure area: 1,803
    • Total interior livable area: 1,803 sqft

    Property

    Parking
    • Total spaces: 2
    • Parking features: 2 Cars Park, Garage, Garage Door Opener
    • Has garage: Yes
    Features
    • Stories: 1
    • Patio & porch: Deck, Screened
    • Exterior features: Lighting
    • Has private pool: Yes
    • Pool features: Above Ground
    • Fencing: Full,Wood
    Lot
    • Size: 0.25 Acres
    • Dimensions: 80 x 137
    • Features: Landscaped
    Details
    • Additional structures: Storage
    • Parcel number: 20020350
    • Special conditions: Standard

    Construction

    Type & style
    • Home type: SingleFamily
    • Architectural style: Traditional
    • Property subtype: Single Family Residence, Residential
    Materials
    • Brick Siding, Vinyl Siding, Brick
    • Foundation: Slab
    • Roof: Shingle
    Condition
    • New construction: No
    • Year built: 2006

    Utilities & green energy

    • Gas: Atmos
    • Sewer: Public Sewer
    • Water: Public
    • Utilities for property: Cable Connected

    Community & HOA

    Community
    • Security: Smoke Detector(s)
    • Subdivision: Autumn Woods
    Location
    • Region: Prairieville

    Financial & listing details

    • Tax assessed value: $235,300
    • Annual tax amount: $2,355
    • Date on market: 11/10/2023
    • Listing terms: Cash,Conventional,FHA,VA Loan

    Price history

    DateEventPrice
    4/1/2026Listing removed$245,000$136/sqft
    Source: ROAM MLS #2026002221 Report a problem
    2/20/2026Price change$245,000-3.9%$136/sqft
    Source: ROAM MLS #2026002221 Report a problem
    2/12/2026Price change$255,000-3.8%$141/sqft
    Source: ROAM MLS #2026002221 Report a problem
    2/5/2026Listed for sale$265,000+1.9%$147/sqft
    Source: ROAM MLS #2026002221 Report a problem
    3/25/2024Sold--
    Source: ROAM MLS #2023018534 Report a problem
    1/28/2024Pending sale$260,000$144/sqft
    Source: ROAM MLS #2023018534 Report a problem
    11/29/2023Price change$260,000-1.9%$144/sqft
    Source: ROAM MLS #2023018534 Report a problem
    11/10/2023Listed for sale$265,000+37.3%$147/sqft
    Source: ROAM MLS #2023018534 Report a problem
    9/4/2015Sold--
    Source: ROAM MLS #2015009758 Report a problem
    7/30/2015Pending sale$193,000$107/sqft
    Source: Coldwell Banker One #2015009758 Report a problem
    7/16/2015Listed for sale$193,000$107/sqft
    Source: Coldwell Banker One #2015009758 Report a problem
    12/6/2006Sold--
    Source: Agent Provided Report a problem

    Public tax history

    YearProperty taxesTax assessment
    2025$2,355 -1.8%$23,530
    2024$2,398 +35.4%$23,530 +35.7%
    2023$1,772 +0%$17,340
    2022$1,771 +0%$17,340
    2021$1,771 +71.6%$17,340
    2020$1,032 -43.7%$17,340
    2019$1,833 +1.1%$17,340
    2018$1,812 +76.2%$17,340 +17.9%
    2017$1,028 $14,710
    2015$1,028 -43.6%$14,710 -15.2%
    2014$1,822 $17,340
    2013$1,822 +1%$17,340
    2012$1,805 -0.2%$17,340
    2011$1,808 $17,340
    2010$1,808 $17,340
    2009$1,808 $17,340
    2008$1,808 +25%$17,340 +21.9%
    2007$1,446 $14,220
    Find assessor info on the county website

    Neighborhood: 70769

    Nearby schools

    GreatSchools rating
    Schools provided by the listing agent
    • District: Ascension Parish

    Source: ROAM MLS. This data may not be complete. We recommend contacting the local school district to confirm school assignments for this home.

    Get a cash offer in 3 minutes
    Find out how much your home could sell for in as little as 3 minutes with a no-obligation cash offer.
    Estimated market value
    $244,500
    Get a cash offer in 3 minutes
    Find out how much your home could sell for in as little as 3 minutes with a no-obligation cash offer.
    Estimated market value
    $244,500