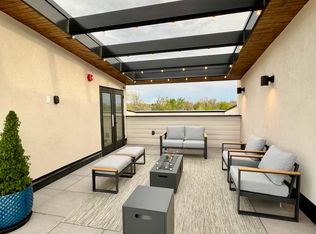
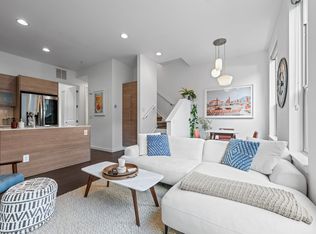
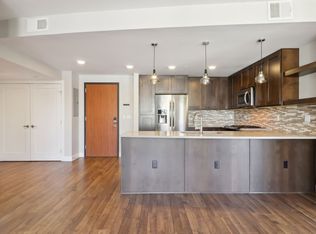
// Expansive Urban Residence at One Wynkoop Plaza | McGregor Square // Available NOW 3 Bed + Private Office 2 Parking Spaces 2 Large Balconies // A rare sense of scale, privacy and architectural character distinguishes this expansive residence in the heart of LoDo. A private elevator entrance opens directly into a light-filled interior, where soaring ceilings, oversized windows and industrial-chic concrete details create a sophisticated urban aesthetic. The open living and dining areas offer exceptional space for both everyday living and entertaining, anchored by a gourmet kitchen with concrete countertops, a large center island and new stainless steel appliances. A dedicated private office provides an ideal work-from-home space without sacrificing one of the home's three bedrooms. The oversized primary suite features multiple closets, including a walk-in, along with a spacious en-suite bath featuring three sinks and generous storage. Two additional bedrooms offer excellent flexibility for guests or additional living space. In-unit laundry and abundant storage add everyday convenience. Two private balconies extend the living space outdoors, while two parking spaces provide a significant advantage for downtown living. Located at One Wynkoop Plaza adjacent to McGregor Square, the residence places Coors Field, Union Station and some of LoDo's best dining, entertainment and nightlife just outside your door. LEASE TERMS: Available NOW 12-month minimum lease; 16 18 months preferred Tenant Pays: Electric + Internet Included: Gas, Water, Sewer, Trash + Recycling, Parking + Storage - Pets Negotiable Security Deposit Credit & Background Check Required Application + Admin Fee Washer/Dryer Included. 3D Virtual Walkthrough Available Upon Request. Contact Agent Directly for Additional Information or to Schedule a Private Showing.
Condo for rent
Condo
Available now
Cats, dogs OK
Air conditioner, central air
In unit laundry
2 Attached garage spaces parking
Forced air
What's special
Generous storageAbundant storageOversized primary suitePrivate elevator entranceTwo private balconiesIn-unit laundryExpansive residence
- 16 days |
- -- |
- -- |
Zillow last checked:
Listing updated:
Travel times

Let’s turn your rent into credit progress
Build credit history with every on-time payment and get credit for the payment you’re already making.
Facts & features
Interior
Bedrooms & bathrooms
- Bedrooms: 3
- Bathrooms: 3
- Full bathrooms: 2
- 3/4 bathrooms: 1
Heating
- Forced Air
Cooling
- Air Conditioner, Central Air
Appliances
- Included: Convection Oven, Dishwasher, Double Oven, Dryer, Freezer, Garbage Disposal, Microwave Oven, Oven, Range, Range Hood, Refrigerator, Stove, Washer
- Laundry: In Unit
Features
- Built-in Features, Concrete Counters, Eat-in Kitchen, Elevator, Entrance Foyer, Five Piece Bath, High Ceilings, High Speed Internet, Kitchen Island, No Stairs, Open Floorplan, Pantry, Pantry, Smoke Free, Storage, Walk-In Closet(s)
- Flooring: Carpet, Tile, Wood
- Has fireplace: Yes
Interior area
- Total interior livable area: 2,564 sqft
Video & virtual tour
Property
Parking
- Total spaces: 2
- Parking features: Attached, Garage
- Has attached garage: Yes
- Details: Contact manager
Features
- Patio & porch: Patio
- Exterior features: Balcony, Barbecue, Concrete Counters, Entrance Foyer, Five Piece Bath, Gated Community, Lighting, No Stairs, Security
- Has view: Yes
- View description: City View, Mountain(s)
Details
- Additional structures: Garage(s)
- Parcel number: 0227916034034
Construction
Type & style
- Home type: Condo
- Architectural style: Urban Contemporary
- Property subtype: Condo
Condition
- Year built: 1997
Building
Management
- Pets allowed: Yes
Community & HOA
Community
- Features: Gated, Smoke Free
- Security: Gated Community
Location
- Region: Denver
Financial & listing details
- Lease term: 12 Months
Nearby apartments for rent


Price history
| Date | Event | Price |
|---|---|---|
| 10/1/2026 | Listed for rent | $4,950-10%$2/sqft |
Source: REcolorado as distributed by MLS GRID #6566067 Report a problem | ||
| 9/17/2026 | Listing removed | $5,500$2/sqft |
Source: REcolorado as distributed by MLS GRID #2407033 Report a problem | ||
| 5/14/2026 | Listed for rent | $5,500$2/sqft |
Source: REcolorado as distributed by MLS GRID #2407033 Report a problem | ||
| 7/7/2025 | Listing removed | $1,650,000$644/sqft |
Source:  HomeSmart #4140617 Report a problem HomeSmart #4140617 Report a problem | ||
| 6/26/2025 | Listed for sale | $1,650,000+73.7%$644/sqft |
Source: HomeSmart #4140617 Report a problem | ||
| 11/17/2014 | Sold | $950,000-9.5%$371/sqft |
Source: Public Record Report a problem | ||
| 8/16/2014 | Listing removed | $1,050,000$410/sqft |
Source: Metro Brokers Colorado Dream Properties #6786049 Report a problem | ||
| 7/10/2014 | Listed for sale | $1,050,000+104999900%$410/sqft |
Source: Metro Brokers Colorado Dream Properties #6786049 Report a problem | ||
| 5/28/2014 | Listing removed | $1 |
Source: Great West Real Estate Company Report a problem | ||
| 5/28/2014 | Price change | $1-100% |
Source: Great West Real Estate Company Report a problem | ||
| 5/18/2014 | Price change | $1,099,000-5.2%$429/sqft |
Source: Great West Real Estate Company Report a problem | ||
| 5/14/2014 | Price change | $1,159,000-0.5%$452/sqft |
Source: Great West Real Estate Company Report a problem | ||
| 3/7/2014 | Price change | $1,165,000-2.8%$454/sqft |
Source: Great West Real Estate Company Report a problem | ||
| 10/23/2013 | Price change | $1,199,000-4.1%$468/sqft |
Source: Great West Real Estate Company #1159957 Report a problem | ||
| 7/26/2013 | Listed for sale | $1,250,000$488/sqft |
Source: Great West Real Estate Company #1159957 Report a problem | ||
| 6/7/2013 | Listing removed | $1,250,000$488/sqft |
Source: Great West Real Estate Company #1159957 Report a problem | ||
| 2/13/2013 | Listed for sale | $1,250,000+12.6%$488/sqft |
Source: Great West Real Estate Company #1159957 Report a problem | ||
| 11/19/2007 | Sold | $1,110,000+73.5%$433/sqft |
Source: Public Record Report a problem | ||
| 12/23/1998 | Sold | $639,783$250/sqft |
Source: Public Record Report a problem | ||