Skip main navigation
Off market
  • $1,864,700

    1735 19th St Unit 6D, Denver, CO 80202

    3beds
    2,507sqft
    Condo
    Built in 1997
    -- sqft lot
    $1,864,700 Zestimate®
    $744/sqft
    $6,509 Estimated rent

    Home value

    $1,864,700

    $1.72M - $2.03M

    $6,509/mo

    Zestimate® history
    Loading
    Loading...

    Owner options

    List your home for rent

    $6,509/mo

    Rent Zestimate®

    Find your next renter with Zillow Rental Manager. Plus, with online applications, you can quickly screen prospective tenants – for free.

    Learn more

    $6,509/mo

    Rent Zestimate®

    Refinance and save

    $11,919/mo

    Est. payment

    Refinancing to a lower rate could help reduce your monthly payments and save thousands over the life of the loan.

    See today's rates

    $11,919/mo

    Est. payment

    Explore your selling options

    Work with a Zillow partner agent

    Leverage their expertise and Zillow's premium Showcase listings to get your home seen by more buyers.

    Get started

    List with your own agent

    Get your home in front of millions of buyers by listing it on Zillow.

    Learn how to do it

    Sell it yourself

    Take full control of how buyers see your home on Zillow by listing For Sale by Owner (FSBO).

    List your home

    What's special

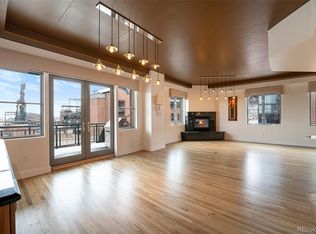
    Dream condo w/ panoramic mtn and city views. Elevator opens into this end-unit boasting 3 beds/3 baths/3 balconies w/2 of them w/water spigots, +2 car garage. Stunning, bright and sunny loft w/gourmet kitchen w/custom cabinets, center island w/leathered granite and antique Elmwood reclaimed countertops. Top of the line Thermador SS appliances. Lg master suite has 2 walk-in closets, built-in cabinetry, w/laundry rm & private balcony attached. Oversize guest bedroom and bath offer steam shower, and lots of space. Third guest room and/or home office can be closed off with a custom retro style zinc clad barn door. This space is unique and offers homeowners several options. It has a built in custom Murphy bed with its own lighting and drawer system. The condo's 2500 sq ft open plan lives large with its three private balconies totaling 600 sq ft., one including natural gas for a grill. Views are of the city, Rocky Mtns, Coors Field and McGregor Square. The 28,000 sq ft complex features a year-round plaza that the neighborhood desired and will be completed in 2021. A mixed-use development featuring a hotel, condos, offices, retail & restaurants joins Union Station in offering the community entertainment and state-of-the-art experiences. View the 80-by-20-foot curved multimedia screen from the south facing balcony with ample outdoor seating. The screen will be featuring concerts, sporting games and much more. This condo has an open floor plan all on one level. 10ft exposed concrete ceilings and beams, exposed ducts, barn door and high-end lighting. Tandem 2-car garage with it's own door. Secured building is professionally managed and walking distance to Union Square, Light-Rail to DIA and everything that Denver's great city offers, is right out the front door. The over-size storage could be set up as a workshop. Check out Matterport attached, and learn of the tenants for McGregor Square online.

    This property is off market, which means it's not currently listed for sale or rent on Zillow. This may be different from what's available on other websites or public sources.
    Facts & features

    Interior

    Bedrooms & bathrooms
    • Bedrooms: 3
    • Bathrooms: 3
    • 3/4 bathrooms: 3
    Heating
    • Forced air, Gas
    Cooling
    • Central
    Appliances
    • Included: Dishwasher, Dryer, Garbage disposal, Microwave, Range / Oven, Refrigerator, Washer
    • Laundry: Laundry Closet, In Unit
    Features
    • Elevator, Kitchen Island, Walk-In Closet(s), Granite Counters, Eat-in Kitchen, Built-in Features, Entrance Foyer, Master Suite, No Stairs, Smoke Free
    • Flooring: Tile, Hardwood
    • Windows: Double Pane Windows, Window Coverings
    • Has fireplace: Yes
    • Common walls with other units/homes: End Unit
    Interior area
    • Total interior livable area: 2,507 sqft

    Property

    Parking
    • Total spaces: 2
    • Parking features: Garage - Attached
    Features
    • Entry level: 6
    • Patio & porch: Patio, Covered
    • Exterior features: Brick, Cement / Concrete
    • Has view: Yes
    • View description: City, Mountain
    Lot
    • Size: 899 sqft
    Details
    • Parcel number: 0227916040040
    • Zoning description: PUD
    • Other equipment: Gas Valve

    Construction

    Type & style
    • Home type: Condo
    • Architectural style: Loft, Urban Contemporary
    Materials
    • Roof: Other
    Condition
    • Year built: 1997

    Utilities & green energy

    • Sewer: Public Sewer
    • Water: Public

    Community & neighborhood

    Security
    • Security features: Smoke Detector(s), Carbon Monoxide Detector(s), Secured Garage/Parking, Key Card Entry, Security Entrance
    Location
    • Region: Denver

    HOA & financial

    HOA
    • Has HOA: Yes
    • HOA fee: $1,112 monthly
    • Amenities included: Storage, Elevator(s), Bike Storage
    • Services included: Snow Removal, Trash, Maintenance Grounds, Insurance, Water, Gas, Sewer, Heat, Capital Reserves, Exterior Maintenance w/out Roof

    Other

    Other facts
    • Flooring: Wood, Tile
    • ViewYN: true
    • Sewer: Public Sewer
    • WaterSource: Public
    • Heating: Forced Air
    • Roof: Other, Unknown
    • Appliances: Dishwasher, Refrigerator, Disposal, Dryer, Microwave, Washer, Cooktop, Wine Cooler, Self Cleaning Oven, Range Hood, Oven
    • AssociationYN: true
    • GarageYN: true
    • AttachedGarageYN: true
    • InteriorFeatures: Elevator, Kitchen Island, Walk-In Closet(s), Granite Counters, Eat-in Kitchen, Built-in Features, Entrance Foyer, Master Suite, No Stairs, Smoke Free
    • HeatingYN: true
    • CoolingYN: true
    • PatioAndPorchFeatures: Patio, Covered
    • RoomsTotal: 9
    • AssociationFeeIncludes: Snow Removal, Trash, Maintenance Grounds, Insurance, Water, Gas, Sewer, Heat, Capital Reserves, Exterior Maintenance w/out Roof
    • ConstructionMaterials: Concrete, Brick
    • PropertyAttachedYN: true
    • WindowFeatures: Double Pane Windows, Window Coverings
    • ExteriorFeatures: Balcony, Gas Grill, Elevator
    • ZoningDescription: PUD
    • PetsAllowed: Dogs OK, Cats OK
    • CoveredSpaces: 2
    • CommonWalls: End Unit
    • Cooling: Central Air
    • AssociationAmenities: Storage, Elevator(s), Bike Storage
    • SecurityFeatures: Smoke Detector(s), Carbon Monoxide Detector(s), Secured Garage/Parking, Key Card Entry, Security Entrance
    • Furnished: Negotiable
    • View: Mountain(s), City
    • LaundryFeatures: Laundry Closet, In Unit
    • ArchitecturalStyle: Loft, Urban Contemporary
    • EntryLevel: 6
    • MlsStatus: Active
    • CurrentUse: Live/Work
    • OtherEquipment: Gas Valve
    • StructureType: Mid Rise (4-7)
    • BuildingName: One Wynkoop Plaza

    Price history

    DateEventPrice
    3/12/2021Sold$1,650,000-1.8%$658/sqft
    Source: Public Record Report a problem
    1/4/2021Listed for sale$1,680,000+13.9%$670/sqft
    Source: Cheryl Shaul Real Estate Services #5864601 Report a problem
    12/20/2017Listing removed$1,475,000$588/sqft
    Source: LIV Sotheby's International Realty #5854049 Report a problem
    11/28/2017Pending sale$1,475,000$588/sqft
    Source: LIV Sotheby's International Realty #5854049 Report a problem
    11/15/2017Listed for sale$1,475,000+40.5%$588/sqft
    Source: LIV Sotheby's International Realty #5854049 Report a problem
    3/5/2014Sold$1,050,000-12.1%$419/sqft
    Source: Public Record Report a problem
    8/12/2013Price change$1,195,000-8%$477/sqft
    Source: Kentwood City Properties #1183648 Report a problem
    5/8/2013Price change$1,299,000-3.8%$518/sqft
    Source: Kentwood City Properties #1183648 Report a problem
    3/23/2013Listed for sale$1,350,000+121.8%$538/sqft
    Source: Kentwood City Properties #1183648 Report a problem
    10/2/1998Sold$608,611$243/sqft
    Source: Public Record Report a problem

    Public tax history

    YearProperty taxesTax assessment
    2024$11,525 +6.1%$148,730 -2.7%
    2023$10,864 +3.6%$152,880 +11.9%
    2022$10,488 +7.9%$136,610 -2.8%
    2021$9,717 +2.9%$140,550 +7.3%
    2020$9,445 +13.8%$130,967 -4.9%
    2019$8,303 $137,679 +28.3%
    2018$8,303 +0.3%$107,320
    2017$8,278 +41.4%$107,320 +10.8%
    2016$5,855 -0.3%$96,890 +29.3%
    2015$5,875 0%$74,940 +5.9%
    2014$5,878 -3.3%$70,740
    2013$6,077 +17.9%$70,740 -2.1%
    2012$5,154 -9.9%$72,280 +38.3%
    2011$5,718 +2.2%$52,280 -39.1%
    2010$5,593 +17.4%$85,860
    2009$4,762 -0.2%$85,860 +20.4%
    2008$4,770 +14.4%$71,310
    2007$4,170 +1.1%$71,310 +14.5%
    2006$4,123 +3.7%$62,280
    2005$3,977 $62,280

    Find assessor info on the county website

    Neighborhood: Union Station

    Nearby schools

    GreatSchools rating
    Schools provided by the listing agent
    • Elementary: Gilpin
    • Middle: Wyatt
    • High: East
    • District: Denver 1

    Source: The MLS. This data may not be complete. We recommend contacting the local school district to confirm school assignments for this home.

    Get a cash offer in 3 minutes
    Find out how much your home could sell for in as little as 3 minutes with a no-obligation cash offer.
    Estimated market value
    $1,864,700
    Get a cash offer in 3 minutes
    Find out how much your home could sell for in as little as 3 minutes with a no-obligation cash offer.
    Estimated market value
    $1,864,700