Skip main navigation
Sold for $799,900
  • $799,900

    1735 1st St NW #2, Washington, DC 20001

    3beds
    1,600sqft
    Condominium
    Built in 1895
    -- sqft lot
    $795,600 Zestimate®
    $500/sqft
    $3,844 Estimated rent

    Home value

    $795,600

    $756,000 - $835,000

    $3,844/mo

    Zestimate® history
    Loading
    Loading...

    Owner options

    List your home for rent

    $3,844/mo

    Rent Zestimate®

    Find your next renter with Zillow Rental Manager. Plus, with online applications, you can quickly screen prospective tenants – for free.

    Learn more

    $3,844/mo

    Rent Zestimate®

    Refinance and save

    $3,815/mo

    Est. payment

    Refinancing to a lower rate could help reduce your monthly payments and save thousands over the life of the loan.

    See today's rates

    $3,815/mo

    Est. payment

    Explore your selling options

    Work with a Zillow partner agent

    Leverage their expertise and Zillow's premium Showcase listings to get your home seen by more buyers.

    Get started

    List with your own agent

    Get your home in front of millions of buyers by listing it on Zillow.

    Learn how to do it

    Sell it yourself

    Take full control of how buyers see your home on Zillow by listing For Sale by Owner (FSBO).

    List your home

    What's special

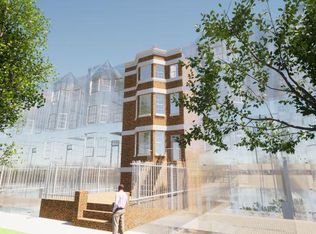
    Incredible value!! 3 Bedrooms, 3 full Bathrooms, large roof deck, balcony off main level, and private Off-Street Parking! Welcome to this upper-level townhouse-style condo that perfectly marries historic charm with modern sophistication. Step inside to find a beautifully renovated interior featuring wide-plank hardwood floors, exquisite millwork, and abundant natural light. The spacious living room, anchored by a charming bay window, flows seamlessly into the gourmet kitchen, complete with quartz countertops, white shaker cabinetry, and premium stainless steel appliances. The main level also features a full bathroom, an in-unit washer/dryer, full-condo water filtration system, and a versatile bedroom or home office that opens to a tranquil deck—ideal for morning coffee or evening unwinding—with direct access to private off-street parking. Upstairs, the guest bedroom offers an en-suite bath and access to a private rooftop terrace, where sweeping city views create the ultimate urban escape and make for the perfect outdoor entertaining space. The primary suite is a true sanctuary, showcasing an exposed turret oozing with architectural character, an en-suite bathroom with skylight, and thoughtful design details throughout. All of this is just one block from neighborhood favorites like The Red Hen, Boundary Stone, and the best of Bloomingdale’s shops, cafés, and restaurants. This is not one to miss!

    Zillow last checked:

    Listing updated:

    Listed by:

    Kevin Hughes 410-428-1039,

    Compass,

    Co-Listing Agent: Tyler F Siperko 443-690-0420,

    Compass

    Bought with:

    Katri Hunter, SP98373111

    Compass

    Ryan Davila, RS-0037018

    Compass

    Source: Bright MLS,MLS#: DCDC2233686MLS Logo

    Facts & features

    Interior

    Bedrooms & bathrooms
    • Bedrooms: 3
    • Bathrooms: 3
    • Full bathrooms: 3
    • Main level bathrooms: 1
    • Main level bedrooms: 1
    Bedroom 1
    • Level: Main
    Bedroom 1
    • Level: Upper
    Bedroom 2
    • Level: Upper
    Bathroom 1
    • Level: Main
    Bathroom 1
    • Level: Upper
    Bathroom 2
    • Level: Upper
    Heating
    • Forced Air, Electric
    Cooling
    • Central Air, Electric
    Appliances
    • Included: Microwave, Dishwasher, Disposal, Dryer, Oven/Range - Gas, Refrigerator, Stainless Steel Appliance(s), Washer, Electric Water Heater
    • Laundry: Dryer In Unit, Has Laundry, Washer In Unit, In Unit
    Features
    • Breakfast Area, Ceiling Fan(s), Combination Dining/Living, Combination Kitchen/Dining, Open Floorplan, Kitchen Island, Primary Bath(s), Recessed Lighting, Upgraded Countertops
    • Flooring: Wood
    • Windows: Bay/Bow, Skylight(s), Window Treatments
    • Has basement: No
    • Has fireplace: No
    Interior area
    • Total structure area: 1,600
    • Total interior livable area: 1,600 sqft
    • Finished area above ground: 1,600
    • Finished area below ground: 0

    Property

    Parking
    • Total spaces: 1
    • Parking features: Off Street
    Accessibility
    • Accessibility features: None
    Features
    • Levels: Two
    • Stories: 2
    • Pool features: None
    Lot
    • Features: Urban Land-Beltsville-Chillum
    Details
    • Additional structures: Above Grade, Below Grade
    • Parcel number: 3105//2028
    • Zoning: RF-1
    • Special conditions: Standard

    Construction

    Type & style
    • Home type: Condo
    • Architectural style: Victorian
    • Property subtype: Condominium
    • Attached to another structure: Yes
    Materials
    • Brick
    Condition
    • New construction: No
    • Year built: 1895

    Utilities & green energy

    • Sewer: Public Sewer
    • Water: Public

    Community & neighborhood

    Location
    • Region: Washington
    • Subdivision: Bloomingdale

    HOA & financial

    Other fees
    • Condo and coop fee: $266 monthly

    Other

    Other facts
    • Listing agreement: Exclusive Agency
    • Ownership: Condominium

    Price history

    DateEventPrice
    1/15/2026Sold$799,900$500/sqft
    Source: Bright MLS #DCDC2233686 Report a problem
    12/11/2025Contingent$799,900$500/sqft
    Source: Bright MLS #DCDC2233686 Report a problem
    12/4/2025Price change$799,900-5.9%$500/sqft
    Source: Bright MLS #DCDC2233686 Report a problem
    11/13/2025Price change$849,900-2.9%$531/sqft
    Source: Bright MLS #DCDC2227420 Report a problem
    10/15/2025Price change$875,000-2.8%$547/sqft
    Source: Bright MLS #DCDC2227420 Report a problem
    9/11/2025Listed for sale$899,900+23.3%$562/sqft
    Source: Bright MLS #DCDC2214642 Report a problem
    6/2/2017Sold$730,000+16.8%$456/sqft
    Source: Public Record Report a problem
    1/17/2014Sold$625,000$391/sqft
    Source: Public Record Report a problem

    Public tax history

    YearProperty taxesTax assessment
    2025$7,021 -0.3%$841,630 -0.3%
    2024$7,043 +16.9%$843,760 +4.5%
    2023$6,023 +0.5%$807,300 +1.2%
    2022$5,992 +2.4%$797,400 +2.5%
    2021$5,849 +1.6%$777,750 +0.2%
    2020$5,756 +14.1%$776,400 +16.4%
    2018$5,045 +4.1%$666,820 +10%
    2017$4,844 -3.3%$606,140 +2.9%
    2016$5,007 +12.8%$589,060 -0.8%
    2015$4,440 +75.9%$593,750
    2014$2,523 $593,750

    Find assessor info on the county website

    Neighborhood: Bloomingdale

    Nearby schools

    GreatSchools rating
    Schools provided by the listing agent
    • District: District Of Columbia Public Schools

    Source: Bright MLS. This data may not be complete. We recommend contacting the local school district to confirm school assignments for this home.

    Get a cash offer in 3 minutes
    Find out how much your home could sell for in as little as 3 minutes with a no-obligation cash offer.
    Estimated market value
    $795,600
    Get a cash offer in 3 minutes
    Find out how much your home could sell for in as little as 3 minutes with a no-obligation cash offer.
    Estimated market value
    $795,600