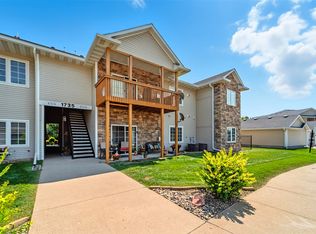
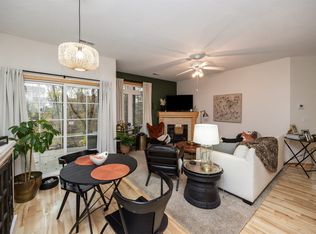
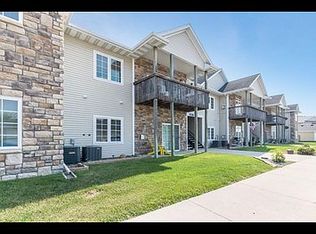
GROUND FLOOR LIVING! This move-in ready townhome offers comfort, convenience, and a fantastic layout. Forget the yardwork—association living takes care of it for you so you can spend more time enjoying life. Ideally located near shopping and dining! Step inside to an open floor plan featuring a well-equipped kitchen with maple cabinets, breakfast bar, and all appliances included. The spacious great room is centered around a cozy corner fireplace—perfect for Iowa winters. Enjoy peace of mind with big-ticket updates already done: furnace 2019 and water heater new in 2017, plus a dishwasher, washer, and dryer new in 2023. The primary suite includes a private bath and walk-in closet, while the second bedroom sits near another full bath and the laundry area for easy everyday living. A detached one-car garage provides parking plus extra storage. With low association dues and easy access to everything you need, this townhome is the perfect blend of comfort and convenience.
Sold for $149,500
$149,500
1735 34th Ave SW APT 2, Altoona, IA 50009
2beds
976sqft
Townhouse, Condominium
Built in 2005
-- sqft lot
$149,000 Zestimate®
$153/sqft
$1,269 Estimated rent
Home value
$149,000
$142,000 - $156,000
$1,269/mo
Zestimate® history
Owner options
List your home for rent
$1,269/mo
Rent Zestimate®
Find your next renter with Zillow Rental Manager. Plus, with online applications, you can quickly screen prospective tenants – for free.
$1,269/mo
Rent Zestimate®
Refinance and save
$1,291/mo
Est. payment
Refinancing to a lower rate could help reduce your monthly payments and save thousands over the life of the loan.
$1,291/mo
Est. payment
Explore your selling options
Work with a Zillow partner agent
Leverage their expertise and Zillow's premium Showcase listings to get your home seen by more buyers.
Get startedList with your own agent
Get your home in front of millions of buyers by listing it on Zillow.
Learn how to do itSell it yourself
Take full control of how buyers see your home on Zillow by listing For Sale by Owner (FSBO).
List your homeWhat's special
Cozy corner fireplaceWalk-in closetOpen floor planBreakfast barMaple cabinetsWell-equipped kitchen
Zillow last checked:
Listing updated:
Listed by:
Pennie Carroll (515)490-8025,
Pennie Carroll & Associates
Bought with:
Janee Moore
Keller Williams Realty GDM
Source: DMMLS,MLS#: 725558 Originating MLS: Des Moines Area Association of REALTORS
Originating MLS: Des Moines Area Association of REALTORSFacts & features
Interior
Bedrooms & bathrooms
- Bedrooms: 2
- Bathrooms: 2
- Full bathrooms: 1
- 3/4 bathrooms: 1
- Main level bedrooms: 2
Heating
- Forced Air, Gas, Natural Gas
Cooling
- Central Air
Appliances
- Included: Dryer, Dishwasher, Microwave, Refrigerator, Stove, Washer
- Laundry: Main Level
Features
- Dining Area
- Flooring: Carpet
- Number of fireplaces: 1
- Fireplace features: Gas, Vented
Interior area
- Total structure area: 976
- Total interior livable area: 976 sqft
- Finished area below ground: 0
Property
Parking
- Total spaces: 1
- Parking features: Detached, Garage, One Car Garage
- Garage spaces: 1
Features
- Stories: 1
- Patio & porch: Open, Patio
- Exterior features: Patio
Lot
- Features: Rectangular Lot
Details
- Parcel number: 17100499826000
- Zoning: R-3
Construction
Type & style
- Home type: Townhouse
- Architectural style: Ranch
- Property subtype: Townhouse, Condominium
Materials
- Vinyl Siding
- Foundation: Block, Slab
- Roof: Asphalt,Shingle
Condition
- Year built: 2005
Utilities & green energy
- Sewer: Public Sewer
- Water: Public
Community & neighborhood
Security
- Security features: Smoke Detector(s)
Senior living
- Senior community: Yes
Location
- Region: Altoona
HOA & financial
HOA
- Has HOA: Yes
- HOA fee: $225 monthly
- Services included: Insurance, Maintenance Grounds, Maintenance Structure, Snow Removal, Trash
- Association name: Rock Creek Condo Assoc
- Second association name: Gulling Property Management
Other
Other facts
- Listing terms: Cash,Conventional
- Road surface type: Concrete
Price history
| Date | Event | Price |
|---|---|---|
| 12/29/2025 | Sold | $149,500-2.3%$153/sqft |
Source:  DMMLS #725558 Report a problem DMMLS #725558 Report a problem | ||
| 11/26/2025 | Pending sale | $153,000$157/sqft |
Source: DMMLS #725558 Report a problem | ||
| 10/12/2025 | Price change | $153,000-1.3%$157/sqft |
Source: DMMLS #725558 Report a problem | ||
| 9/24/2025 | Price change | $155,000-1.3%$159/sqft |
Source: DMMLS #725558 Report a problem | ||
| 9/16/2025 | Price change | $157,000-1.6%$161/sqft |
Source: DMMLS #725558 Report a problem | ||
| 9/4/2025 | Listed for sale | $159,500+34%$163/sqft |
Source: DMMLS #725558 Report a problem | ||
| 11/30/2020 | Sold | $119,000+23%$122/sqft |
Source: DMMLS #616629 Report a problem | ||
| 9/23/2009 | Sold | $96,735-18%$99/sqft |
Source: Agent Provided Report a problem | ||
| 5/30/2006 | Sold | $118,000$121/sqft |
Source: Public Record Report a problem | ||
Public tax history
| Year | Property taxes | Tax assessment |
|---|---|---|
| 2025 | $1,900 -9.1% | $143,400 +8.8% |
| 2024 | $2,090 -0.3% | $131,800 |
| 2023 | $2,096 +1.4% | $131,800 +18.1% |
| 2022 | $2,068 +7.3% | $111,600 |
| 2021 | $1,928 +1.8% | $111,600 +11.9% |
| 2020 | $1,894 +9.9% | $99,700 |
| 2019 | $1,724 +0.1% | $99,700 +11% |
| 2018 | $1,722 | $89,800 |
| 2017 | $1,722 +0.7% | $89,800 +9.8% |
| 2016 | $1,710 | $81,800 |
| 2015 | $1,710 -3.3% | $81,800 -2.3% |
| 2014 | $1,768 | $83,700 |
| 2013 | -- | $83,700 -14.1% |
| 2012 | -- | $97,400 |
| 2011 | -- | $97,400 -9% |
| 2010 | -- | $107,000 |
| 2009 | -- | $107,000 |
| 2008 | -- | $107,000 |
| 2007 | -- | $107,000 +82.6% |
| 2006 | -- | $58,600 +58500% |
| 2005 | -- | $100 |
Find assessor info on the county website
Neighborhood: 50009

Nearby schools
GreatSchools rating
- 6/10Willowbrook Elementary SchoolGrades: PK-5Distance: 1.3 mi
- 7/10SOUTHEAST Polk Middle SchoolGrades: 6-7Distance: 2.9 mi
- 4/10Southeast Polk High SchoolGrades: 10-12Distance: 3.9 mi
Schools provided by the listing agent
- District: Southeast Polk
Source: DMMLS. This data may not be complete. We recommend contacting the local school district to confirm school assignments for this home.


Get pre-qualified for a loan
At Zillow Home Loans, we can pre-qualify you in as little as 5 minutes with no impact to your credit score.An equal housing lender. NMLS #10287.
Sell for more on Zillow
Get a Zillow Showcase℠ listing at no additional cost and you could sell for .
$149,000
2% more
+$2,980
With Zillow Showcase(estimated)
$151,980
- Iowa
- Polk County
- Altoona
- 50009
- 1735 34th Ave SW Apartment 2
Nearby cities
Nearby zip codes
Other Altoona Topics
