Skip main navigation
Closed
  • $899,000

    1735 7th St NW, Buffalo, MN 55313

    5beds
    5,144sqft
    Single Family Residence
    Built in 2006
    4.18 Acres Lot
    $941,300 Zestimate®
    $175/sqft
    $4,900 Estimated rent

    Home value

    $941,300

    $894,000 - $988,000

    $4,900/mo

    Zestimate® history
    Loading
    Loading...

    Owner options

    List your home for rent

    $4,900/mo

    Rent Zestimate®

    Find your next renter with Zillow Rental Manager. Plus, with online applications, you can quickly screen prospective tenants – for free.

    Learn more

    $4,900/mo

    Rent Zestimate®

    Refinance and save

    $5,555/mo

    Est. payment

    Refinancing to a lower rate could help reduce your monthly payments and save thousands over the life of the loan.

    See today's rates

    $5,555/mo

    Est. payment

    Explore your selling options

    Work with a Zillow partner agent

    Leverage their expertise and Zillow's premium Showcase listings to get your home seen by more buyers.

    Get started

    List with your own agent

    Get your home in front of millions of buyers by listing it on Zillow.

    Learn how to do it

    Sell it yourself

    Take full control of how buyers see your home on Zillow by listing For Sale by Owner (FSBO).

    List your home

    What's special

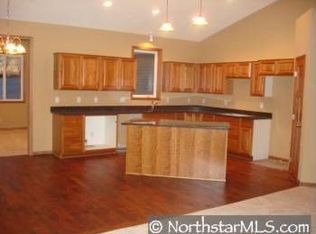
    Welcome to your dream country estate! Nestled on expansive grounds, this stunning property offers the perfect blend of serene countryside living and yet convenient access to Buffalo's amenities on tarred roads! Discover a wealth of luxurious features in this sprawling 5000+ sq ft home. Boasting 5 beds & 5 baths, ample space for family to unwind. Loads of storage! Marvel at the intricate details of the coffered ceilings, adding a touch of elegance to both the primary bedroom and formal dining room. 2 owner's suites provide unparalleled retreats, each offering privacy and indulgence. For added convenience, a 2nd bar kitchen awaits in the lower level, perfect for entertaining. The entertainment options continue outdoors, where a partially fenced yard invites your furry friends to roam freely. A 50' X 40' pole shed beckons with possibilities, featuring a 25' X 10' heated entertainment room a 50' X 10' lean-to, and a 25' X 12' chicken coop. See supplements for full feature sheet.

    Zillow last checked:

    Listing updated:

    Listed by:

    Tammy Johnson 612-328-0257,

    Coldwell Banker Realty

    Bought with:

    Robert David Gagner

    New Leaf Realty

    Source: NorthstarMLS as distributed by MLS GRID,MLS#: 6508508MLS Logo

    Facts & features

    Interior

    Bedrooms & bathrooms
    • Bedrooms: 5
    • Bathrooms: 5
    • Full bathrooms: 2
    • 3/4 bathrooms: 2
    • 1/4 bathrooms: 1
    Bedroom
    • Level: Main
    • Area: 252 Square Feet
    • Dimensions: 21 X 12
    Bedroom 2
    • Level: Main
    • Area: 165 Square Feet
    • Dimensions: 11 X 15
    Bedroom 3
    • Level: Main
    • Area: 165 Square Feet
    • Dimensions: 11 x 15
    Bedroom 4
    • Level: Lower
    • Area: 190 Square Feet
    • Dimensions: 10 X 19
    Bedroom 5
    • Level: Lower
    • Area: 220 Square Feet
    • Dimensions: 20 X 11
    Bonus room
    • Level: Upper
    • Area: 646 Square Feet
    • Dimensions: 34 X 19
    Deck
    • Level: Main
    • Area: 320 Square Feet
    • Dimensions: 40 X 8
    Dining room
    • Level: Main
    • Area: 208 Square Feet
    • Dimensions: 16 X 13
    Foyer
    • Level: Main
    • Area: 132 Square Feet
    • Dimensions: 12 X 11
    Informal dining room
    • Level: Main
    • Area: 126 Square Feet
    • Dimensions: 14 X 9
    Kitchen
    • Level: Main
    • Area: 196 Square Feet
    • Dimensions: 14 x 14
    Laundry
    • Level: Main
    • Area: 56 Square Feet
    • Dimensions: 8 X 7
    Living room
    • Level: Main
    • Area: 336 Square Feet
    • Dimensions: 24 x 14
    Recreation room
    • Level: Lower
    • Area: 1073 Square Feet
    • Dimensions: 37 X 29
    Heating
    • Forced Air
    Cooling
    • Central Air
    Appliances
    • Included: Air-To-Air Exchanger, Dishwasher, Disposal, Dryer, Exhaust Fan, Freezer, Gas Water Heater, Iron Filter, Microwave, Range, Refrigerator, Stainless Steel Appliance(s), Washer, Water Softener Owned, Wine Cooler
    • Laundry: Laundry Room, Main Level
    Features
    • Basement: Finished,Full,Concrete,Walk-Out Access
    • Number of fireplaces: 2
    • Fireplace features: Family Room, Gas, Living Room
    Interior area
    • Total structure area: 5,144
    • Total interior livable area: 5,144 sqft
    • Finished area above ground: 3,068
    • Finished area below ground: 2,076

    Property

    Parking
    • Total spaces: 3
    • Parking features: Attached, Detached Garage, Gravel, Concrete, Floor Drain, Garage Door Opener, Heated Garage, Insulated Garage, Multiple Garages, Storage
    • Attached garage spaces: 3
    • Has uncovered spaces: Yes
    Accessibility
    • Accessibility features: None
    Features
    • Levels: One
    • Stories: 1
    • Patio & porch: Deck, Patio
    • Fencing: Electric,Vinyl
    Lot
    • Size: 4.18 Acres
    • Dimensions: 481 x 375 x 491 x 267
    • Topography: Rolling
    Details
    • Additional structures: Chicken Coop/Barn, Lean-To, Pole Building
    • Foundation area: 2376
    • Parcel number: 203038003010
    • Zoning description: Residential-Single Family

    Construction

    Type & style
    • Home type: SingleFamily
    • Property subtype: Single Family Residence
    Materials
    • Roof: Age 8 Years or Less
    Condition
    • New construction: No
    • Year built: 2006

    Utilities & green energy

    • Electric: 200+ Amp Service
    • Gas: Natural Gas, Propane
    • Sewer: Mound Septic, Private Sewer
    • Water: Well

    Community & neighborhood

    Location
    • Region: Buffalo
    • Subdivision: Whispering Ponds

    HOA & financial

    HOA
    • Has HOA: No

    Price history

    DateEventPrice
    6/27/2024Sold$899,000$175/sqft
    Source: NorthstarMLS as distributed by MLS GRID #6508508 Report a problem
    5/31/2024Pending sale$899,000$175/sqft
    Source: NorthstarMLS as distributed by MLS GRID #6508508 Report a problem
    4/4/2024Listed for sale$899,000+99.8%$175/sqft
    Source: NorthstarMLS as distributed by MLS GRID #6508508 Report a problem
    8/14/2012Sold$449,900$87/sqft
    Source: Lake Superior Area Realtors as distributed by MLS GRID #1936821 Report a problem
    7/7/2012Listed for sale$449,900+2.3%$87/sqft
    Source: Lakes Area Realty of Golden Valley, Inc. #4169685 Report a problem
    2/22/2008Sold$440,000+193.3%$86/sqft
    Source: Public Record Report a problem
    10/8/2007Sold$150,000-25%$29/sqft
    Source: Public Record Report a problem
    6/15/2006Sold$200,000$39/sqft
    Source: Public Record Report a problem

    Public tax history

    YearProperty taxesTax assessment
    2025$7,278 +2.7%$826,300 +10.7%
    2024$7,090 +3.7%$746,700 -1.4%
    2023$6,836 +2.8%$757,400 +9.9%
    2022$6,650 +0.1%$688,900 +14.9%
    2021$6,642 +13.9%$599,700 +0.9%
    2020$5,830 -63.6%$594,300 +3.7%
    2019$16,038 +175.1%$573,000 +3%
    2018$5,830 +9.6%$556,400 +6.5%
    2017$5,320 +9.8%$522,600
    2016$4,844 --
    2015$4,844 +7.4%--
    2014$4,512 -0.4%--
    2013$4,529 +6.9%--
    2012$4,236 +5.9%--
    2011$3,999 +9.2%--
    2010$3,664 +22.8%--
    2009$2,985 +265.8%--
    2008$816 +51.1%--
    2007$540 --

    Find assessor info on the county website

    Neighborhood: 55313

    Nearby schools

    GreatSchools rating
    Get a cash offer in 3 minutes
    Find out how much your home could sell for in as little as 3 minutes with a no-obligation cash offer.
    Estimated market value
    $941,300
    Get a cash offer in 3 minutes
    Find out how much your home could sell for in as little as 3 minutes with a no-obligation cash offer.
    Estimated market value
    $941,300