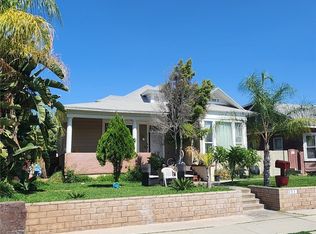
Welcome to 1735 North Alston Ave, your new 4-bedroom, 2-bathroom home chock full of mid-century charm! Vaulted ceilings throughout create an open, airy feel, while the enclosed bonus patio provides versatile additional living space, complete with its own mini-split heating and cooling system. The gated front yard offers privacy and curb appeal, while the expansive backyard provides plenty of room for entertaining, gardening, play, or simply enjoying the mature landscaping (including a large avocado tree)! Additional features include central air and heat, a carport with a built-in storage/workshop area, and plenty of opportunity to make this well-loved home your own.
For sale
Street View
Listed by: KEN SCOTT REAL ESTATE • Jonathan Heggi • Contact: 951-453-9639
$449,900
1735 Alston Ave, Colton, CA 92324
4beds
1,118sqft
Single Family Residence
Built in 1954
7,750 Square Feet Lot
$452,200 Zestimate®
$402/sqft
$-- HOA
What's special
- 1 day
- 250
- 23
Likely to sell faster than
Zillow last checked:
Listing updated:
Listed by:
Jonathan Heggi DRE #01791987 951-453-9639,
KEN SCOTT REAL ESTATE
Source: CRMLS,MLS#: IG26218021 Originating MLS: California Regional MLS
Originating MLS: California Regional MLSFacts & features
Interior
Bedrooms & bathrooms
- Bedrooms: 4
- Bathrooms: 2
- Full bathrooms: 2
- Main level bathrooms: 2
- Main level bedrooms: 4
Rooms
- Room types: Bonus Room, Living Room, Primary Bathroom, Primary Bedroom, Workshop, Dining Room
Bathroom
- Features: Bathtub, Separate Shower, Tub Shower
Kitchen
- Features: Laminate Counters
Heating
- Central
Cooling
- Central Air
Appliances
- Included: Gas Range, Water Heater
- Laundry: Washer Hookup, Gas Dryer Hookup, Inside, In Kitchen
Features
- Separate/Formal Dining Room, Eat-in Kitchen, High Ceilings, Laminate Counters, Workshop
- Flooring: Carpet, Vinyl
- Has fireplace: No
- Fireplace features: None
- Common walls with other units/homes: No Common Walls
Interior area
- Total interior livable area: 1,118 sqft
Property
Parking
- Parking features: Carport, Driveway, Gated, On Street
- Has carport: Yes
Features
- Levels: One
- Stories: 1
- Entry location: front door
- Patio & porch: Concrete, Enclosed
- Pool features: None
- Spa features: None
- Fencing: Chain Link,Privacy
- Has view: Yes
- View description: Mountain(s), Neighborhood
Lot
- Size: 7,750 Square Feet
- Features: Back Yard, Front Yard, Lawn, Landscaped, Rectangular Lot
Details
- Parcel number: 0160281070000
- Special conditions: Trust
Construction
Type & style
- Home type: SingleFamily
- Property subtype: Single Family Residence
Materials
- Stucco
- Foundation: Slab
- Roof: Composition,Shingle
Condition
- New construction: No
- Year built: 1954
Utilities & green energy
- Sewer: Public Sewer
- Water: Public
Community & HOA
Community
- Features: Curbs, Gutter(s), Suburban
Location
- Region: Colton
Financial & listing details
- Price per square foot: $402/sqft
- Tax assessed value: $38,823
- Date on market: 10/7/2026
- Cumulative days on market: 2 days
- Listing terms: Cash,Conventional,Submit
- Road surface type: Paved
Estimated market value
$452,200
$430,000 - $475,000
$2,895/mo
Price history
| Date | Event | Price |
|---|---|---|
| 10/7/2026 | Listed for sale | $449,900$402/sqft |
Source: CLAW #IG26218021MR Report a problem | ||
Public tax history
| Year | Property taxes | Tax assessment |
|---|---|---|
| 2026 | -- | $38,823 +2% |
| 2025 | $415 +4.9% | $38,062 +2% |
| 2024 | $395 +0.2% | $37,316 +2% |
| 2023 | $395 +1.8% | $36,584 +2% |
| 2022 | $388 -1.4% | $35,866 +2% |
| 2021 | $393 -0.2% | $35,163 +1% |
| 2020 | $394 +3.1% | $34,802 +2% |
| 2019 | $382 +2% | $34,119 +2% |
| 2018 | $375 +3.9% | $33,450 +2% |
| 2017 | $361 | $32,794 +2% |
| 2016 | $361 -1.8% | $32,151 +1.5% |
| 2015 | $368 +3.4% | $31,668 +2% |
| 2014 | $355 | $31,048 +0.5% |
| 2013 | -- | $30,907 +2% |
| 2012 | -- | $30,301 +2% |
| 2011 | -- | $29,707 +0.8% |
| 2010 | -- | $29,485 -0.2% |
| 2009 | -- | $29,555 +2% |
| 2008 | -- | $28,975 +2% |
| 2007 | -- | $28,407 +2% |
| 2006 | -- | $27,850 +2% |
| 2005 | -- | $27,304 +2% |
| 2004 | -- | $26,769 +1.9% |
| 2003 | -- | $26,278 +2% |
| 2002 | -- | $25,762 +2% |
| 2001 | -- | $25,257 +2% |
| 2000 | -- | $24,762 |
Find assessor info on the county website
Monthly payment
Est. payment
Payment breakdown
Explore the cost of this home by adjusting the details. Changes won't be saved.Climate risks
Neighborhood: 92324
Similar homes
- $500,0003 bd1 ba1.1k sqft571 W Gray St, Colton, CA 92324For Sale
 MLS ID #IG26208627, Jose Barraza Enriquez, PONCE & PONCE REALTY, INC. CRMLS
 - $475,0003 bd2 ba1.2k sqft965 Kansas Ave, Colton, CA 92324For Sale
 MLS ID #IG26217347, Janet Burke, RE/MAX ADVANTAGE. CRMLS
 - $398,9002 bd1 ba720 sqft1452 Holly Ave, Colton, CA 92324For Sale
 MLS ID #CV26218832, Gabriela Ortolani, R.E. Source. CRMLS
 - $520,0004 bd2 ba1.4k sqft253 N E St #B, Colton, CA 92324For Sale
 MLS ID #RS26215880, Edgar Villavicencio, Southern California Realty. CRMLS
