Located in the desirable Westhaven neighborhood, this 3 bd, 2 full bath ranch offers plenty of room to spread out & enjoy! Recent updates include new paint, new carpet throughout the main level, new furnace, refrigerator, dishwasher & garbage disposal (all 2026). Inside you will find 2 separate living areas, wood-burning fireplace & a bright four-season room, providing flexible space for everyday living. Outside the HUGE backyard offers endless possibilities Conveniently located near Westhaven Circle Park, the golf course & Traeger Schools. Offers due 6/8 at 1pm & will be reviewed that evening. Seller reserves the right to accept an offer at any time. Property is being sold in "AS IS" condition by POA. Buyer responsible for verifying sq ft.
Sold
$345,000
1735 Arlington Dr, Oshkosh, WI 54904
3beds
2,485sqft
Single Family Residence
Built in 1973
0.25 Acres Lot
$346,600 Zestimate®
$139/sqft
$2,858 Estimated rent
Home value
$346,600
$319,000 - $378,000
$2,858/mo
Zestimate® history
Owner options
List your home for rent
$2,858/mo
Rent Zestimate®
Find your next renter with Zillow Rental Manager. Plus, with online applications, you can quickly screen prospective tenants – for free.
$2,858/mo
Rent Zestimate®
Refinance and save
$2,322/mo
Est. payment
Refinancing to a lower rate could help reduce your monthly payments and save thousands over the life of the loan.
$2,322/mo
Est. payment
Explore your selling options
Work with a Zillow partner agent
Leverage their expertise and Zillow's premium Showcase listings to get your home seen by more buyers.
Get startedList with your own agent
Get your home in front of millions of buyers by listing it on Zillow.
Learn how to do itSell it yourself
Take full control of how buyers see your home on Zillow by listing For Sale by Owner (FSBO).
List your homeWhat's special
Bright four-season roomNew paintWood-burning fireplaceNew furnaceHuge backyard
Zillow last checked:
Listing updated:
Listed by:
Shelly L De Bruin Office:920-734-0247,
RE/MAX 24/7 Real Estate, LLC
Bought with:
Linda A Sanderfoot
Coldwell Banker Real Estate Group
Source: RANW as distributed by MLS GRID,MLS#: 50326756
Facts & features
Interior
Bedrooms & bathrooms
- Bedrooms: 3
- Bathrooms: 2
- Full bathrooms: 2
Bedroom 1
- Level: Main
- Dimensions: 13x16
Bedroom 2
- Level: Main
- Dimensions: 12x13
Bedroom 3
- Level: Main
- Dimensions: 9x10
Family room
- Level: Main
- Dimensions: 12x17
Formal dining room
- Level: Main
- Dimensions: 8x9
Kitchen
- Level: Main
- Dimensions: 9x15
Living room
- Level: Main
- Dimensions: 12x18
Other
- Description: 4 Season Room
- Level: Main
- Dimensions: 18x20
Other
- Description: Bonus Room
- Level: Lower
- Dimensions: 14x19
Heating
- Forced Air
Cooling
- Forced Air, Central Air
Appliances
- Included: Dishwasher, Disposal, Dryer, Microwave, Range, Refrigerator, Washer
Features
- At Least 1 Bathtub, High Speed Internet, Walk-In Closet(s), Walk-in Shower
- Windows: Skylight(s)
- Basement: Crawl Space,Full,Partially Finished,Partial Fin. Contiguous
- Number of fireplaces: 1
- Fireplace features: One, Wood Burning
Interior area
- Total interior livable area: 2,485 sqft
- Finished area above ground: 1,790
- Finished area below ground: 695
Property
Parking
- Total spaces: 2
- Parking features: Attached
- Attached garage spaces: 2
Accessibility
- Accessibility features: 1st Floor Bedroom, 1st Floor Full Bath
Lot
- Size: 0.25 Acres
Details
- Parcel number: 91315500000
- Zoning: Residential
- Special conditions: Arms Length
Construction
Type & style
- Home type: SingleFamily
- Architectural style: Ranch
- Property subtype: Single Family Residence
Materials
- Aluminum Siding, Brick, Vinyl Siding
- Foundation: Poured Concrete
Condition
- New construction: No
- Year built: 1973
Utilities & green energy
- Sewer: Public Sewer
- Water: Public
Community & HOA
Location
- Region: Oshkosh
Financial & listing details
- Price per square foot: $139/sqft
- Tax assessed value: $246,600
- Annual tax amount: $4,232
- Date on market: 6/4/2026
- Inclusions: refrigerator, microwave, dishwasher, oven/stove, washer, dryer
- Exclusions: sellers and stagers personal property
Price history
| Date | Event | Price |
|---|---|---|
| 7/8/2026 | Sold | $345,000+6.2%$139/sqft |
Source: RANW as distributed by MLS GRID #50326756 Report a problem | ||
| 7/8/2026 | Pending sale | $325,000$131/sqft |
Source: RANW as distributed by MLS GRID #50326756 Report a problem | ||
| 6/8/2026 | Contingent | $325,000$131/sqft |
Source:  WIREX MLS #50326756 Report a problem WIREX MLS #50326756 Report a problem | ||
| 6/4/2026 | Listed for sale | $325,000$131/sqft |
Source: RANW as distributed by MLS GRID #50326756 Report a problem | ||
Public tax history
| Year | Property taxes | Tax assessment |
|---|---|---|
| 2024 | $4,397 +3.1% | $246,600 +59.1% |
| 2023 | $4,263 +0.2% | $155,000 |
| 2022 | $4,254 | $155,000 |
| 2021 | -- | $155,000 |
| 2020 | -- | $155,000 |
| 2019 | $3,656 | $155,000 |
| 2018 | $3,656 -2.3% | $155,000 |
| 2017 | $3,742 -13% | $155,000 -9.6% |
| 2016 | $4,300 +3.8% | $171,500 |
| 2015 | $4,142 -0.7% | $171,500 |
| 2014 | $4,172 -0.3% | $171,500 |
| 2013 | $4,185 0% | $171,500 |
| 2012 | $4,186 +4% | $171,500 |
| 2011 | $4,024 -0.2% | $171,500 |
| 2010 | $4,032 +4.8% | $171,500 |
| 2009 | $3,846 +2.8% | $171,500 |
| 2008 | $3,743 -1.2% | $171,500 |
| 2007 | $3,787 | $171,500 |
| 2006 | -- | $171,500 |
| 2005 | $3,586 -3.3% | $171,500 +36% |
| 2004 | $3,709 +6.8% | $126,100 |
| 2003 | $3,474 +0.8% | $126,100 |
| 2002 | $3,445 | $126,100 |
| 2001 | -- | $126,100 |
| 2000 | -- | $126,100 |
Find assessor info on the county website
Neighborhood: 54904
Nearby homes
- $324,6003 bd2 ba1.7k sqft1765 Arlington Dr, Oshkosh, WI 54904Off Market
- $332,5004 bd3 ba2.1k sqft1705 Arlington Dr, Oshkosh, WI 54904Sold
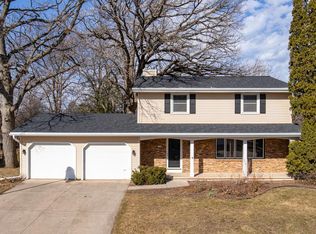
- $340,7004 bd2 ba2k sqft1750 S Westhaven Dr, Oshkosh, WI 54904Off Market
- $322,3003 bd2 ba2k sqft1730 S Westhaven Dr, Oshkosh, WI 54904Off Market
- $362,2004 bd2 ba2.2k sqft1805 Arlington Dr, Oshkosh, WI 54904Off Market
- $298,1003 bd2 ba1.8k sqft1770 S Westhaven Dr, Oshkosh, WI 54904Off Market
- $289,7003 bd1 ba1.4k sqft1665 Arlington Dr, Oshkosh, WI 54904Off Market
- $376,5004 bd2 ba2k sqft1730 Arlington Dr, Oshkosh, WI 54904Off Market
Nearby schools
GreatSchools rating
- 7/10Traeger Elementary SchoolGrades: PK-5Distance: 0.6 mi
- 10/10Traeger Middle SchoolGrades: 6-8Distance: 0.6 mi
- 7/10West High SchoolGrades: 9-12Distance: 2.1 mi
Schools provided by the listing agent
- Elementary: Traeger
- Middle: Traeger
- High: Oshkosh West
Source: RANW as distributed by MLS GRID. This data may not be complete. We recommend contacting the local school district to confirm school assignments for this home.


Get pre-qualified for a loan
At Zillow Home Loans, we can pre-qualify you in as little as 5 minutes with no impact to your credit score.An equal housing lender. NMLS #10287.
Sell for more on Zillow
Get a Zillow Showcase℠ listing at no additional cost and you could sell for .
$346,600
2% more
+$6,932
With Zillow Showcase(estimated)
$353,532
- Wisconsin
- Winnebago County
- Oshkosh
- 54904
- 1735 Arlington Dr
Nearby cities
Nearby neighborhoods
Nearby zip codes
Other Oshkosh Topics
