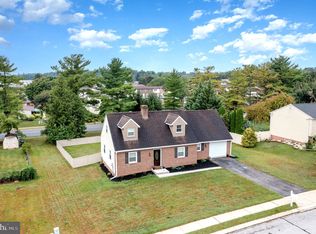
Open House 8:30-10am Saturday 05/17! Welcome to 1735 Ashland Drive, a beautifully cared-for 4-bedroom, 3.5-bathroom home located in one of York's most desirable neighborhoods within the West York Area School District. Perfectly blending comfort, functionality, and flexibility, this home is ideal for a growing family or multigenerational living. Built in the 1980s and extensively updated in 2018, this home now features the rare convenience of two spacious primary suites—each with its own private full bath—plus an additional full bath upstairs and a main-level powder room. The thoughtful 2018 addition expanded the second floor, giving the home increased square footage and modern appeal. The first floor offers light-filled living spaces, a well-appointed kitchen, and access to a finished lower level that can serve as a home office, gym, or bonus room, with additional storage throughout. Step outside and you’ll find a large, fully fenced backyard with a white vinyl privacy fence, a deck with hot tub, and a spacious storage shed—perfect for outdoor entertaining or quiet evenings. The attached two-car garage includes built-in storage, and there's ample off-street parking in the private driveway. Situated near local parks, schools, shopping, and restaurants—with easy access to Route 30 and I-83—this home combines peaceful suburban living with everyday convenience. If you’re looking for a well-maintained, move-in-ready home with dual primary suites, generous living space, and modern upgrades, 1735 Ashland Drive is a must-see. Schedule your private showing today!
Sold for $388,000
$388,000
1735 Ashland Dr, York, PA 17408
4beds
2,420sqft
Single Family Residence
Built in 1980
0.32 Acres Lot
$406,300 Zestimate®
$160/sqft
$2,635 Estimated rent
Home value
$406,300
$378,000 - $439,000
$2,635/mo
Zestimate® history
Owner options
List your home for rent
$2,635/mo
Rent Zestimate®
Find your next renter with Zillow Rental Manager. Plus, with online applications, you can quickly screen prospective tenants – for free.
$2,635/mo
Rent Zestimate®
Refinance and save
$2,619/mo
Est. payment
Refinancing to a lower rate could help reduce your monthly payments and save thousands over the life of the loan.
$2,619/mo
Est. payment
Explore your selling options
Work with a Zillow partner agent
Leverage their expertise and Zillow's premium Showcase listings to get your home seen by more buyers.
Get startedList with your own agent
Get your home in front of millions of buyers by listing it on Zillow.
Learn how to do itSell it yourself
Take full control of how buyers see your home on Zillow by listing For Sale by Owner (FSBO).
List your homeWhat's special
Finished lower levelLarge fully fenced backyardLight-filled living spacesTwo spacious primary suitesGenerous living spaceWell-appointed kitchenDeck with hot tub
Zillow last checked:
Listing updated:
Listed by:
Albert Linsdell 717-814-2090,
Real of Pennsylvania
Bought with:
Kathleen Keller
RE/MAX Solutions
Source: Bright MLS,MLS#: PAYK2081830
Facts & features
Interior
Bedrooms & bathrooms
- Bedrooms: 4
- Bathrooms: 4
- Full bathrooms: 3
- 1/2 bathrooms: 1
- Main level bathrooms: 1
Rooms
- Room types: Living Room, Dining Room, Bedroom 2, Bedroom 3, Bedroom 4, Kitchen, Family Room, Bedroom 1, Storage Room, Utility Room, Bathroom 1, Bathroom 2, Bathroom 3, Half Bath
Bedroom 1
- Level: Upper
Bedroom 2
- Level: Upper
Bedroom 3
- Level: Upper
Bedroom 4
- Level: Upper
Bathroom 1
- Level: Upper
Bathroom 2
- Level: Upper
Bathroom 3
- Level: Upper
Dining room
- Level: Main
Family room
- Level: Lower
Half bath
- Level: Main
Kitchen
- Level: Main
Living room
- Level: Main
Storage room
- Level: Lower
Utility room
- Level: Main
Heating
- Forced Air, Baseboard, Natural Gas
Cooling
- Central Air, Electric, Natural Gas
Appliances
- Included: Gas Water Heater
Features
- Basement: Partially Finished,Improved
- Number of fireplaces: 1
Interior area
- Total structure area: 2,420
- Total interior livable area: 2,420 sqft
- Finished area above ground: 2,420
- Finished area below ground: 0
Property
Parking
- Total spaces: 6
- Parking features: Storage, Garage Door Opener, Garage Faces Front, Inside Entrance, Attached, Off Street
- Attached garage spaces: 2
Accessibility
- Accessibility features: None
Features
- Levels: Three
- Stories: 3
- Patio & porch: Deck
- Exterior features: Play Area
- Pool features: None
Lot
- Size: 0.32 Acres
Details
- Additional structures: Above Grade, Below Grade
- Parcel number: 510002901210000000
- Zoning: 102 R – TWO STORY HOUSE
- Special conditions: Standard
Construction
Type & style
- Home type: SingleFamily
- Architectural style: Colonial
- Property subtype: Single Family Residence
Materials
- Vinyl Siding, Aluminum Siding
- Foundation: Block
Condition
- New construction: No
- Year built: 1980
Utilities & green energy
- Sewer: Public Sewer
- Water: Public
Community & HOA
Community
- Subdivision: West Manchester Twp
HOA
- Has HOA: No
Location
- Region: York
- Municipality: WEST MANCHESTER TWP
Financial & listing details
- Price per square foot: $160/sqft
- Tax assessed value: $163,320
- Annual tax amount: $5,507
- Date on market: 5/15/2025
- Listing agreement: Exclusive Right To Sell
- Listing terms: Cash,Conventional,FHA,VA Loan,USDA Loan,Bank Portfolio
- Inclusions: Washer, Dryer, Stove, Fridge In Kitchen
- Ownership: Fee Simple
Price history
| Date | Event | Price |
|---|---|---|
| 6/16/2025 | Sold | $388,000+3.5%$160/sqft |
Source:  Bright MLS #PAYK2081830 Report a problem Bright MLS #PAYK2081830 Report a problem | ||
| 5/20/2025 | Pending sale | $374,900$155/sqft |
Source: Bright MLS #PAYK2081830 Report a problem | ||
| 5/15/2025 | Listed for sale | $374,900+8.7%$155/sqft |
Source: Bright MLS #PAYK2081830 Report a problem | ||
| 6/1/2022 | Sold | $345,000+115.6%$143/sqft |
Source: Public Record Report a problem | ||
| 7/27/2004 | Sold | $160,000$66/sqft |
Source: Public Record Report a problem | ||
Public tax history
| Year | Property taxes | Tax assessment |
|---|---|---|
| 2025 | $5,507 +2.6% | $163,320 |
| 2024 | $5,369 | $163,320 |
| 2023 | $5,369 +3.1% | $163,320 |
| 2022 | $5,206 | $163,320 |
| 2021 | $5,206 | $163,320 |
| 2020 | $5,206 +14.1% | $163,320 +12% |
| 2019 | $4,561 +0.8% | $145,850 |
| 2018 | $4,525 +420.5% | $145,850 |
| 2017 | $869 | $145,850 |
| 2016 | -- | $145,850 |
| 2015 | -- | $145,850 |
| 2014 | -- | $145,850 |
| 2013 | -- | $145,850 |
| 2012 | -- | $145,850 |
| 2011 | -- | $145,850 |
| 2010 | -- | $145,850 |
| 2009 | -- | $145,850 |
| 2008 | -- | $145,850 |
| 2007 | -- | $145,850 |
| 2006 | -- | $145,850 +13.7% |
| 2005 | -- | $128,250 |
| 2004 | -- | $128,250 |
| 2003 | -- | $128,250 |
| 2002 | -- | $128,250 |
| 2000 | -- | $128,250 |
| 1999 | -- | $128,250 |
Find assessor info on the county website
Neighborhood: Shiloh
Nearby homes
- $299,4003 bd1 ba1.9k sqft1745 Ashland Dr, York, PA 17408Off Market
- $298,0003 bd2 ba1k sqft1725 Ashland Dr, York, PA 17408Off Market
- $268,0003 bd2 ba1k sqft1755 Ashland Dr, York, PA 17408Off Market
- $299,9003 bd3 ba1.7k sqft1715 Ashland Dr, York, PA 17408Sold
- $285,8003 bd2 ba1k sqft1740 Ashland Dr, York, PA 17408Off Market
- $354,3003 bd3 ba2.1k sqft1730 Ashland Dr, York, PA 17408Off Market
- $347,6003 bd2 ba2.2k sqft1750 Ashland Dr, York, PA 17408Off Market
- $322,2003 bd2 ba1.7k sqft1720 Ashland Dr, York, PA 17408Off Market
Nearby schools
GreatSchools rating
- NAWallace Elementary SchoolGrades: PK-1Distance: 0.7 mi
- 4/10West York Area Middle SchoolGrades: 6-8Distance: 1.5 mi
- 6/10West York Area High SchoolGrades: 9-12Distance: 1.4 mi
Schools provided by the listing agent
- District: West York Area
Source: Bright MLS. This data may not be complete. We recommend contacting the local school district to confirm school assignments for this home.


Get pre-qualified for a loan
At Zillow Home Loans, we can pre-qualify you in as little as 5 minutes with no impact to your credit score.An equal housing lender. NMLS #10287.
Sell for more on Zillow
Get a Zillow Showcase℠ listing at no additional cost and you could sell for .
$406,300
2% more
+$8,126
With Zillow Showcase(estimated)
$414,426
- Pennsylvania
- York County
- York
- 17408
- Shiloh
- 1735 Ashland Dr
Nearby cities
Nearby neighborhoods
Nearby zip codes
Other York Topics
