Move-in ready home with a charming exterior, generous living space, and a convenient location, this one is a must-see! This home offers 3 bdr, 3 baths and a 2-car garage with convenient access to the home through the lower level. Room for a conforming 4th bedroom downstairs. The additional large lot (67x100) in front is included. There has been an inspection and the report is available. You'll love being in the heart of town! Open house Sunday 11:00am-1:00pm
For sale
Price cut: $5K (8/15)
$395,000
1735 Ashton Pl, Dubuque, IA 52001
3beds
2,186sqft
Single Family Residence
Built in 2006
8,712 Square Feet Lot
$383,600 Zestimate®
$181/sqft
$-- HOA
What's special
Charming exteriorGenerous living space
- 42 days |
- 1,194 |
- 50 |
Likely to sell faster than
Zillow last checked:
Listing updated:
Listed by:
Katherine Bitter 563-580-0234,
Red Tree Realty/REAL Broker, LLC
Source: East Central Iowa AOR as distributed by MLS GRID,MLS#: 155182
Facts & features
Interior
Bedrooms & bathrooms
- Bedrooms: 3
- Bathrooms: 3
- Full bathrooms: 3
- Main level bathrooms: 2
- Main level bedrooms: 3
Bedroom 1
- Level: First
- Area: 168 Square Feet
- Dimensions: 12x14
Bedroom 2
- Level: First
- Area: 132 Square Feet
- Dimensions: 11x12
Bedroom 3
- Level: First
- Area: 132 Square Feet
- Dimensions: 11x12
Family room
- Area: 448 Square Feet
- Dimensions: 16x28
Kitchen
- Level: First
- Area: 264 Square Feet
- Dimensions: 12x22
Living room
- Level: First
- Area: 330 Square Feet
- Dimensions: 15x22
Heating
- Forced Air
Cooling
- Central Air
Appliances
- Included: Refrigerator, Range, Dishwasher, Water Softener
- Laundry: Main Level
Features
- Windows: Window Treatments
- Basement: Partial
- Has fireplace: Yes
- Fireplace features: Living Room
Interior area
- Total interior livable area: 2,186 sqft
- Finished area above ground: 1,736
Property
Parking
- Total spaces: 2
- Parking features: Build-in/Under
- Has attached garage: Yes
- Details: Cabinets, Electricity, Floor Drain, Heat, Remote Garage Door Opener
Features
- Levels: One
- Stories: 1
- Patio & porch: Porch
- Exterior features: Walkout
Lot
- Size: 8,712 Square Feet
- Dimensions: 8595 sq ft
Details
- Parcel number: 1023380026 & 1023380009
- Zoning: Residential
Construction
Type & style
- Home type: SingleFamily
- Property subtype: Single Family Residence
Materials
- Vinyl
- Foundation: Concrete Perimeter
- Roof: Composition
Condition
- New construction: No
- Year built: 2006
Utilities & green energy
- Sewer: Public Sewer
- Water: Public
Community & HOA
Community
- Subdivision: LOT 2 KUTSCH ADD
Location
- Region: Dubuque
Financial & listing details
- Price per square foot: $181/sqft
- Tax assessed value: $384,000
- Annual tax amount: $5,458
- Date on market: 7/12/2026
- Cumulative days on market: 43 days
- Listing terms: Cash
Estimated market value
$383,600
$364,000 - $403,000
$1,913/mo
Price history
| Date | Event | Price |
|---|---|---|
| 8/15/2026 | Price change | $395,000-1.3%$181/sqft |
Source:  East Central Iowa AOR as distributed by MLS GRID #155182 Report a problem East Central Iowa AOR as distributed by MLS GRID #155182 Report a problem | ||
| 7/12/2026 | Listed for sale | $400,000+5.3%$183/sqft |
Source: East Central Iowa AOR as distributed by MLS GRID #155182 Report a problem | ||
| 6/3/2024 | Sold | $380,000-4.9%$174/sqft |
Source: East Central Iowa AOR as distributed by MLS GRID #148678 Report a problem | ||
| 3/12/2024 | Contingent | $399,500$183/sqft |
Source: East Central Iowa AOR as distributed by MLS GRID #148678 Report a problem | ||
| 2/15/2024 | Price change | $399,500-1.4%$183/sqft |
Source: East Central Iowa AOR as distributed by MLS GRID #148678 Report a problem | ||
| 1/19/2024 | Listed for sale | $405,000+74.8%$185/sqft |
Source: East Central Iowa AOR as distributed by MLS GRID #148678 Report a problem | ||
| 10/30/2007 | Sold | $231,750+13%$106/sqft |
Source: Public Record Report a problem | ||
| 4/25/2007 | Sold | $205,000$94/sqft |
Source: Public Record Report a problem | ||
Public tax history
| Year | Property taxes | Tax assessment |
|---|---|---|
| 2025 | $5,216 +8.2% | $384,000 +5.9% |
| 2024 | $4,820 +0.8% | $362,700 |
| 2023 | $4,782 +4.3% | $362,700 +26.8% |
| 2022 | $4,584 +2.6% | $286,150 |
| 2021 | $4,468 -2.8% | $286,150 +10.7% |
| 2020 | $4,596 +0.6% | $258,420 |
| 2019 | $4,570 +5.2% | $258,420 +5.1% |
| 2018 | $4,342 +0.1% | $245,810 |
| 2017 | $4,340 +6.2% | $245,810 +9.3% |
| 2016 | $4,088 | $224,850 |
| 2015 | $4,088 +4.7% | $224,850 +1.8% |
| 2014 | $3,904 | $220,860 |
| 2012 | -- | $220,860 |
| 2011 | -- | $220,860 -1.8% |
| 2010 | -- | $225,000 |
| 2009 | -- | $225,000 |
| 2008 | -- | $225,000 |
Find assessor info on the county website
Monthly payment
Est. payment
Payment breakdown
Explore the cost of this home by adjusting the details. Changes won't be saved.Climate risks
Neighborhood: 52001
Nearby schools
GreatSchools rating
- 4/10Irving Elementary SchoolGrades: PK-5Distance: 0.4 mi
- 4/10George Washington Middle SchoolGrades: 6-8Distance: 0.7 mi
- 3/10Dubuque Senior High SchoolGrades: 9-12Distance: 0.3 mi
Schools provided by the listing agent
- Elementary: Irving
- Middle: Washington Jr High
- High: Dubuque Senior
Source: East Central Iowa AOR as distributed by MLS GRID. This data may not be complete. We recommend contacting the local school district to confirm school assignments for this home.
- $253,1003 bd2 ba1.3k sqft1726 Ashton Pl, Dubuque, IA 52001Off Market
- $187,6002 bd2 ba748 sqft1740 Avoca St, Dubuque, IA 52001Off Market
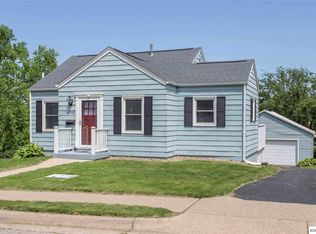
- $186,9003 bd1 ba1.2k sqft1750 Avoca St, Dubuque, IA 52001Off Market
- $189,0003 bd1 ba1.2k sqft2105 Delaware St, Dubuque, IA 52001Off Market
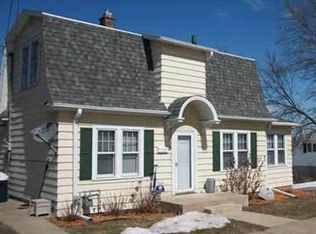
- $392,8005 bd3 ba1.8k sqft2150 Green St, Dubuque, IA 52001Off Market
- $251,7004 bd2 ba2k sqft1730 Avoca St, Dubuque, IA 52001Off Market
- $180,1003 bd1 ba1.1k sqft2145 Delaware St, Dubuque, IA 52001Off Market
- $261,0003 bd2 ba2k sqft2055 Delaware St, Dubuque, IA 52001Off Market
A local agent can set up tours, give advice and negotiate with sellers.
Similar homes
- $350,0004 bd3 ba2.1k sqft1865 Asbury Rd, Dubuque, IA 52001For Sale
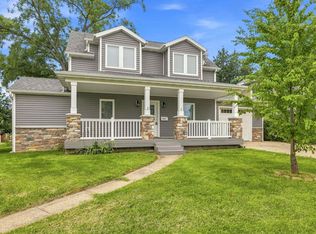
 MLS ID #155467, Team Dolter ., Equity Real Estate Group LLC. East Central Iowa AOR as distributed by MLS GRID
 - $379,0004 bd3 ba2k sqft828 Patricia Ann Dr, Dubuque, IA 52003For Sale
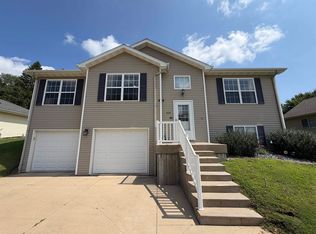 MLS ID #155449, Austin Healey, Remax Advantage. East Central Iowa AOR as distributed by MLS GRID
 - $289,9003 bd2 ba1.6k sqft2930 N Grandview Ave, Dubuque, IA 52001For Sale
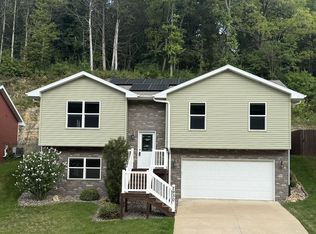 MLS ID #155494, Travis Kirby, Kirby Realty. East Central Iowa AOR as distributed by MLS GRID
 - $--3 bd3 ba1.5k sqft109 Saint Marys St, Dubuque, IA 52001Auction
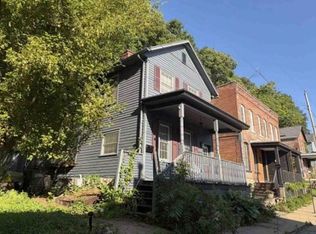 Xome
Xome - $349,9004 bd3 ba2.4k sqft17465 Gardners Ln, Dubuque, IA 52001For SaleMLS ID #155370, Tommy Mentz, EXIT Realty Driftless Group. East Central Iowa AOR as distributed by MLS GRID
- $525,0003 bd3 ba2.2k sqft3188 Highland Park Dr, Dubuque, IA 52001For SaleMLS ID #155441, Jodi Riedl, Realty Pros LTD.. East Central Iowa AOR as distributed by MLS GRID
- $345,0004 bd3 ba2k sqft1465 S Grandview Ave, Dubuque, IA 52003For SaleMLS ID #155440, Julie Miller, American Realty of Dubuque, Inc.. East Central Iowa AOR as distributed by MLS GRID
- $282,9004 bd2 ba2.2k sqft1206 Loras Blvd, Dubuque, IA 52001For SaleMLS ID #155008, Travis Kirby, Kirby Realty. East Central Iowa AOR as distributed by MLS GRID
- $305,0004 bd3 ba2.1k sqft800 Marisa Rdg, Dubuque, IA 52001For SaleMLS ID #155218, Susan Dietz, Remax Advantage. East Central Iowa AOR as distributed by MLS GRID
- $289,9004 bd2 ba1.7k sqft1070 Roosevelt St, Dubuque, IA 52001For SaleMLS ID #155401, Austin Healey, Remax Advantage. East Central Iowa AOR as distributed by MLS GRID
- $408,9004 bd3 ba2.2k sqft3080 Helen Ridge Ct, Dubuque, IA 52001New ConstructionMLS ID #11894886, Sherry Ehrlich, 11:11 Realty LLC. My State MLS
- $399,0005 bd3 ba3.1k sqft5503 Northwood Ct, Dubuque, IA 52002For SaleMLS ID #155366, A'undie Specht, Red Tree Realty/REAL Broker, LLC. East Central Iowa AOR as distributed by MLS GRID
- $253,0003 bd2 ba1.4k sqft2920 Wildwood Dr, Dubuque, IA 52001For SaleMLS ID #155478, Roxanne Gartner, Century 21 Signature Real Estate. East Central Iowa AOR as distributed by MLS GRID
- $435,0004 bd3 ba2.4k sqft6183 Forest Hills Dr, Dubuque, IA 52002For SaleMLS ID #155356, Sandra Kirkendall, Century 21 Signature Real Estate. East Central Iowa AOR as distributed by MLS GRID
- $239,9003 bd2 ba1.4k sqft1784 Bennett St, Dubuque, IA 52001For SaleMLS ID #155365, Kimberly Roush, Keller Williams Legacy Group. East Central Iowa AOR as distributed by MLS GRID
- $386,0003 bd3 ba2.4k sqft3214 Lake Ridge Dr APT E, Dubuque, IA 52003For SaleMLS ID #154613, The Adams Team ., Remax Advantage. East Central Iowa AOR as distributed by MLS GRID
- $305,0003 bd2 ba2k sqft3561 Key Corners St, Dubuque, IA 52002For SaleMLS ID #155485, Jamie Blake, Remax Advantage. East Central Iowa AOR as distributed by MLS GRID
- $229,9003 bd1 ba2k sqft515 Maplewood Ct, Dubuque, IA 52001For SaleMLS ID #155442, Lisa Anderson, American Realty of Dubuque, Inc.. East Central Iowa AOR as distributed by MLS GRID
- $328,5004 bd5 ba2.3k sqft190 Bradley St, Dubuque, IA 52003For Sale By Owner
- $267,0003 bd2 ba1.9k sqft2095 Coates St, Dubuque, IA 52003For SaleMLS ID #155484, Dianne Granger, KW Elite powered by KW 1Advantage. East Central Iowa AOR as distributed by MLS GRID
