Skip main navigation
Closed
  • $810,000

    1735 Brown Cir, Marietta, GA 30066

    5beds
    4,731sqft
    Single Family Residence, Residential
    Built in 2006
    0.33 Acres Lot
    $809,900 Zestimate®
    $171/sqft
    $4,671 Estimated rent

    Home value

    $809,900

    $761,000 - $867,000

    $4,671/mo

    Zestimate® history
    Loading
    Loading...

    Owner options

    List your home for rent

    $4,671/mo

    Rent Zestimate®

    Find your next renter with Zillow Rental Manager. Plus, with online applications, you can quickly screen prospective tenants – for free.

    Learn more

    $4,671/mo

    Rent Zestimate®

    Refinance and save

    $5,593/mo

    Est. payment

    Refinancing to a lower rate could help reduce your monthly payments and save thousands over the life of the loan.

    See today's rates

    $5,593/mo

    Est. payment

    Explore your selling options

    Work with a Zillow partner agent

    Leverage their expertise and Zillow's premium Showcase listings to get your home seen by more buyers.

    Get started

    List with your own agent

    Get your home in front of millions of buyers by listing it on Zillow.

    Learn how to do it

    Sell it yourself

    Take full control of how buyers see your home on Zillow by listing For Sale by Owner (FSBO).

    List your home

    What's special

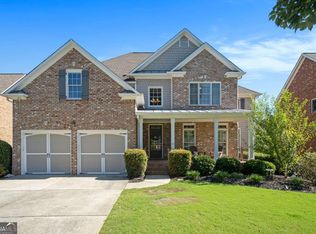
    Welcome to this beautifully maintained brick traditional, where classic design meets bright, comfortable living. From the moment you arrive, the inviting front porch and fresh exterior paint create a warm first impression, while the two story foyer opens to a home filled with natural light and an easy sense of flow. The main level is both elegant and functional, featuring hardwood floors, 10 foot ceilings, a soaring two story family room, a private office currently used as a piano room, and a spacious dining room with an alcove that adds charm and practicality. An updated full bathroom on the main level offers added convenience for guests. Designed with gathering in mind, the kitchen includes a large center island with seating, double ovens, and generous workspace. It opens seamlessly to the keeping room and breakfast area, where a second fireplace creates an inviting place to relax and connect. The screened porch extends the living space outdoors and overlooks a beautifully level backyard, offering the perfect setting for quiet mornings or casual evenings. An irrigation system helps keep the landscaping lush and easy to maintain. Upstairs, the primary suite provides a peaceful retreat with vaulted ceilings, a spacious sitting area, dual vanities, a soaking tub, a walk in shower, and a large walk in closet. Secondary bedrooms are generously sized and offer flexibility for family, guests, or additional living space. The finished basement adds exceptional versatility with a private guest bedroom, full bath, and abundant room for recreation, work, or entertaining. A fenced backyard adds privacy and space to enjoy the outdoors. Located in an established swim community, this home offers timeless appeal, thoughtful comfort, and a layout designed for everyday living.

    Zillow last checked:

    Listing updated:

    Listed by:

    BRENDA BESHARA,

    Keller Williams Realty Atl North 770-509-0700

    Bought with:

    Deborah Blue, 177732

    Keller Wms Re Atl Midtown

    Source: FMLS GA,MLS#: 7736958MLS Logo

    Facts & features

    Interior

    Bedrooms & bathrooms
    • Bedrooms: 5
    • Bathrooms: 5
    • Full bathrooms: 5
    • Main level bathrooms: 1
    Rooms
    • Room types: Family Room, Great Room, Living Room, Media Room
    Primary bedroom
    • Features: Oversized Master, Sitting Room
    • Level: Oversized Master, Sitting Room
    Bedroom
    • Features: Oversized Master, Sitting Room
    Primary bathroom
    • Features: Double Vanity, Separate Tub/Shower, Vaulted Ceiling(s), Whirlpool Tub
    Dining room
    • Features: Separate Dining Room
    Kitchen
    • Features: Breakfast Bar, Breakfast Room, Cabinets Stain, Kitchen Island, Pantry, Stone Counters, View to Family Room
    Heating
    • Central, Forced Air, Natural Gas
    Cooling
    • Ceiling Fan(s), Central Air, Zoned
    Appliances
    • Included: Dishwasher, Disposal, Double Oven, Gas Cooktop, Microwave, Range Hood
    • Laundry: In Hall, Laundry Room, Upper Level
    Features
    • Double Vanity, Entrance Foyer 2 Story, High Ceilings 10 ft Main, Tray Ceiling(s), Vaulted Ceiling(s), Walk-In Closet(s)
    • Flooring: Carpet, Hardwood, Tile
    • Windows: Double Pane Windows
    • Basement: Daylight,Exterior Entry,Finished,Finished Bath,Full,Interior Entry
    • Attic: Pull Down Stairs
    • Number of fireplaces: 2
    • Fireplace features: Electric, Factory Built, Gas Log, Gas Starter, Great Room
    • Common walls with other units/homes: No Common Walls
    Interior area
    • Total structure area: 4,731
    • Total interior livable area: 4,731 sqft

    Property

    Parking
    • Total spaces: 2
    • Parking features: Driveway, Garage, Garage Door Opener, Garage Faces Front, Kitchen Level, Level Driveway
    • Garage spaces: 2
    • Has uncovered spaces: Yes
    Accessibility
    • Accessibility features: None
    Features
    • Levels: Two
    • Stories: 2
    • Patio & porch: Deck, Patio, Screened
    • Exterior features: Private Yard, Rain Gutters
    • Pool features: None
    • Has spa: Yes
    • Spa features: Bath, None
    • Fencing: Fenced,Privacy,Wood
    • Has view: Yes
    • View description: Trees/Woods
    • Waterfront features: None
    • Body of water: None
    Lot
    • Size: 0.33 Acres
    • Features: Back Yard, Landscaped, Sprinklers In Front, Sprinklers In Rear
    Details
    • Additional structures: None
    • Parcel number: 16055901180
    • Other equipment: None
    • Horse amenities: None

    Construction

    Type & style
    • Home type: SingleFamily
    • Architectural style: Traditional
    • Property subtype: Single Family Residence, Residential
    Materials
    • Brick, Brick 3 Sides
    • Foundation: Concrete Perimeter
    • Roof: Composition
    Condition
    • Resale
    • New construction: No
    • Year built: 2006
    Details
    • Warranty included: Yes

    Utilities & green energy

    • Electric: 220 Volts
    • Sewer: Public Sewer
    • Water: Public
    • Utilities for property: Cable Available, Electricity Available, Natural Gas Available, Phone Available, Sewer Available, Underground Utilities, Water Available
    Green energy
    • Energy efficient items: None
    • Energy generation: None

    Community & HOA

    Community
    • Features: Clubhouse, Pool
    • Security: Security System Owned, Smoke Detector(s)
    • Subdivision: Stillwater Registry
    HOA
    • Has HOA: Yes
    • HOA fee: $750 annually
    Location
    • Region: Marietta

    Financial & listing details

    • Price per square foot: $171/sqft
    • Tax assessed value: $524,250
    • Annual tax amount: $8,881
    • Date on market: 3/21/2026
    • Cumulative days on market: 6 days
    • Electric utility on property: Yes
    • Road surface type: Asphalt

    Price history

    DateEventPrice
    5/11/2026Sold$810,000+1.3%$171/sqft
    Source: FMLS GA #7736958 Report a problem
    4/10/2026Pending sale$800,000$169/sqft
    Source: GAMLS #10712741 Report a problem
    3/21/2026Listed for sale$800,000$169/sqft
    Source: GAMLS #10712741 Report a problem
    2/11/2026Listing removed$800,000$169/sqft
    Source: GAMLS #10673026 Report a problem
    1/15/2026Listed for sale$800,000+52.4%$169/sqft
    Source: GAMLS #10673026 Report a problem
    5/6/2021Sold$525,000+11.7%$111/sqft
    Source: Public Record Report a problem
    3/9/2016Sold$470,000+17.5%$99/sqft
    Source: Public Record Report a problem
    8/17/2011Listing removed$399,900$85/sqft
    Source: All Atlanta Realty #4205652 Report a problem
    5/5/2011Price change$399,900-5.9%$85/sqft
    Source: All Atlanta Realty #4205652 Report a problem
    4/9/2011Listed for sale$424,800-9.6%$90/sqft
    Source: All Atlanta Realty #4205652 Report a problem
    8/15/2006Sold$469,900$99/sqft
    Source: Public Record Report a problem

    Public tax history

    YearProperty taxesTax assessment
    2024$6,322 $209,700
    2023$6,322 -0.7%$209,700
    2022$6,364 +23.9%$209,700 +12.9%
    2021$5,136 $185,692
    2020$5,136 +12.8%$185,692 +16.8%
    2019$4,551 $158,976
    2018$4,551 $158,976
    2017$4,551 -0.4%$158,976
    2016$4,571 +9.6%$158,976 +12.3%
    2015$4,169 -0.8%$141,520
    2014$4,205 -0.8%$141,520
    2013$4,240 -7.9%$141,520 -7.2%
    2012$4,605 -0.2%$152,444
    2011$4,613 +5.3%$152,444
    2010$4,383 $152,444
    2009$4,383 +268.3%$152,444 +281.1%
    2006$1,190 $40,000
    Find assessor info on the county website

    Neighborhood: 30066

    Nearby schools

    GreatSchools rating
    Schools provided by the listing agent
    • Elementary: Addison
    • Middle: Daniell
    • High: Sprayberry

    Source: FMLS GA. This data may not be complete. We recommend contacting the local school district to confirm school assignments for this home.

    Get a cash offer in 3 minutes
    Find out how much your home could sell for in as little as 3 minutes with a no-obligation cash offer.
    Estimated market value
    $809,900
    Get a cash offer in 3 minutes
    Find out how much your home could sell for in as little as 3 minutes with a no-obligation cash offer.
    Estimated market value
    $809,900