Nestled on a picture-perfect cul-de-sac in the heart of Tucker, this charming and comfortable craftsman home offers incredible convenience and modern amenities. Access to US78 & I285 make commuting a breeze and you're a quick 5 minute drive from Main Street Tucker for dining, coffee, and shopping. From the moment you arrive, you'll be captivated by this charming neighborhood that looks so perfect it could be a movie set, wide sidewalks and lush landscaping welcome you home. Step inside to discover a beautifully maintained interior featuring vaulted ceilings and incredible natural light throughout. The perfect floorplan with separate dedicated spaces while also having an open flow perfect for entertaining or family life. The gracious sunny living room, with its large windows and cozy gas fireplace, flows seamlessly into a spacious formal dining room, the perfect place to celebrate holidays or sit down for family dinners throughout the week. Off the living room is the thoughtfully designed kitchen. Here, you'll find stainless steel appliances, ample cabinet storage, a true pantry, and plenty of counter space—perfect for whipping up your favorite meals. A cozy breakfast room surrounded by windows is the perfect place for a casual meal or your morning cup of coffee. The adjoining keeping room is even more room to spread out and live your life, enjoy a good book in front of the cozy gas fireplace with views to your charming, landscaped backyard. Step into the oversized main-level primary suite with a walk-in closet and a spa-like ensuite bathroom where you can unwind after a long day. Upstairs you'll find an open living space that can be used for whatever your life demands: gym, home office, kids playroom, craft room etc. Upstairs you'll also find a large secondary bedroom with private ensuite bathroom as well as two Jack-and-Jill bedrooms adjoined by a bathroom. Outside, your private low-maintenance oasis awaits. The backyard features a large patio with built-in Big Green Egg, ideal for summer barbecues or simply soaking up the Georgia sunshine. The large two car garage is great for protecting your vehicles and storing your stuff, you'll never carry groceries in the rain again. Don’t miss the chance to make this gorgeous property your forever home. Eligible for $4,500 grant towards closing costs or interest rate buy-down through preferred lender, ask listing agent more more details.
Closed
$665,000
1735 Carrington Pointe, Tucker, GA 30084
4beds
2,910sqft
Single Family Residence, Residential
Built in 2004
10,018 Square Feet Lot
$671,300 Zestimate®
$229/sqft
$3,137 Estimated rent
Home value
$671,300
$618,000 - $732,000
$3,137/mo
Zestimate® history
Owner options
List your home for rent
$3,137/mo
Rent Zestimate®
Find your next renter with Zillow Rental Manager. Plus, with online applications, you can quickly screen prospective tenants – for free.
$3,137/mo
Rent Zestimate®
Refinance and save
$4,683/mo
Est. payment
Refinancing to a lower rate could help reduce your monthly payments and save thousands over the life of the loan.
$4,683/mo
Est. payment
Explore your selling options
Work with a Zillow partner agent
Leverage their expertise and Zillow's premium Showcase listings to get your home seen by more buyers.
Get startedList with your own agent
Get your home in front of millions of buyers by listing it on Zillow.
Learn how to do itSell it yourself
Take full control of how buyers see your home on Zillow by listing For Sale by Owner (FSBO).
List your homeWhat's special
Cozy gas fireplaceIncredible natural light throughoutOversized main-level primary suiteBeautifully maintained interiorLush landscapingLarge windowsStainless steel appliances
Zillow last checked:
Listing updated:
Listed by:
Marisa Hammett,
Compass 404-668-6621
Bought with:
ANDY PHILHOWER, 140790
Harry Norman REALTORS
Source: FMLS GA,MLS#: 7712840
Facts & features
Interior
Bedrooms & bathrooms
- Bedrooms: 4
- Bathrooms: 4
- Full bathrooms: 3
- 1/2 bathrooms: 1
- Main level bathrooms: 1
- Main level bedrooms: 1
Rooms
- Room types: Loft
Primary bedroom
- Features: Master on Main, Oversized Master
- Level: Master on Main, Oversized Master
Bedroom
- Features: Master on Main, Oversized Master
Primary bathroom
- Features: Double Shower, Double Vanity, Separate Tub/Shower, Soaking Tub
Dining room
- Features: Separate Dining Room
Kitchen
- Features: Breakfast Room, Eat-in Kitchen, Keeping Room, Kitchen Island, Pantry, Stone Counters
Heating
- Central, Forced Air
Cooling
- Ceiling Fan(s), Central Air
Appliances
- Included: Dishwasher, Disposal, Gas Cooktop, Microwave, Range Hood, Refrigerator
- Laundry: Laundry Room, Main Level
Features
- Double Vanity, High Ceilings 9 ft Upper, High Ceilings 10 ft Main, Vaulted Ceiling(s), Walk-In Closet(s)
- Flooring: Carpet, Hardwood
- Windows: Double Pane Windows
- Basement: Crawl Space
- Number of fireplaces: 1
- Fireplace features: Gas Starter, Keeping Room, Living Room
- Common walls with other units/homes: No Common Walls
Interior area
- Total structure area: 2,910
- Total interior livable area: 2,910 sqft
- Finished area above ground: 2,910
Property
Parking
- Total spaces: 2
- Parking features: Driveway, Garage
- Garage spaces: 2
- Has uncovered spaces: Yes
Accessibility
- Accessibility features: None
Features
- Levels: Two
- Stories: 2
- Patio & porch: Front Porch, Patio, Side Porch
- Exterior features: Rain Gutters, No Dock
- Pool features: None
- Spa features: None
- Fencing: Fenced,Privacy
- Has view: Yes
- View description: Neighborhood
- Waterfront features: None
- Body of water: None
Lot
- Size: 10,018 Square Feet
- Features: Back Yard, Cul-De-Sac, Landscaped
Details
- Additional structures: Outdoor Kitchen
- Parcel number: 18 143 03 031
- Other equipment: None
- Horse amenities: None
Construction
Type & style
- Home type: SingleFamily
- Architectural style: Craftsman
- Property subtype: Single Family Residence, Residential
Materials
- HardiPlank Type
- Foundation: Concrete Perimeter, Pillar/Post/Pier
- Roof: Composition
Condition
- Resale
- New construction: No
- Year built: 2004
Details
- Builder name: Cooper Homes
Utilities & green energy
- Electric: 110 Volts, 220 Volts
- Sewer: Public Sewer
- Water: Public
- Utilities for property: Cable Available, Electricity Available, Natural Gas Available, Sewer Available, Water Available
Green energy
- Energy efficient items: None
- Energy generation: None
Community & HOA
Community
- Features: Sidewalks
- Security: Security Service
- Subdivision: Carrington Pointe
HOA
- Has HOA: Yes
- HOA fee: $275 annually
Location
- Region: Tucker
Financial & listing details
- Price per square foot: $229/sqft
- Tax assessed value: $617,600
- Annual tax amount: $7,298
- Date on market: 2/5/2026
- Cumulative days on market: 5 days
- Listing terms: Cash,Conventional,FHA,VA Loan
- Electric utility on property: Yes
- Road surface type: Asphalt
Price history
| Date | Event | Price |
|---|---|---|
| 3/3/2026 | Sold | $665,000-1.5%$229/sqft |
Source:  FMLS GA #7712840 Report a problem FMLS GA #7712840 Report a problem | ||
| 2/17/2026 | Pending sale | $675,000$232/sqft |
Source: FMLS GA #7712840 Report a problem | ||
| 2/5/2026 | Listed for sale | $675,000+75.1%$232/sqft |
Source: FMLS GA #7712840 Report a problem | ||
| 8/3/2004 | Sold | $385,500$132/sqft |
Source: Public Record Report a problem | ||
Public tax history
| Year | Property taxes | Tax assessment |
|---|---|---|
| 2025 | $7,298 +13.7% | $247,040 +22.7% |
| 2024 | $6,417 +6.4% | $201,320 -5.2% |
| 2023 | $6,031 -0.7% | $212,320 +10% |
| 2022 | $6,076 +30.3% | $193,040 +42.6% |
| 2021 | $4,665 +8.9% | $135,400 +7.4% |
| 2020 | $4,285 -14.5% | $126,120 -15.6% |
| 2019 | $5,011 -8.7% | $149,440 -11.1% |
| 2018 | $5,487 -1.9% | $168,080 +2.9% |
| 2017 | $5,592 +13.6% | $163,280 +13.6% |
| 2016 | $4,921 | $143,720 +12.6% |
| 2014 | $4,921 | $127,680 |
| 2013 | -- | $127,680 |
| 2012 | -- | $127,680 +5.6% |
| 2011 | -- | $120,960 -26.3% |
| 2010 | $5,093 | $164,200 |
| 2009 | $5,093 +6.7% | $164,200 |
| 2008 | $4,772 +6% | $164,200 +8.9% |
| 2007 | $4,503 | $150,800 |
| 2006 | $4,503 +2.6% | $150,800 |
| 2005 | $4,390 +254.4% | $150,800 +371.3% |
| 2004 | $1,239 | $32,000 |
Find assessor info on the county website
Neighborhood: 30084
Nearby homes
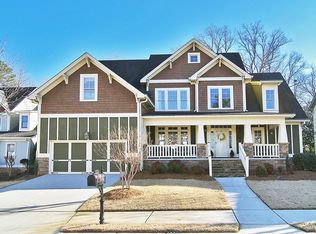
- $626,1005 bd3 ba2.6k sqft1727 Carrington Pointe, Tucker, GA 30084Off Market
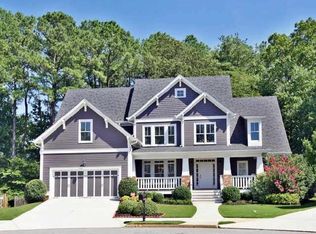
- $617,4005 bd3 ba3k sqft1743 Carrington Pointe, Tucker, GA 30084Off Market
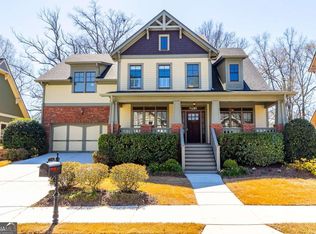
- $650,0004 bd3 ba2.9k sqft1719 Carrington Pointe, Tucker, GA 30084Sold
- $671,5004 bd3 ba3.7k sqft1744 Carrington Pointe, Tucker, GA 30084Off Market
- $140,200-- bd-- ba-- sqft1565 Cooledge Rd, Tucker, GA 30084Off Market
- $727,2005 bd3 ba3.7k sqft1728 Carrington Pointe, Tucker, GA 30084Off Market
- $708,800-- bd-- ba3.4k sqft1736 Carrington Pointe, Tucker, GA 30084Off Market
- $650,0004 bd3 ba-- sqft1711 Carrington Pointe, Tucker, GA 30084Sold
Nearby schools
GreatSchools rating
- 5/10Brockett Elementary SchoolGrades: PK-5Distance: 1 mi
- 5/10Tucker Middle SchoolGrades: 6-8Distance: 1.7 mi
- 4/10Tucker High SchoolGrades: 9-12Distance: 2.2 mi
Schools provided by the listing agent
- Elementary: Brockett
- Middle: Tucker
- High: Tucker
Source: FMLS GA. This data may not be complete. We recommend contacting the local school district to confirm school assignments for this home.
Get a cash offer in 3 minutes
Find out how much your home could sell for in as little as 3 minutes with a no-obligation cash offer.
Estimated market value
$671,300
Get a cash offer in 3 minutes
Find out how much your home could sell for in as little as 3 minutes with a no-obligation cash offer.
Estimated market value
$671,300
- Georgia
- Dekalb County
- Tucker
- 30084
- 1735 Carrington Pointe
