Skip main navigation
Sold for $485,000
  • $485,000

    1735 Central Street #313, Denver, CO 80211

    1beds
    820sqft
    Condominium
    Built in 2020
    -- sqft lot
    $471,100 Zestimate®
    $591/sqft
    $2,606 Estimated rent

    Home value

    $471,100

    $443,000 - $499,000

    $2,606/mo

    Zestimate® history
    Loading
    Loading...

    Owner options

    List your home for rent

    $2,606/mo

    Rent Zestimate®

    Find your next renter with Zillow Rental Manager. Plus, with online applications, you can quickly screen prospective tenants – for free.

    Learn more

    $2,606/mo

    Rent Zestimate®

    Refinance and save

    $3,181/mo

    Est. payment

    Refinancing to a lower rate could help reduce your monthly payments and save thousands over the life of the loan.

    See today's rates

    $3,181/mo

    Est. payment

    Explore your selling options

    Work with a Zillow partner agent

    Leverage their expertise and Zillow's premium Showcase listings to get your home seen by more buyers.

    Get started

    List with your own agent

    Get your home in front of millions of buyers by listing it on Zillow.

    Learn how to do it

    Sell it yourself

    Take full control of how buyers see your home on Zillow by listing For Sale by Owner (FSBO).

    List your home

    What's special

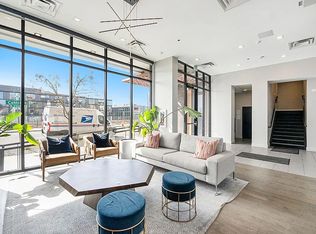
    Take advantage of everything the Lower Highlands neighborhood has to offer in this conveniently located urban condo. This well-appointed one bedroom floorpan *(one of the largest one bedroom plans in the building) is flooded with natural light, offers private outdoor space and a layout designed for entertaining with a massive kitchen island to gather around. This condo has access to the attached parking garage with a reserved space and direct access into the secure building. *not every unit in this building offers reserved parking, huge bonus. The building was just completed in the last quarter of 2020, so this place is like-new and absolutely move-in ready. Beautiful neutral finishes throughout include hardwood flooring, Bosch stainless appliances with gas range, LG stackable washer and dryer in unit, upgraded lighting, quartz countertops throughout and marble bathroom finishes. The Edge LoHi building is surrounded by anything and everything you could ask for... walk to nearby restaurants, brew-pubs, shopping, concert venues, professional sporting venues, Union Station, Platt Park, Riverfront Park and lower Downtown Denver. This home is truly in the heart of the city! Travel plans? This condo is located just off the highway for a quick commute to DIA or the mountains. For more information please visit www.edgeLohi313.com

    Zillow last checked:

    Listing updated:

    Listed by:

    Amie Morozs 720-495-5705 amorozs@gmail.com,

    D Town Listings

    Bought with:

    Anabel Tellez, 100072112

    Compass - Denver

    Source: REcolorado as distributed by MLS GRID,MLS#: 9246433MLS Logo

    Facts & features

    Interior

    Bedrooms & bathrooms
    • Bedrooms: 1
    • Bathrooms: 1
    • 3/4 bathrooms: 1
    • Main level bathrooms: 1
    • Main level bedrooms: 1
    Bedroom
    • Level: Main
    Bathroom
    • Level: Main
    Laundry
    • Level: Main
    Heating
    • Forced Air, Natural Gas
    Cooling
    • Central Air
    Appliances
    • Included: Dishwasher, Disposal, Dryer, Gas Water Heater, Microwave, Range, Range Hood, Refrigerator, Washer
    • Laundry: In Unit
    Features
    • Corian Counters, Eat-in Kitchen, Entrance Foyer, High Ceilings, Kitchen Island, No Stairs, Open Floorplan, Quartz Counters, Smart Thermostat, Smoke Free, Walk-In Closet(s), Wired for Data
    • Windows: Window Treatments
    • Has basement: No
    • Common walls with other units/homes: End Unit,2+ Common Walls
    Interior area
    • Total structure area: 820
    • Total interior livable area: 820 sqft
    • Finished area above ground: 820

    Property

    Parking
    • Total spaces: 1
    • Parking features: Exterior Access Door, Insulated Garage, Oversized Door
    • Garage spaces: 1
    Accessibility
    • Accessibility features: Accessible Approach with Ramp
    Features
    • Levels: One
    • Stories: 1
    • Patio & porch: Covered
    • Exterior features: Balcony, Elevator
    Lot
    • Features: Corner Lot, Historical District, Landscaped, Near Public Transit
    Details
    • Parcel number: 0228315124124
    • Special conditions: Standard

    Construction

    Type & style
    • Home type: Condo
    • Architectural style: Urban Contemporary
    • Property subtype: Condominium
    • Attached to another structure: Yes
    Materials
    • Brick, Cement Siding, Steel Siding
    • Roof: Membrane
    Condition
    • New Construction
    • New construction: Yes
    • Year built: 2020

    Utilities & green energy

    • Sewer: Public Sewer
    • Water: Public
    • Utilities for property: Cable Available, Electricity Connected, Natural Gas Connected

    Community & neighborhood

    Security
    • Security features: 24 Hour Security, Carbon Monoxide Detector(s), Key Card Entry, Secured Garage/Parking, Security Entrance, Smoke Detector(s)
    Location
    • Region: Denver
    • Subdivision: Lower Highlands

    HOA & financial

    HOA
    • Has HOA: Yes
    • HOA fee: $362 monthly
    • Amenities included: Bike Maintenance Area, Bike Storage, Dog/Pet Wash, Elevator(s), Laundry, Parking
    • Services included: Reserve Fund, Insurance, Maintenance Grounds, Maintenance Structure, Recycling, Snow Removal, Trash
    • Association name: CAP Management
    • Association phone: 303-832-2971

    Other

    Other facts
    • Listing terms: 1031 Exchange,Cash,Conventional,VA Loan
    • Ownership: Individual

    Price history

    DateEventPrice
    11/4/2025Listing removed$2,100$3/sqft
    Source: Zillow Rentals Report a problem
    10/14/2025Listed for rent$2,100$3/sqft
    Source: Zillow Rentals Report a problem
    4/2/2024Sold$485,000-2%$591/sqft
    Source: REcolorado as distributed by MLS GRID #9246433 Report a problem
    3/15/2024Pending sale$495,000$604/sqft
    Source: REcolorado as distributed by MLS GRID #9246433 Report a problem
    1/20/2024Listed for sale$495,000$604/sqft
    Source: REcolorado as distributed by MLS GRID #9246433 Report a problem
    12/1/2023Listing removed--
    Source: REcolorado as distributed by MLS GRID #9246433 Report a problem
    10/1/2023Listed for sale$495,000$604/sqft
    Source: REcolorado as distributed by MLS GRID #9246433 Report a problem

    Public tax history

    YearProperty taxesTax assessment
    2024$2,597 -10.5%$33,510 -8.3%
    2023$2,902 +3.6%$36,540 +0.1%
    2022$2,802 +98.2%$36,490 -2.8%
    2021$1,413 $37,550

    Find assessor info on the county website

    Neighborhood: Highland

    Nearby schools

    GreatSchools rating
    Schools provided by the listing agent
    • Elementary: Bryant-Webster
    • Middle: Bryant-Webster
    • High: North
    • District: Denver 1

    Source: REcolorado as distributed by MLS GRID. This data may not be complete. We recommend contacting the local school district to confirm school assignments for this home.

    Get a cash offer in 3 minutes
    Find out how much your home could sell for in as little as 3 minutes with a no-obligation cash offer.
    Estimated market value
    $471,100
    Get a cash offer in 3 minutes
    Find out how much your home could sell for in as little as 3 minutes with a no-obligation cash offer.
    Estimated market value
    $471,100