Skip main navigation
Sold for $925,000
  • $925,000

    1735 Central Street #401, Denver, CO 80211

    2beds
    1,286sqft
    Condominium
    Built in 2020
    -- sqft lot
    $881,700 Zestimate®
    $719/sqft
    $3,938 Estimated rent

    Home value

    $881,700

    $829,000 - $926,000

    $3,938/mo

    Zestimate® history
    Loading
    Loading...

    Owner options

    List your home for rent

    $3,938/mo

    Rent Zestimate®

    Find your next renter with Zillow Rental Manager. Plus, with online applications, you can quickly screen prospective tenants – for free.

    Learn more

    $3,938/mo

    Rent Zestimate®

    Refinance and save

    $5,950/mo

    Est. payment

    Refinancing to a lower rate could help reduce your monthly payments and save thousands over the life of the loan.

    See today's rates

    $5,950/mo

    Est. payment

    Explore your selling options

    Work with a Zillow partner agent

    Leverage their expertise and Zillow's premium Showcase listings to get your home seen by more buyers.

    Get started

    List with your own agent

    Get your home in front of millions of buyers by listing it on Zillow.

    Learn how to do it

    Sell it yourself

    Take full control of how buyers see your home on Zillow by listing For Sale by Owner (FSBO).

    List your home

    What's special

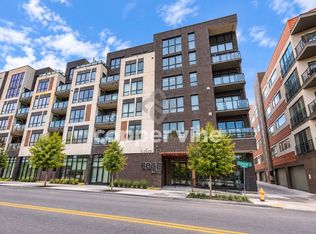
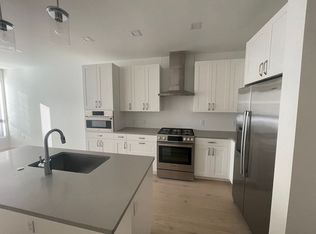
    Located in the heart of one of Denver's best neighborhoods, Residence 401 offers elevated urban living within a high-end, boutique condo building. Conveniently situated on the Southwest corner of the building, this home offers both a quiet, peaceful oasis from lively LoHi, and is simultaneously your highly sought-after connection to some of the city's best restaurants, coffee shops, nightlife and parks. Cool tones of light engineered hardwood flooring, white-shaker style cabinetry and quartz countertops speak to a vision of modern luxury. Custom wallpaper accents surround the fireplace and add a pop of character to each bedroom. Enjoy a cup of coffee on the private patio, plumbed with a gas-line for a grill, overlooking the LoHi neighborhood or take that cup into the additional den at the front of the home that could act as a workspace or in-home gym. With two parking spaces and additional storage, this home is perfect for the urban city dweller that values living in the LoHi neighborhood, prefers quick access to I-25, but also aligns with spending quality time in a home akin to a serene sanctuary.

    Zillow last checked:

    Listing updated:

    Listed by:

    Kaitlin Harvey 303-941-3386,

    Milehimodern

    Bought with:

    Tara Littell, 40032028

    Compass Colorado, LLC - Boulder

    Source: REcolorado as distributed by MLS GRID,MLS#: 3154614MLS Logo

    Facts & features

    Interior

    Bedrooms & bathrooms
    • Bedrooms: 2
    • Bathrooms: 2
    • Full bathrooms: 1
    • 3/4 bathrooms: 1
    • Main level bathrooms: 2
    • Main level bedrooms: 2
    Primary bedroom
    • Description: Upgraded Wall Finish
    • Level: Main
    Bedroom
    • Level: Main
    Primary bathroom
    • Description: Frameless Glass Enclosed Shower
    • Level: Main
    Bathroom
    • Description: Frameless Glass Enclosed Shower
    • Level: Main
    Den
    • Description: Built-In Fixed Shelving
    • Level: Main
    Dining room
    • Level: Main
    Kitchen
    • Description: Bosch Appliances
    • Level: Main
    Living room
    • Description: Upgraded Wall Finish & Fireplace
    • Level: Main
    Heating
    • Forced Air, Heat Pump
    Cooling
    • Central Air
    Appliances
    • Included: Dishwasher, Disposal, Microwave, Range, Range Hood, Refrigerator, Self Cleaning Oven
    • Laundry: In Unit
    Features
    • Built-in Features, Eat-in Kitchen, Entrance Foyer, Kitchen Island, No Stairs, Open Floorplan, Primary Suite, Quartz Counters, Walk-In Closet(s)
    • Flooring: Stone, Tile, Wood
    • Windows: Double Pane Windows
    • Has basement: No
    • Number of fireplaces: 1
    • Fireplace features: Gas, Living Room
    • Common walls with other units/homes: End Unit
    Interior area
    • Total structure area: 1,286
    • Total interior livable area: 1,286 sqft
    • Finished area above ground: 1,286

    Property

    Parking
    • Total spaces: 2
    • Parking features: Concrete, Lighted, Garage Door Opener, Tandem, Underground
    • Attached garage spaces: 2
    Accessibility
    • Accessibility features: Accessible Approach with Ramp
    Features
    • Levels: One
    • Stories: 1
    • Exterior features: Balcony, Gas Valve
    Lot
    • Features: Landscaped, Near Public Transit
    Details
    • Parcel number: 228315125
    • Zoning: C-MX-5
    • Special conditions: Standard

    Construction

    Type & style
    • Home type: Condo
    • Architectural style: Urban Contemporary
    • Property subtype: Condominium
    • Attached to another structure: Yes
    Materials
    • Brick, Concrete, Steel Siding
    • Roof: Tar/Gravel
    Condition
    • Year built: 2020

    Utilities & green energy

    • Sewer: Public Sewer
    • Water: Public
    • Utilities for property: Cable Available, Electricity Connected, Internet Access (Wired), Natural Gas Connected, Phone Available

    Community & HOA

    Community
    • Security: Carbon Monoxide Detector(s), Secured Garage/Parking, Security Entrance, Smoke Detector(s)
    • Subdivision: Lohi
    HOA
    • Has HOA: Yes
    • Amenities included: Bike Maintenance Area, Bike Storage, Dog/Pet Wash
    • Services included: Reserve Fund, Insurance, Maintenance Grounds, Maintenance Structure, Recycling, Snow Removal, Trash
    • HOA fee: $567 monthly
    • HOA name: CAP Management
    • HOA phone: 303-832-2971
    Location
    • Region: Denver

    Financial & listing details

    • Price per square foot: $719/sqft
    • Tax assessed value: $945,200
    • Annual tax amount: $4,655
    • Date on market: 2/1/2024
    • Listing terms: Cash,Conventional,Other
    • Exclusions: Seller's Personal Property Including Mirrors, Artwork, Chandelier In Bedroom.
    • Ownership: Corporation/Trust
    • Electric utility on property: Yes
    • Road surface type: Paved

    Price history

    DateEventPrice
    4/30/2024Sold$925,000-1.6%$719/sqft
    Source: REcolorado as distributed by MLS GRID #3154614 Report a problem
    2/8/2024Pending sale$940,000$731/sqft
    Source: REcolorado as distributed by MLS GRID #3154614 Report a problem
    2/1/2024Listed for sale$940,000$731/sqft
    Source: REcolorado as distributed by MLS GRID #3154614 Report a problem

    Public tax history

    YearProperty taxesTax assessment
    2024$4,621 -0.7%$59,640 -5.2%
    2023$4,655 +3.6%$62,930 +7.5%
    2022$4,493 +102.7%$58,530 -2.8%
    2021$2,217 $60,220
    Find assessor info on the county website

    Neighborhood: Highland

    Nearby schools

    GreatSchools rating
    Schools provided by the listing agent
    • Elementary: Edison
    • Middle: Strive Sunnyside
    • High: North
    • District: Denver 1

    Source: REcolorado as distributed by MLS GRID. This data may not be complete. We recommend contacting the local school district to confirm school assignments for this home.

    Get a cash offer in 3 minutes
    Find out how much your home could sell for in as little as 3 minutes with a no-obligation cash offer.
    Estimated market value
    $881,700
    Get a cash offer in 3 minutes
    Find out how much your home could sell for in as little as 3 minutes with a no-obligation cash offer.
    Estimated market value
    $881,700