Skip main navigation
Sold for $1,300,000
  • $1,300,000

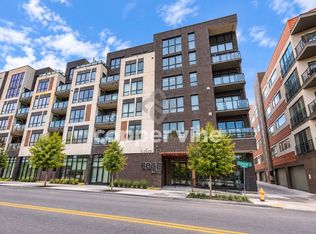
    1735 Central Street #501, Denver, CO 80211

    2beds
    1,462sqft
    Condominium
    Built in 2020
    -- sqft lot
    $1,177,400 Zestimate®
    $889/sqft
    $4,232 Estimated rent

    Home value

    $1,177,400

    $1.09M - $1.25M

    $4,232/mo

    Zestimate® history
    Loading
    Loading...

    Owner options

    List your home for rent

    $4,232/mo

    Rent Zestimate®

    Find your next renter with Zillow Rental Manager. Plus, with online applications, you can quickly screen prospective tenants – for free.

    Learn more

    $4,232/mo

    Rent Zestimate®

    Refinance and save

    $6,671/mo

    Est. payment

    Refinancing to a lower rate could help reduce your monthly payments and save thousands over the life of the loan.

    See today's rates

    $6,671/mo

    Est. payment

    Explore your selling options

    Work with a Zillow partner agent

    Leverage their expertise and Zillow's premium Showcase listings to get your home seen by more buyers.

    Get started

    List with your own agent

    Get your home in front of millions of buyers by listing it on Zillow.

    Learn how to do it

    Sell it yourself

    Take full control of how buyers see your home on Zillow by listing For Sale by Owner (FSBO).

    List your home

    What's special

    Dual sinksBuilt-in murphy bedLarge bathAdditional garage storageWet barDouble height windowsViking appliances
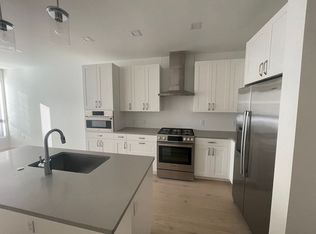
    To simply say that Residence 501, poised on the top floor of The Edge LoHi, is an entirely "different animal" when it comes to urban, loft-style living, would be an understatement. With soaring 18' ceilings, and clear views of the cloud-line, it's often hard to imagine you're just 5 and 6 stories up from ground-level. A unique, split-level layout with a 6th floor mezzanine offers the benefit of living larger and more like a townhome than a single-story condo. The heart of the home opens to a bright and airy living room, with double height windows, custom electric blinds and a cozy gas fireplace. Entertaining comes easily in a kitchen equipped with Viking appliances, new Miele dishwasher, a wine refrigerator, and custom overhead pendant lighting. In each bedroom you'll find newly installed California Closet systems, with the charming primary bedroom suite flowing into a large bath featuring dual sinks, and a glass-enclosed porcelain tiled shower. Heading upstairs, a flex space is laid out for an in-home gym or guest suite, complete with a built-in Murphy bed, additional storage, and a wet bar. Views of the city and sky soar above you from your private, enclosed rooftop deck (plumbed with a gas-line for a grill and electricity to hook up that outdoor flat-screen tv). With 2 tandem parking spaces and additional garage storage for snowboards, skis and all your outdoor (or indoor) gear, Residence 501 is both your secret Penthouse "hideaway," and your life-line to LoHi and the city beyond.

    Zillow last checked:

    Listing updated:

    Listed by:

    Kaitlin Harvey 303-941-3386 kaitlin.harvey@milehimodern.com,

    Milehimodern

    Bought with:

    Hallie Rand, 100042323

    Coldwell Banker Realty 24

    Source: REcolorado as distributed by MLS GRID,MLS#: 2444517MLS Logo

    Facts & features

    Interior

    Bedrooms & bathrooms
    • Bedrooms: 2
    • Bathrooms: 2
    • Full bathrooms: 1
    • 3/4 bathrooms: 1
    • Main level bathrooms: 2
    • Main level bedrooms: 2
    Primary bedroom
    • Description: With En Suite Bath & Walk-In Built-Out Closet
    • Level: Main
    Bedroom
    • Description: 18' Ceilings & Double Height Windows
    • Level: Main
    Primary bathroom
    • Description: Upgraded Fixtures & Frameless Glass Enclosed Shower
    • Level: Main
    Bathroom
    • Description: Upgraded Wall Coverings
    • Level: Main
    Den
    • Description: Murphy Bed, Closets, Wet Bar & Opens To Large Balcony
    • Level: Upper
    Kitchen
    • Description: Viking Appliances, Wine Fridge, Custom Designer Lights
    • Level: Main
    Living room
    • Description: 18' Ceilings & Double Height Windows
    • Level: Main
    Heating
    • Baseboard, Forced Air
    Cooling
    • Central Air
    Appliances
    • Included: Bar Fridge, Dishwasher, Disposal, Dryer, Microwave, Oven, Range, Range Hood, Refrigerator, Washer, Water Purifier, Wine Cooler
    • Laundry: In Unit
    Features
    • Built-in Features, Eat-in Kitchen, High Ceilings, Kitchen Island, Open Floorplan, Primary Suite, Quartz Counters, Walk-In Closet(s), Wet Bar
    • Flooring: Stone, Tile, Wood
    • Windows: Double Pane Windows, Window Coverings
    • Has basement: No
    • Number of fireplaces: 1
    • Fireplace features: Gas, Living Room
    • Common walls with other units/homes: End Unit,No One Above
    Interior area
    • Total structure area: 1,462
    • Total interior livable area: 1,462 sqft
    • Finished area above ground: 1,462

    Property

    Parking
    • Total spaces: 2
    • Parking features: Concrete, Lighted, Oversized Door, Storage, Tandem, Underground
    • Attached garage spaces: 2
    Features
    • Levels: Multi/Split
    • Patio & porch: Deck, Patio
    • Exterior features: Balcony, Gas Valve, Lighting
    • Has view: Yes
    • View description: City
    Lot
    • Features: Landscaped, Near Public Transit
    Details
    • Parcel number: 228315137
    • Zoning: C-MX-5
    • Special conditions: Standard

    Construction

    Type & style
    • Home type: Condo
    • Architectural style: Contemporary,Urban Contemporary
    • Property subtype: Condominium
    • Attached to another structure: Yes
    Materials
    • Brick, Concrete, Steel Siding
    • Foundation: Concrete Perimeter
    • Roof: Other,Tar/Gravel
    Condition
    • Updated/Remodeled
    • Year built: 2020

    Utilities & green energy

    • Sewer: Public Sewer
    • Water: Public
    • Utilities for property: Cable Available, Electricity Connected, Internet Access (Wired), Natural Gas Connected, Phone Available

    Community & HOA

    Community
    • Security: Carbon Monoxide Detector(s), Secured Garage/Parking, Smoke Detector(s)
    • Subdivision: Lohi
    HOA
    • Has HOA: Yes
    • Amenities included: Bike Maintenance Area, Bike Storage, Dog/Pet Wash, Elevator(s)
    • Services included: Reserve Fund, Insurance, Maintenance Grounds, Maintenance Structure, Recycling, Snow Removal, Trash
    • HOA fee: $645 monthly
    • HOA name: CAP Management
    • HOA phone: 303-832-2971
    Location
    • Region: Denver

    Financial & listing details

    • Price per square foot: $889/sqft
    • Tax assessed value: $1,126,600
    • Annual tax amount: $5,294
    • Date on market: 2/22/2024
    • Listing terms: Cash,Conventional
    • Exclusions: Seller's Personal Property, And Staging Items.
    • Ownership: Individual
    • Electric utility on property: Yes
    • Road surface type: Paved

    Price history

    DateEventPrice
    5/17/2024Sold$1,300,000-6.8%$889/sqft
    Source: REcolorado as distributed by MLS GRID #2444517 Report a problem
    3/12/2024Pending sale$1,395,000$954/sqft
    Source: REcolorado as distributed by MLS GRID #2444517 Report a problem
    2/22/2024Listed for sale$1,395,000+13.9%$954/sqft
    Source: REcolorado as distributed by MLS GRID #2444517 Report a problem
    2/15/2023Sold$1,225,000$838/sqft
    Source: Public Record Report a problem

    Public tax history

    YearProperty taxesTax assessment
    2024$5,564 +5.1%$71,800 -4.5%
    2023$5,294 +3.6%$75,200 +13%
    2022$5,111 +102.8%$66,570 -2.8%
    2021$2,520 $68,490
    Find assessor info on the county website

    Neighborhood: Highland

    Nearby schools

    GreatSchools rating
    Schools provided by the listing agent
    • Elementary: Edison
    • Middle: Strive Sunnyside
    • High: North
    • District: Denver 1

    Source: REcolorado as distributed by MLS GRID. This data may not be complete. We recommend contacting the local school district to confirm school assignments for this home.

    Get a cash offer in 3 minutes
    Find out how much your home could sell for in as little as 3 minutes with a no-obligation cash offer.
    Estimated market value
    $1,177,400
    Get a cash offer in 3 minutes
    Find out how much your home could sell for in as little as 3 minutes with a no-obligation cash offer.
    Estimated market value
    $1,177,400