Skip main navigation
Closed
  • $1,600,000

    1735 Chapel Ct, Northbrook, IL 60062

    5beds
    3,018sqft
    Single Family Residence
    Built in 2022
    7,405.2 Square Feet Lot
    $1,682,000 Zestimate®
    $530/sqft
    $7,653 Estimated rent

    Home value

    $1,682,000

    $1.58M - $1.77M

    $7,653/mo

    Zestimate® history
    Loading
    Loading...

    Owner options

    List your home for rent

    $7,653/mo

    Rent Zestimate®

    Find your next renter with Zillow Rental Manager. Plus, with online applications, you can quickly screen prospective tenants – for free.

    Learn more

    $7,653/mo

    Rent Zestimate®

    Refinance and save

    $9,418/mo

    Est. payment

    Refinancing to a lower rate could help reduce your monthly payments and save thousands over the life of the loan.

    See today's rates

    $9,418/mo

    Est. payment

    Explore your selling options

    Work with a Zillow partner agent

    Leverage their expertise and Zillow's premium Showcase listings to get your home seen by more buyers.

    Get started

    List with your own agent

    Get your home in front of millions of buyers by listing it on Zillow.

    Learn how to do it

    Sell it yourself

    Take full control of how buyers see your home on Zillow by listing For Sale by Owner (FSBO).

    List your home

    What's special

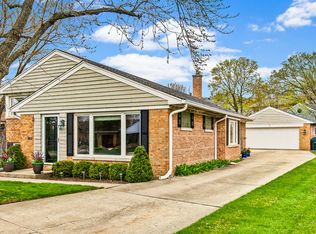
    Get the best of both worlds with this gorgeous home constructed in 2022. Minutes to downtown Northbrook, train station, and multiple parks! This exquisite residence offers ~4,000 square feet of quality craftsmanship & design. Beautiful millwork including gorgeous coffered ceilings, commercial-grade appliances (Wolf, SubZero & Miele), and a wonderful open floor plan. Elegant 1st floor office with built-ins, mudroom off the garage with ample storage, gas fireplace with marble surround & custom mantle, set up for FRAME TV and surround sound in the family room. The gourmet kitchen features a huge center island, custom Amish cabinetry, quartz counters that open to a large walk-in pantry with a coffee bar and wine fridge. Spectacular outdoor living and dining on an oversized patio with a pergola and playset. The 2nd floor has 4 spacious bedrooms w/ en-suite bathrooms and a laundry room. The primary boasts high ceilings, a luxury bath with marble finishes, LED mirror, built-in make-up vanity & two walk-in closets. Basement has rec/game area with surround sound set up for multiple TV's, wet bar, 5th bedroom/exercise room, full bath and tons of storage. Extra-tall 2 car garage with set up for electric vehicles and heater. The exterior has been finished to perfection with a charming front porch swing, stone walking path, established landscaping, garden beds, dog run, and a fully fenced backyard. A timeless design in a newly developed home!

    Zillow last checked:

    Listing updated:

    Listing courtesy of:

    Henry B Torn 855-456-4945,

    ListWithFreedom.com

    Bought with:

    Matt Laricy

    Americorp, Ltd

    Source: MRED as distributed by MLS GRID,MLS#: 12106981MLS Logo

    Facts & features

    Interior

    Bedrooms & bathrooms
    • Bedrooms: 5
    • Bathrooms: 5
    • Full bathrooms: 4
    • 1/2 bathrooms: 1
    Primary bedroom
    • Features: Bathroom (Full)
    • Level: Second
    • Area: 224 Square Feet
    • Dimensions: 16X14
    Bedroom 2
    • Level: Second
    • Area: 132 Square Feet
    • Dimensions: 12X11
    Bedroom 3
    • Level: Second
    • Area: 132 Square Feet
    • Dimensions: 12X11
    Bedroom 4
    • Level: Second
    • Area: 110 Square Feet
    • Dimensions: 11X10
    Bedroom 5
    • Level: Basement
    • Area: 110 Square Feet
    • Dimensions: 11X10
    Dining room
    • Level: Main
    • Area: 150 Square Feet
    • Dimensions: 15X10
    Family room
    • Level: Main
    • Area: 256 Square Feet
    • Dimensions: 16X16
    Kitchen
    • Features: Kitchen (Island, Pantry-Walk-in)
    • Level: Main
    • Area: 150 Square Feet
    • Dimensions: 15X10
    Laundry
    • Level: Second
    • Area: 35 Square Feet
    • Dimensions: 07X05
    Living room
    • Level: Main
    • Area: 256 Square Feet
    • Dimensions: 16X16
    Office
    • Level: Main
    • Area: 140 Square Feet
    • Dimensions: 14X10
    Heating
    • Natural Gas, Forced Air
    Cooling
    • Central Air, Zoned
    Appliances
    • Included: Range, Microwave, Dishwasher, Refrigerator, Washer, Dryer, Disposal, Wine Refrigerator, Oven
    Features
    • Cathedral Ceiling(s), Walk-In Closet(s), Pantry
    • Flooring: Hardwood, Carpet
    • Basement: Finished,Full
    • Number of fireplaces: 1
    • Fireplace features: Gas Log, Family Room
    Interior area
    • Total structure area: 3,018
    • Total interior livable area: 3,018 sqft

    Property

    Parking
    • Total spaces: 2
    • Parking features: Concrete, Garage Door Opener, On Site, Attached, Garage
    • Attached garage spaces: 2
    • Has uncovered spaces: Yes
    Accessibility
    • Accessibility features: No Disability Access
    Features
    • Stories: 2
    • Patio & porch: Patio
    Lot
    • Size: 7,405 sqft
    • Dimensions: 60X125
    Details
    • Parcel number: 04103030240000
    • Special conditions: None

    Construction

    Type & style
    • Home type: SingleFamily
    • Architectural style: Colonial
    • Property subtype: Single Family Residence
    Materials
    • Stone
    • Foundation: Concrete Perimeter
    • Roof: Asphalt
    Condition
    • New construction: No
    • Year built: 2022

    Utilities & green energy

    • Sewer: Public Sewer
    • Water: Public

    Community & neighborhood

    Location
    • Region: Northbrook

    HOA & financial

    HOA
    • Services included: None

    Other

    Other facts
    • Listing terms: Conventional
    • Ownership: Fee Simple

    Price history

    DateEventPrice
    9/26/2024Sold$1,600,000+14.4%$530/sqft
    Source: MRED as distributed by MLS GRID #12106981 Report a problem
    7/14/2024Pending sale$1,399,000$464/sqft
    Source: MRED as distributed by MLS GRID #12106981 Report a problem
    7/10/2024Listed for sale$1,399,000+19.1%$464/sqft
    Source: MRED as distributed by MLS GRID #12106981 Report a problem
    9/23/2022Sold$1,175,000-2%$389/sqft
    Source: MRED as distributed by MLS GRID #11215772 Report a problem
    9/16/2022Pending sale$1,199,000+347.4%$397/sqft
    Source: MRED as distributed by MLS GRID #11215772 Report a problem
    6/8/2021Sold$268,000$89/sqft
    Source: Public Record Report a problem

    Public tax history

    YearProperty taxesTax assessment
    2024-- $90,387
    2023$20,649 +150.3%$90,387 +142.8%
    2022$8,250 +34.9%$37,230 +52.1%
    2021$6,115 +765.4%$24,477
    2020$707 +2.4%$24,477 -9%
    2019$690 -7.8%$26,898 +17.1%
    2018$749 +4.5%$22,967
    2017$716 -38.8%$22,967
    2016$1,171 -13.8%$22,967 +1.5%
    2015$1,359 +6.9%$22,623
    2014$1,271 +0.8%$22,623
    2013$1,261 +14.4%$22,623 -14.8%
    2012$1,102 -78.3%$26,548
    2011$5,086 +424.4%$26,548
    2010$970 +10.7%$26,548 -29.6%
    2009$876 -0.4%$37,690 -7%
    2008$880 -8.6%$40,529
    2007$962 -12.7%$40,529 +38.2%
    2006$1,102 +1.3%$29,336
    2005$1,088 -3.7%$29,336
    2004$1,130 -15.8%$29,336 +39.3%
    2003$1,342 +2.7%$21,055
    2002$1,306 -15.1%$21,055
    2001$1,538 +4.6%$21,055 +26.9%
    2000$1,471 -2.6%$16,593
    1999$1,509 $16,593

    Find assessor info on the county website

    Neighborhood: 60062

    Nearby schools

    GreatSchools rating
    Schools provided by the listing agent
    • District: 28

    Source: MRED as distributed by MLS GRID. This data may not be complete. We recommend contacting the local school district to confirm school assignments for this home.

    Get a cash offer in 3 minutes
    Find out how much your home could sell for in as little as 3 minutes with a no-obligation cash offer.
    Estimated market value
    $1,682,000
    Get a cash offer in 3 minutes
    Find out how much your home could sell for in as little as 3 minutes with a no-obligation cash offer.
    Estimated market value
    $1,682,000