Skip main navigation
Sold for $269,000
  • $269,000

    1735 Circle Dr, Aberdeen, OH 45101

    4beds
    1,953sqft
    SingleFamily
    Built in 1969
    0.27 Acres Lot
    $283,900 Zestimate®
    $138/sqft
    $2,117 Estimated rent

    Home value

    $283,900

    Estimated sales range

    Not available

    $2,117/mo

    Zestimate® history
    Loading
    Loading...

    Owner options

    List your home for rent

    $2,117/mo

    Rent Zestimate®

    Find your next renter with Zillow Rental Manager. Plus, with online applications, you can quickly screen prospective tenants – for free.

    Learn more

    $2,117/mo

    Rent Zestimate®

    Refinance and save

    $1,630/mo

    Est. payment

    Refinancing to a lower rate could help reduce your monthly payments and save thousands over the life of the loan.

    See today's rates

    $1,630/mo

    Est. payment

    Explore your selling options

    Work with a Zillow partner agent

    Leverage their expertise and Zillow's premium Showcase listings to get your home seen by more buyers.

    Get started

    List with your own agent

    Get your home in front of millions of buyers by listing it on Zillow.

    Learn how to do it

    Sell it yourself

    Take full control of how buyers see your home on Zillow by listing For Sale by Owner (FSBO).

    List your home

    What's special

    Full partially finished basementBack deckLong front porchCrown moldingDining roomTwo wood burning fireplacesHardwood flooring
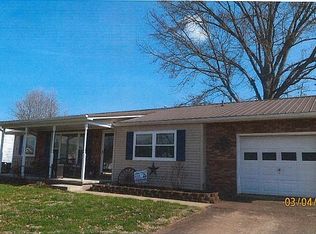
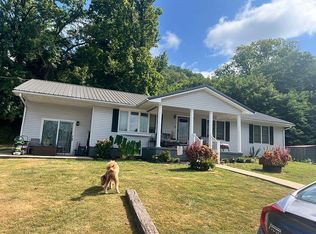
    Located in the Huntington Park neighborhood of Aberdeen, Ohio at 1735 Circle Drive. This two-story home sits on a 0.27 acre lot and offers 1,953 square feet of living area. This is not including the full partially finished basement. This home has plenty of space to fit your family’s needs with a large living room, kitchen, dining room, den, 4 bedrooms, 2 baths, and laundry/mud room. The home has a long front porch and a back deck leading out to a 24 ft. above ground pool. There is one small building on the property, along with an attached two-car garage. In the home you will find crown molding, hardwood flooring, and two wood burning fireplaces.The neighborhood is the perfect place for families due to its safety and proximity to nearby schools. It is located directly across the river from Maysville, making it accessible in as little as five minutes. The home has a central cooling system and gas forced air. Appliances included are dishwasher, microwave, electric range/oven, refrigerator, washer and dryer. Schedule a time to come view this home. Serious inquiries only.

    Facts & features

    Interior

    Bedrooms & bathrooms
    • Bedrooms: 4
    • Bathrooms: 2
    • Full bathrooms: 2
    Heating
    • Forced air, Heat pump, Other, Gas, Wood / Pellet
    Cooling
    • Central
    Appliances
    • Included: Dishwasher, Dryer, Microwave, Range / Oven, Refrigerator, Washer
    Features
    • Flooring: Tile, Carpet, Hardwood
    • Basement: Partially finished
    • Has fireplace: Yes
    Interior area
    • Total interior livable area: 1,953 sqft

    Property

    Parking
    • Parking features: Garage - Attached, Off-street
    Features
    • Exterior features: Vinyl, Brick
    Lot
    • Size: 0.27 Acres
    Details
    • Parcel number: 150256880000

    Construction

    Type & style
    • Home type: SingleFamily
    Materials
    • brick
    • Roof: Metal
    Condition
    • Year built: 1969

    Community & neighborhood

    Location
    • Region: Aberdeen

    Price history

    DateEventPrice
    3/3/2025Sold$269,000-3.6%$138/sqft
    Source: Public Record Report a problem
    1/4/2025Listed for sale$279,000+59%$143/sqft
    Source: Owner Report a problem
    5/4/2021Sold$175,500+108.9%$90/sqft
    Source: Public Record Report a problem
    10/14/2010Sold$84,000-38%$43/sqft
    Source: Public Record Report a problem
    10/24/2001Sold$135,500+15.3%$69/sqft
    Source: Cincy MLS #754276 Report a problem
    6/2/2000Sold$117,500$60/sqft
    Source: Public Record Report a problem

    Public tax history

    YearProperty taxesTax assessment
    2024$2,124 +9.1%$59,940 +23.2%
    2023$1,948 0%$48,660
    2022$1,948 +3.1%$48,660
    2021$1,890 +8.9%$48,660 +15%
    2020$1,735 +0.6%$42,330
    2019$1,724 +100%$42,330
    2018$862 -42.5%$42,330 +14.6%
    2017$1,498 +12.4%$36,930
    2016$1,334 +1.4%$36,930
    2015$1,315 -4.3%$36,930 +1.2%
    2014$1,374 +7.5%$36,500
    2013$1,278 -7%$36,500
    2012$1,374 -12.3%$36,500 -15.7%
    2010$1,566 +0.1%$43,320
    2009$1,564 -1%$43,320
    2008$1,580 $43,320
    2007-- $43,320
    2006$1,603 +10.6%$43,320 +10.4%
    2005$1,449 $39,250
    2004$1,449 +9.5%$39,250 +12%
    2002$1,323 +0%$35,050
    2001$1,323 +2.9%$35,050
    2000$1,286 $35,050

    Find assessor info on the county website

    Neighborhood: 45101

    Nearby schools

    GreatSchools rating
    Get pre-qualified for a loan
    At Zillow Home Loans, we can pre-qualify you in as little as 5 minutes with no impact to your credit score.

    An equal housing lender. NMLS #10287.