Skip main navigation
Sold for $407,000
  • $407,000

    1735 Circle Lane, Limon, CO 80828

    3beds
    2,944sqft
    Single Family Residence
    Built in 1998
    0.25 Acres Lot
    $404,000 Zestimate®
    $138/sqft
    $2,456 Estimated rent

    Home value

    $404,000

    $384,000 - $424,000

    $2,456/mo

    Zestimate® history
    Loading
    Loading...

    Owner options

    List your home for rent

    $2,456/mo

    Rent Zestimate®

    Find your next renter with Zillow Rental Manager. Plus, with online applications, you can quickly screen prospective tenants – for free.

    Learn more

    $2,456/mo

    Rent Zestimate®

    Refinance and save

    $2,316/mo

    Est. payment

    Refinancing to a lower rate could help reduce your monthly payments and save thousands over the life of the loan.

    See today's rates

    $2,316/mo

    Est. payment

    Explore your selling options

    Work with a Zillow partner agent

    Leverage their expertise and Zillow's premium Showcase listings to get your home seen by more buyers.

    Get started

    List with your own agent

    Get your home in front of millions of buyers by listing it on Zillow.

    Learn how to do it

    Sell it yourself

    Take full control of how buyers see your home on Zillow by listing For Sale by Owner (FSBO).

    List your home

    What's special

    Mature treesAda-compliant grab barsFull basementCovered front porchSump pumpSpacious primary suiteElectric smoke detectors
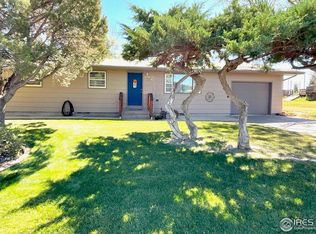
    Welcome to this beautifully maintained and thoughtfully upgraded, custom-built home, offering both elegance and efficiency throughout. Only one owner and lightly lived in. Set on a professionally landscaped lot with mature trees and a full sprinkler system, the home features xeriscaped sides, a fenced backyard with steel posts, and a generous garden area ready for your green thumb. Enjoy outdoor living year-round with a covered front porch, a 14x14 patio with natural gas BBQ hookup, and an expansive 310 sq ft veranda—perfect for entertaining. Built with 2x6 outer walls and R-19 insulation, the home boasts a hip roof fitted with Class 4 shingles (2014), electric attic fan (2025), whole house fan, and double-insulated attic—ensuring year-round comfort. Inside, you’ll find custom Oakwood cabinetry, tile flooring with designer diamond patterns, and an eat-in kitchen with a chair-height table, sliding shelves, and updated appliances, including a 2024 refrigerator and reverse osmosis system. The main-floor laundry room offers HE Maytag washer and dryer (2021) tucked behind Oakwood cabinetry, while the bathrooms impress with ADA-compliant grab bars, custom tile showers, and abundant natural light. The spacious primary suite includes a walk-in closet and an ensuite bath. Mechanical upgrades include a high-efficiency furnace and AC, water softener, sump pump, 200 AMP panel, and electric smoke detectors. The full basement is partially finished, partially wired, framed/studded with completed HVAC ductwork, rough-in plumbing, and egress windows (2021)—providing endless possibilities for expansion. An oversized, fully finished 2-car garage (24x27) features interior access to the backyard, a window, shelving, and a 2014 door with opener. Designer touches like Oakwood trim, decorator switches, custom lighting, and an Anderson sliding patio door add timeless, quality style. This home blends high-quality construction with modern amenities—ready for you to move in and make it yours.

    Zillow last checked:

    Listing updated:

    Listed by:

    Mark Eibner 720-217-5853 mark@realtyoasis.com,

    MB Metro Brokers Realty Oasis

    Bought with:

    Michelle Carey, 100047991

    Key Team Real Estate Corp.

    Source: REcolorado as distributed by MLS GRID,MLS#: 9468264MLS Logo

    Facts & features

    Interior

    Bedrooms & bathrooms
    • Bedrooms: 3
    • Bathrooms: 2
    • Full bathrooms: 1
    • 3/4 bathrooms: 1
    • Main level bathrooms: 2
    • Main level bedrooms: 3
    Primary bedroom
    • Level: Main
    • Area: 168 Square Feet
    • Dimensions: 12 x 14
    Bedroom
    • Level: Main
    • Area: 144 Square Feet
    • Dimensions: 12 x 12
    Bedroom
    • Level: Main
    • Area: 120 Square Feet
    • Dimensions: 10 x 12
    Bathroom
    • Level: Main
    Bathroom
    • Level: Main
    Dining room
    • Level: Main
    • Area: 132 Square Feet
    • Dimensions: 11 x 12
    Kitchen
    • Level: Main
    • Area: 192 Square Feet
    • Dimensions: 12 x 16
    Living room
    • Level: Main
    • Area: 255 Square Feet
    • Dimensions: 15 x 17
    Utility room
    • Level: Basement
    • Area: 144 Square Feet
    • Dimensions: 12 x 12
    Heating
    • Forced Air
    Cooling
    • Attic Fan, Central Air
    Appliances
    • Included: Dishwasher, Disposal, Dryer, Microwave, Oven, Range, Range Hood, Refrigerator, Self Cleaning Oven, Washer, Water Softener
    Features
    • Ceiling Fan(s), Eat-in Kitchen, Smoke Free, Walk-In Closet(s)
    • Flooring: Carpet, Tile
    • Basement: Full,Partial
    Interior area
    • Total structure area: 2,944
    • Total interior livable area: 2,944 sqft
    • Finished area above ground: 1,472
    • Finished area below ground: 144

    Property

    Parking
    • Total spaces: 2
    • Parking features: Garage - Attached
    • Attached garage spaces: 2
    Features
    • Levels: One
    • Stories: 1
    Lot
    • Size: 0.25 Acres
    Details
    • Parcel number: 258518102018
    • Special conditions: Standard

    Construction

    Type & style
    • Home type: SingleFamily
    • Property subtype: Single Family Residence
    Materials
    • Frame, Stucco
    • Foundation: Slab
    • Roof: Composition
    Condition
    • Year built: 1998

    Utilities & green energy

    • Electric: 220 Volts
    • Sewer: Public Sewer
    • Water: Public
    • Utilities for property: Electricity Connected, Natural Gas Connected, Phone Connected

    Community & neighborhood

    Location
    • Region: Limon
    • Subdivision: Baskett Heights

    Other

    Other facts
    • Listing terms: Cash,Conventional,FHA,VA Loan
    • Ownership: Estate

    Price history

    DateEventPrice
    7/1/2025Sold$407,000-4.2%$138/sqft
    Source: REcolorado as distributed by MLS GRID #9468264 Report a problem
    5/30/2025Pending sale$424,900$144/sqft
    Source: REcolorado as distributed by MLS GRID #9468264 Report a problem
    5/16/2025Listed for sale$424,900$144/sqft
    Source: REcolorado as distributed by MLS GRID #9468264 Report a problem

    Public tax history

    YearProperty taxesTax assessment
    2025$1,668 +8.1%$22,742 +29.8%
    2024$1,542 +0.3%$17,516
    2023$1,538 -2.3%$17,516 -1%
    2022$1,575 +30.9%$17,692 -2.8%
    2021$1,203 +100.3%$18,202 +32%
    2020$601 +15%$13,792
    2019$522 +0.2%$13,792 +17%
    2018$521 $11,787
    2017$521 +0.4%$11,787 +0.2%
    2016$519 +6.1%$11,761
    2015$489 -10.6%$11,761
    2014$547 -2.6%--
    2013$561 +1846.8%--
    2011$29 $40,870 +211.6%
    2009-- $13,116

    Find assessor info on the county website

    Neighborhood: 80828

    Nearby schools

    GreatSchools rating
    Schools provided by the listing agent
    • Elementary: Limon
    • Middle: Limon
    • High: Limon
    • District: Limon RE-4J

    Source: REcolorado as distributed by MLS GRID. This data may not be complete. We recommend contacting the local school district to confirm school assignments for this home.

    Get pre-qualified for a loan
    At Zillow Home Loans, we can pre-qualify you in as little as 5 minutes with no impact to your credit score.

    An equal housing lender. NMLS #10287.