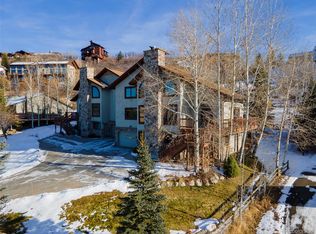
Luxury half-duplex overlooking Rollingstone Golf Course with expansive views from Emerald Mtn. to the Sleeping Giant. With almost 3000 sq.ft on 3 levels and multiple living areas you and your guests will love the privacy this floorplan offers. When it's time to be together, the 2 story great room is the place to be with wet bar for entertaining, kitchen with newer appliances & vaulted dining area that opens to a huge deck that borders the greenbelt. This home includes 3 large bedrooms, one on each floor, plus an Office/Exercise Room that could easily be converted into a 4th bedroom. There are 3 large bathrooms, 2 ensuite and the walk-out level includes a living area with extra sleeping quarters, laundry room, 2 car garage and separate entrance. This convenient location is a 10 minute walk to the Ski Area & a block away from the free City bus stop. Two grocery stores, restaurants & movie theatres are 5 minutes away. HOA dues are only $50/year and Steamboat Ski Touring Center is right across the street when the snow starts to fly. Vacant easy to show ready for immediate occupancy.
Sold for $2,050,000
$2,050,000
1735 Clubhouse Drive UNIT 2, Steamboat Springs, CO 80487
3beds
2,964sqft
Townhouse
Built in 1994
3,484 Square Feet Lot
$2,277,200 Zestimate®
$692/sqft
$6,125 Estimated rent
Home value
$2,277,200
$2.05M - $2.55M
$6,125/mo
Zestimate® history
Owner options
List your home for rent
$6,125/mo
Rent Zestimate®
Find your next renter with Zillow Rental Manager. Plus, with online applications, you can quickly screen prospective tenants – for free.
$6,125/mo
Rent Zestimate®
Refinance and save
$11,669/mo
Est. payment
Refinancing to a lower rate could help reduce your monthly payments and save thousands over the life of the loan.
$11,669/mo
Est. payment
Explore your selling options
Work with a Zillow partner agent
Leverage their expertise and Zillow's premium Showcase listings to get your home seen by more buyers.
Get startedList with your own agent
Get your home in front of millions of buyers by listing it on Zillow.
Learn how to do itSell it yourself
Take full control of how buyers see your home on Zillow by listing For Sale by Owner (FSBO).
List your homeWhat's special
Expansive viewsHuge deckWet barVaulted dining areaKitchen with new appliancesLaundry roomWalk-out level
Zillow last checked:
Listing updated:
Listed by:
Scott Eggleston scotteggleston2020@gmail.com,
RE/MAX Partners
Bought with:
Wayne Ranieri, FA40000922
RE/MAX Partners
Source: Altitude Realtors,MLS#: S1048812 Originating MLS: Steamboat Springs Board of Realtors
Originating MLS: Steamboat Springs Board of RealtorsFacts & features
Interior
Bedrooms & bathrooms
- Bedrooms: 3
- Bathrooms: 3
- Full bathrooms: 3
Primary bedroom
- Level: Upper
Bedroom
- Level: Main
Bedroom
- Level: Lower
Dining room
- Level: Main
Family room
- Level: Lower
Other
- Level: Lower
Kitchen
- Level: Main
Laundry
- Level: Lower
Living room
- Level: Main
Office
- Level: Upper
Other
- Level: Upper
Other
- Level: Main
Heating
- Radiant
Appliances
- Included: Convection Oven, Dryer, Dishwasher, Electric Cooktop, Disposal, Refrigerator, Washer, Washer/Dryer
- Laundry: In Unit
Features
- Fireplace
- Flooring: Carpet, Tile, Wood
- Basement: Finished
- Has fireplace: Yes
- Fireplace features: Gas
Interior area
- Total interior livable area: 2,964 sqft
Property
Parking
- Total spaces: 2
- Parking features: Garage
- Garage spaces: 2
Features
- Levels: Three Or More
- Patio & porch: Deck
- Has view: Yes
- View description: Golf Course, Mountain(s)
Lot
- Size: 3,484 Square Feet
- Features: On Golf Course
Details
- Parcel number: R6258941
- Zoning description: Duplex
Construction
Type & style
- Home type: Townhouse
- Property subtype: Townhouse
Materials
- Frame, Stucco
- Roof: Architectural,Shingle
Condition
- Resale
- Year built: 1994
Utilities & green energy
- Sewer: Connected, Public Sewer
- Water: Public
- Utilities for property: Cable Available, Electricity Available, Natural Gas Available, Sewer Available, Trash Collection, Water Available, Sewer Connected
Community & HOA
Community
- Subdivision: Fairway Meadows Subdivision
HOA
- Has HOA: Yes
- HOA fee: $50 annually
- HOA name: Fairway Meadows
Location
- Region: Steamboat Springs
Financial & listing details
- Price per square foot: $692/sqft
- Annual tax amount: $5,944
- Date on market: 6/6/2024
- Cumulative days on market: 172 days
- Listing agreement: Exclusive Right To Sell
- Exclusions: No
- Ownership type: Sole Proprietor
- Road surface type: Paved
Price history
| Date | Event | Price |
|---|---|---|
| 12/13/2024 | Sold | $2,050,000-6.8%$692/sqft |
Source:  Altitude Realtors #S1048812 Report a problem Altitude Realtors #S1048812 Report a problem | ||
| 11/26/2024 | Pending sale | $2,200,000$742/sqft |
Source: Altitude Realtors #S1048812 Report a problem | ||
| 11/16/2024 | Price change | $2,200,000-5.4%$742/sqft |
Source: Altitude Realtors #S1048812 Report a problem | ||
| 7/8/2024 | Price change | $2,325,000-8.8%$784/sqft |
Source: Altitude Realtors #S1048812 Report a problem | ||
| 6/6/2024 | Listed for sale | $2,550,000$860/sqft |
Source: Altitude Realtors #S1048812 Report a problem | ||
Public tax history
Tax history is unavailable.
Neighborhood: 80487
Nearby homes
- $2,050,0003 bd3 ba2.9k sqft1735 Clubhouse Dr, Steamboat Springs, CO 80487Sold

- $2,618,1004 bd3 ba2.9k sqft1733 Clubhouse Dr, Steamboat Springs, CO 80487Off Market
- $1,392,2002 bd2 ba1k sqft1765 Clubhouse Dr, Steamboat Springs, CO 80487Off Market
- $1,341,0003 bd2 ba2k sqft1767 Clubhouse Dr, Steamboat Springs, CO 80487Sold

- $3,711,6008 bd9 ba7.4k sqft1745 River Queen Ln, Steamboat Springs, CO 80487Off Market
- $2,381,2004 bd5 ba3.6k sqft1765 River Queen Ln, Steamboat Springs, CO 80487Off Market
- $2,776,7004 bd3 ba3.1k sqft1726 Highland Way, Steamboat Springs, CO 80487Off Market
- $1,709,3002 bd2 ba1.8k sqft1717 Clubhouse Dr, Steamboat Springs, CO 80487Off Market
Nearby schools
GreatSchools rating
- 9/10Strawberry Park Elementary SchoolGrades: PK-5Distance: 2.5 mi
- 8/10Steamboat Springs Middle SchoolGrades: 6-8Distance: 2.3 mi
- 7/10Steamboat Springs High SchoolGrades: 9-12Distance: 1.8 mi
Schools provided by the listing agent
- Elementary: Strawberry Park
- Middle: Steamboat Springs
- High: Steamboat Springs
Source: Altitude Realtors. This data may not be complete. We recommend contacting the local school district to confirm school assignments for this home.
- Colorado
- Routt County
- Steamboat Springs
- 80487
- 1735 Clubhouse Drive Unit 2
Nearby cities
Nearby zip codes
Other Steamboat Springs Topics
- Apartments for Rent in 80487
- Houses for Sale in 80487
- Houses for Rent in 80487
- 80487 Real Estate
- Steamboat Springs Condos
- Houses for Sale in Steamboat Springs
- Newest Listings in Steamboat Springs
- Steamboat Springs Home Values
- Steamboat Springs Real Estate Agents
- Steamboat Springs Refinance
- Steamboat Springs Mortgage Rates
