Nestled on a picturesque tree-lined street in the sought-after Kings Row area neighborhood, this impeccably maintained, single-story pool home is a true gem, sitting atop an elevated .34-acre lot that provides both privacy and stunning views. With over 3,000 square feet of living space, this residence offers a well-designed layout featuring four bedrooms and three full bathrooms in a desirable three-way split plan. The general living spaces seamlessly flow into each other, providing a sense of openness and flexibility. The lot, which is roughly 110 feet wide by 137 feet long, is enhanced by a semi-circular drive, an attached oversized two-car garage at the front and a sweeping deck surrounding the substantial pool at the back. As you approach the entrance, a brick walkway leads to a gracious covered landing with double front doors, creating a warm welcome for your guests. Inside, a spacious foyer sets the tone for the rest of the home. To the right, an oversized room with modern lighting, wood floors, and large format windows awaits, offering versatility for various furniture arrangements or multiple living functions. (This space could be used for formal living or could be easily broken into two separate furniture arrangements, allowing for dining/living, music/living, or office/living room combinations). Moving towards the rear of the home is a large dining room showcasing architectural style beams that accent the cathedral ceiling and a wood-burning fireplace enhanced by a floor-to-ceiling painted brick surround and a convenient built-in for storage. The generously sized and well-equipped kitchen features a large center island with seating, granite countertops, stainless steel appliances, and solid wood cabinets with more than ample storage space. The kitchen opens via a wide pass through to a large family room bordered by windows and glass doors, as well as stunning high clerestory windows that work together in order to bring the natural peace, sunshine, and beauty of the outside to these interior spaces. Many of these nicely shared rooms are comfortable for both entertaining and relaxing, with direct views to the outdoor living and pool area. The primary suite, located at the rear-northwest corner, is a retreat with a walk-in closet, double French doors for private backyard access, and an en-suite bathroom featuring a double sink vanity, garden tub, and a private water closet with a shower. Two additional bedrooms on the front-southwest side share a sizable hallway bathroom, while the fourth bedroom suite, located on the opposite side in the northeast rear corner, offers flexibility as a guest suite, private office, fitness studio, or playroom. The fully fenced backyard is a true oasis, featuring a generous sized pool, an expansive paver-covered deck, and ample green space, creating the perfect setting for outdoor living- a quintessential Florida experience. Adams Drive is renowned as one of the most desirable in Maitland, surrounded by amenities such as Lake Maitland, Kings Row Park, enhanced natural preserves, Minnehaha Park, and top-rated public schools. Easy access to Winter Park and I-4 adds to the convenience of this prime location. Private showings are now being scheduled. For more detailed information, including a full brochure, floor plan, and the Seller's survey, please feel free to request them. Don't miss the chance to call this Maitland haven your home!
Sold for $1,000,000
$1,000,000
1735 E ADAMS DRIVE, MAITLAND, FL 32751
4beds
3,009sqft
Single Family Residence
Built in 1977
0.34 Acres Lot
$1,201,500 Zestimate®
$332/sqft
$4,189 Estimated rent
Home value
$1,201,500
$1.11M - $1.32M
$4,189/mo
Zestimate® history
Owner options
List your home for rent
$4,189/mo
Rent Zestimate®
Find your next renter with Zillow Rental Manager. Plus, with online applications, you can quickly screen prospective tenants – for free.
$4,189/mo
Rent Zestimate®
Refinance and save
$7,120/mo
Est. payment
Refinancing to a lower rate could help reduce your monthly payments and save thousands over the life of the loan.
$7,120/mo
Est. payment
Explore your selling options
Work with a Zillow partner agent
Leverage their expertise and Zillow's premium Showcase listings to get your home seen by more buyers.
Get startedList with your own agent
Get your home in front of millions of buyers by listing it on Zillow.
Learn how to do itSell it yourself
Take full control of how buyers see your home on Zillow by listing For Sale by Owner (FSBO).
List your homeWhat's special
Modern lightingBrick walkwayLarge center islandPrivate officeLarge family roomPrivate backyardOversized room
Zillow last checked:
Listing updated:
Listed by:
Padgett McCormick 407-929-5604,
KELLY PRICE & COMPANY LLC 407-645-4321
Bought with:
Kelly Price, 571579
KELLY PRICE & COMPANY LLC
Source: Stellar MLS,MLS#: O6171824 Originating MLS: Orlando Regional
Originating MLS: Orlando Regional
Facts & features
Interior
Bedrooms & bathrooms
- Bedrooms: 4
- Bathrooms: 3
- Full bathrooms: 3
Rooms
- Room types: Attic, Breakfast Room Separate, Family Room, Dining Room, Living Room
Primary bedroom
- Features: Walk-In Closet(s)
- Level: First
- Dimensions: 18x15
Bedroom 2
- Features: Built-in Closet
- Level: First
- Dimensions: 13x12
Bedroom 3
- Features: Built-in Closet
- Level: First
- Dimensions: 11x12
Bedroom 4
- Features: Built-in Closet
- Level: First
- Dimensions: 20x11
Great room
- Level: First
- Dimensions: 30x16
Kitchen
- Level: First
- Dimensions: 14x12
Living room
- Level: First
- Dimensions: 22x14
Heating
- Central
Cooling
- Central Air
Appliances
- Included: Oven, Cooktop, Dishwasher, Disposal, Dryer, Microwave, Range, Range Hood, Refrigerator, Washer
- Laundry: Inside, Laundry Room
Features
- Built-in Features, Ceiling Fan(s), Eating Space In Kitchen, High Ceilings, Open Floorplan, Primary Bedroom Main Floor, Solid Wood Cabinets, Stone Counters, Thermostat, Walk-In Closet(s)
- Flooring: Carpet, Tile, Hardwood
- Doors: French Doors
- Windows: Blinds, Drapes, Rods, Window Treatments, Skylight(s)
- Has fireplace: Yes
- Fireplace features: Wood Burning
Interior area
- Total structure area: 3,568
- Total interior livable area: 3,009 sqft
Property
Parking
- Total spaces: 2
- Parking features: Circular Driveway, On Street
- Attached garage spaces: 2
- Has uncovered spaces: Yes
- Details: Garage Dimensions: 21x21
Features
- Levels: One
- Stories: 1
- Exterior features: Rain Gutters, Sidewalk
- Has private pool: Yes
- Pool features: Gunite, In Ground, Outside Bath Access
- Fencing: Wood
Lot
- Size: 0.34 Acres
- Features: City Lot, Landscaped, Level, Sidewalk
- Residential vegetation: Mature Landscaping, Oak Trees, Trees/Landscaped
Details
- Parcel number: 302130419505070
- Zoning: RSF-1
- Special conditions: None
Construction
Type & style
- Home type: SingleFamily
- Architectural style: Other
- Property subtype: Single Family Residence
Materials
- Stucco
- Foundation: Slab
- Roof: Shingle
Condition
- Completed
- New construction: No
- Year built: 1977
Utilities & green energy
- Sewer: Public Sewer
- Water: Public
- Utilities for property: BB/HS Internet Available, Cable Available, Electricity Available, Electricity Connected, Public, Sewer Available, Sewer Connected, Street Lights, Water Available, Water Connected
Community & HOA
Community
- Features: Playground, Sidewalks
- Security: Fire Alarm, Fire Sprinkler System
- Pet fee: $0 monthly
- Subdivision: KINGS ROW
HOA
- Has HOA: No
Location
- Region: Maitland
Financial & listing details
- Price per square foot: $332/sqft
- Tax assessed value: $944,013
- Annual tax amount: $16,375
- Date on market: 1/19/2024
- Cumulative days on market: 54 days
- Listing terms: Cash,Conventional,VA Loan
- Ownership: Fee Simple
- Total actual rent: 0
- Electric utility on property: Yes
- Road surface type: Paved, Concrete
Price history
| Date | Event | Price |
|---|---|---|
| 4/19/2024 | Sold | $1,000,000-4.8%$332/sqft |
Source:  Stellar MLS #O6171824 Report a problem Stellar MLS #O6171824 Report a problem | ||
| 3/14/2024 | Pending sale | $1,050,000$349/sqft |
Source: Stellar MLS #O6171824 Report a problem | ||
| 2/7/2024 | Price change | $1,050,000-7.1%$349/sqft |
Source: Stellar MLS #O6171824 Report a problem | ||
| 1/20/2024 | Listed for sale | $1,130,000+13.1%$376/sqft |
Source: Stellar MLS #O6171824 Report a problem | ||
| 10/22/2021 | Listing removed | -- |
Source: Stellar MLS #O5977649 Report a problem | ||
| 10/6/2021 | Listed for sale | $999,000+53.7%$332/sqft |
Source: Stellar MLS #O5977649 Report a problem | ||
| 5/5/2016 | Sold | $650,000$216/sqft |
Source: Stellar MLS #O5422537 Report a problem | ||
| 3/17/2016 | Pending sale | $650,000$216/sqft |
Source: BHHS FLORIDA REALTY #O5422537 Report a problem | ||
| 2/24/2016 | Listed for sale | $650,000$216/sqft |
Source: BHHS FLORIDA REALTY #O5422537 Report a problem | ||
Public tax history
| Year | Property taxes | Tax assessment |
|---|---|---|
| 2024 | $15,412 -5.9% | $944,013 +0.4% |
| 2023 | $16,375 +22.3% | $940,481 +10% |
| 2022 | $13,387 +85.3% | $854,983 +73.9% |
| 2021 | $7,225 +0.6% | $491,779 +1.4% |
| 2020 | $7,183 +0.7% | $484,989 +2.3% |
| 2019 | $7,136 +0.6% | $474,085 +1.9% |
| 2018 | $7,096 | $465,245 -9.3% |
| 2017 | $7,096 +1% | $513,232 +22.2% |
| 2016 | $7,023 +86.4% | $420,141 +7.9% |
| 2015 | $3,769 -2.5% | $389,383 -1% |
| 2014 | $3,867 +3.4% | $393,267 +13.2% |
| 2013 | $3,741 +1.5% | $347,464 0% |
| 2012 | $3,685 +2.8% | $347,612 +2.3% |
| 2011 | $3,585 +5.4% | $339,670 -3.3% |
| 2010 | $3,399 | $351,421 -7.8% |
| 2009 | -- | $381,149 -20.8% |
| 2008 | $3,111 -3.2% | $481,113 -5.7% |
| 2007 | $3,213 -2.8% | $510,195 +11.3% |
| 2006 | $3,305 -0.1% | $458,512 +17.5% |
| 2005 | $3,307 +4.7% | $390,171 +12.8% |
| 2004 | $3,158 +3.1% | $345,829 +7.3% |
| 2003 | $3,064 +2.8% | $322,374 +34% |
| 2002 | $2,981 +0.9% | $240,585 +7% |
| 2001 | $2,953 +2.5% | $224,779 +4.4% |
| 2000 | $2,879 | $215,371 |
Find assessor info on the county website
Neighborhood: 32751
Nearby homes
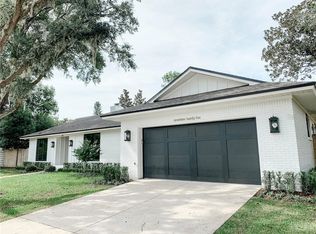
- $1,452,6004 bd3 ba3.3k sqft1725 E Adams Dr, Maitland, FL 32751Off Market
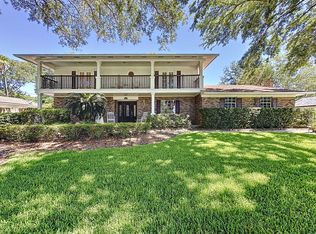
- $1,044,4004 bd4 ba2.3k sqft1745 E Adams Dr, Maitland, FL 32751Off Market
- $1,168,0004 bd2 ba3k sqft2015 King Arthur Cir, Maitland, FL 32751Off Market
- $1,074,3005 bd4 ba3k sqft2025 King Arthur Cir, Maitland, FL 32751Off Market
- $1,230,8004 bd3 ba2.8k sqft2005 King Arthur Cir, Maitland, FL 32751Off Market
- $1,071,7005 bd4 ba3.9k sqft1715 E Adams Dr, Maitland, FL 32751Off Market
- $1,293,8004 bd3 ba3.5k sqft1755 E Adams Dr, Maitland, FL 32751Off Market
- $1,941,9004 bd7 ba5k sqft2035 King Arthur Cir, Maitland, FL 32751Off Market
Nearby schools
GreatSchools rating
- 10/10Dommerich Elementary SchoolGrades: PK-5Distance: 0.6 mi
- 6/10Maitland Middle SchoolGrades: 6-8Distance: 0.7 mi
- 7/10Winter Park High SchoolGrades: 9-12Distance: 3.2 mi
Schools provided by the listing agent
- Elementary: Dommerich Elem
- Middle: Maitland Middle
- High: Winter Park High
Source: Stellar MLS. This data may not be complete. We recommend contacting the local school district to confirm school assignments for this home.
Get a cash offer in 3 minutes
Find out how much your home could sell for in as little as 3 minutes with a no-obligation cash offer.
Estimated market value
$1,201,500
Get a cash offer in 3 minutes
Find out how much your home could sell for in as little as 3 minutes with a no-obligation cash offer.
Estimated market value
$1,201,500
- Florida
- Orange County
- Maitland
- 32751
- 1735 E ADAMS DRIVE
Nearby cities
Nearby zip codes
Other Maitland Topics
