1918 Charm, 2021 Amenities in this beautifully restored Craftsman home located on East Blount Street in Pensacola’s sought-after East Hill Community. Enter a grand formal living room, setting an immediate feeling of comfortable elegance boasting gas fireplace with mantel, original hardwood flooring, high ceilings, and crown moldings. The living room is flanked by two guest bedrooms, one of which has an ensuite bath and huge walk-in closet perfect as a downstairs primary bedroom. The family room is 14x16 with an elaborately crafted built-in bookcase and entertainment center. The exquisite formal dining room has high ceilings encased with fine art and crown-moulding lighting and chair rail. The kitchen has been updated with new flooring, appliances and granite countertops with undermount sink, reverse osmosis water, and island/prep sink and power. There is a mudroom and laundry area complete with washer/dryer, icemaker and wine cooler. A quaint breakfast area overlooking a covered deck adjoins the Office/Study area creating a seamless space for reading, home office or relaxing by the fireplace. The second level, currently used as the primary suite, contains approximately 1182 SF with a configuration for bedroom, large sitting area, and huge closet with built-ins. The ensuite bath has double vanity, walk-in shower, and a freestanding soaker tub that is the center piece for this capacious bathroom. The detached guest house is furnished with 540 SF comprised of living/dining area, kitchen, separate bedroom with ensuite bath. The one-car garage has a storeroom/garden shed and accessible attic space. The exceptionally well-maintained yard has mature landscaping, meandering walkway, three paved guest parking spaces, and privacy fence. The 16x24 covered deck has an outdoor kitchen with grill, sink, and fridge. Other amenities include plantation shutters throughout, whole house generator, alarm system, soft water filtration on the main house, and landscape lighting.
Sold for $1,200,000
$1,200,000
1735 E Blount St, Pensacola, FL 32503
5beds
4,568sqft
Single Family Residence
Built in 1918
0.4 Acres Lot
$1,203,400 Zestimate®
$263/sqft
$4,439 Estimated rent
Home value
$1,203,400
$1.07M - $1.35M
$4,439/mo
Zestimate® history
Owner options
List your home for rent
$4,439/mo
Rent Zestimate®
Find your next renter with Zillow Rental Manager. Plus, with online applications, you can quickly screen prospective tenants – for free.
$4,439/mo
Rent Zestimate®
Refinance and save
$7,924/mo
Est. payment
Refinancing to a lower rate could help reduce your monthly payments and save thousands over the life of the loan.
$7,924/mo
Est. payment
Explore your selling options
Work with a Zillow partner agent
Leverage their expertise and Zillow's premium Showcase listings to get your home seen by more buyers.
Get startedList with your own agent
Get your home in front of millions of buyers by listing it on Zillow.
Learn how to do itSell it yourself
Take full control of how buyers see your home on Zillow by listing For Sale by Owner (FSBO).
List your homeWhat's special
Zillow last checked:
Listing updated:
Listed by:
G. Jeffrey White 850-712-6003,
Connell & Company Realty Inc.
Bought with:
Sean Kramer
Levin Rinke Realty
Source: PAR,MLS#: 655530
Facts & features
Interior
Bedrooms & bathrooms
- Bedrooms: 5
- Bathrooms: 4
- Full bathrooms: 4
Rooms
- Room types: Office
Primary bedroom
- Level: First
- Area: 209.04
- Dimensions: 14.5 x 14.42
Bedroom
- Level: Second
- Area: 259.97
- Dimensions: 16.33 x 15.92
Dining room
- Level: First
- Area: 2760
- Dimensions: 138 x 20
Kitchen
- Level: First
- Area: 2838.33
- Dimensions: 21.83 x 130
Living room
- Level: First
- Area: 347.88
- Dimensions: 17.25 x 20.17
Office
- Level: First
- Area: 246.36
- Dimensions: 16.33 x 15.08
Heating
- Multi Units
Cooling
- Multi Units, Central Air, Ceiling Fan(s)
Appliances
- Included: Water Heater, Tankless Water Heater/Gas, Dryer, Washer, Wine Cooler, Built In Microwave, Dishwasher, Disposal, Refrigerator, Self Cleaning Oven, Oven
- Laundry: Inside, W/D Hookups
Features
- Storage, Baseboards, Ceiling Fan(s), Chair Rail, Crown Molding, High Ceilings, High Speed Internet, Recessed Lighting
- Flooring: Hardwood, Simulated Wood
- Windows: Double Pane Windows, Blinds, Shutters
- Basement: Unfinished
- Has fireplace: Yes
- Fireplace features: Two or More
Interior area
- Total structure area: 4,028
- Total interior livable area: 4,568 sqft
Property
Parking
- Total spaces: 4
- Parking features: Garage, Detached, Front Entrance, Guest, RV/Boat Parking, Garage Door Opener
- Garage spaces: 1
Features
- Levels: Two
- Stories: 2
- Patio & porch: Patio, Porch, Screened, Covered Deck
- Exterior features: Outdoor Kitchen, Rain Gutters
- Pool features: None
- Fencing: Back Yard,Privacy
- Waterfront features: Beach
Lot
- Size: 0.4 Acres
- Dimensions: 120x132.50
- Features: Central Access, Interior Lot, Sprinkler
Details
- Additional structures: Detached Self Contained Living Area
- Parcel number: 000s009025060187
- Zoning description: City,Res Single
Construction
Type & style
- Home type: SingleFamily
- Architectural style: Craftsman
- Property subtype: Single Family Residence
Materials
- Frame
- Foundation: Off Grade, Pillar/Post/Pier
- Roof: Metal
Condition
- Resale
- New construction: No
- Year built: 1918
Utilities & green energy
- Electric: Circuit Breakers, Copper Wiring
- Sewer: Grinder Pump, Public Sewer
- Water: Public
- Utilities for property: Cable Available
Community & HOA
Community
- Features: Dock, Fishing, Picnic Area, Sidewalks, Tennis Court(s)
- Security: Security System, Smoke Detector(s)
- Subdivision: New City Tract
HOA
- Has HOA: No
Location
- Region: Pensacola
Financial & listing details
- Price per square foot: $263/sqft
- Tax assessed value: $831,533
- Annual tax amount: $9,128
- Price range: $1.2M - $1.2M
- Date on market: 12/2/2024
- Cumulative days on market: 6 days
Price history
| Date | Event | Price |
|---|---|---|
| 1/31/2025 | Sold | $1,200,000$263/sqft |
Source:  PAR #655530 Report a problem PAR #655530 Report a problem | ||
| 12/21/2024 | Pending sale | $1,200,000$263/sqft |
Source: PAR #655530 Report a problem | ||
| 12/7/2024 | Contingent | $1,200,000$263/sqft |
Source: PAR #655530 Report a problem | ||
| 12/2/2024 | Listed for sale | $1,200,000+128%$263/sqft |
Source: PAR #655530 Report a problem | ||
| 11/6/2020 | Sold | $526,400-7.5%$115/sqft |
Source: PAR #561939 Report a problem | ||
| 9/11/2020 | Pending sale | $569,000$125/sqft |
Source: RE/MAX Horizons Realty #561939 Report a problem | ||
| 8/11/2020 | Price change | $569,000-11.7%$125/sqft |
Source: RE/MAX HORIZONS REALTY #561939 Report a problem | ||
| 5/18/2020 | Price change | $644,480-5.2%$141/sqft |
Source: RE/MAX HORIZONS REALTY #561939 Report a problem | ||
| 1/21/2020 | Price change | $680,000-5.4%$149/sqft |
Source: RE/MAX HORIZONS REALTY #561939 Report a problem | ||
| 10/30/2019 | Price change | $719,000-4.1%$157/sqft |
Source: RE/MAX HORIZONS REALTY #561939 Report a problem | ||
| 10/8/2019 | Listed for sale | $749,900$164/sqft |
Source: RE/MAX HORIZONS REALTY #561939 Report a problem | ||
Public tax history
| Year | Property taxes | Tax assessment |
|---|---|---|
| 2024 | $9,128 +1.9% | $831,533 +3.9% |
| 2023 | $8,961 +20% | $800,568 +68.6% |
| 2022 | $7,470 +1.1% | $474,923 +13.9% |
| 2021 | $7,390 +499.7% | $416,803 +5.3% |
| 2020 | $1,232 +2.7% | $395,881 +3.5% |
| 2019 | $1,200 | $382,578 +274.4% |
| 2018 | $1,200 +1% | $102,187 +2.1% |
| 2017 | $1,188 +1.2% | $100,086 +2.1% |
| 2016 | $1,174 +1.6% | $98,028 +0.7% |
| 2015 | $1,155 | $97,347 -0.3% |
| 2014 | $1,155 | $97,675 +1.5% |
| 2013 | -- | $96,232 +1.7% |
| 2012 | -- | $94,624 +3% |
| 2011 | -- | $91,868 +1.5% |
| 2010 | -- | $90,511 +2.7% |
| 2009 | -- | $88,132 +0.1% |
| 2008 | -- | $88,044 +3% |
| 2007 | -- | $85,480 +2.5% |
| 2006 | -- | $83,400 +3% |
| 2005 | -- | $80,980 +3% |
| 2004 | -- | $78,620 +1.9% |
| 2003 | -- | $77,150 +2.4% |
| 2002 | -- | $75,340 +1.6% |
| 2001 | -- | $74,150 +3% |
| 2000 | -- | $71,990 +2.7% |
| 1999 | -- | $70,100 |
Find assessor info on the county website
Neighborhood: Goulding
Nearby homes
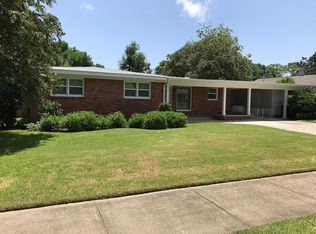
- $545,2003 bd2 ba1.7k sqft1703 E Blount St, Pensacola, FL 32503Off Market
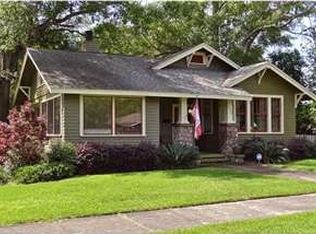
- $339,8793 bd2 ba2.2k sqft1739 E Blount St, Pensacola, FL 32503Off Market
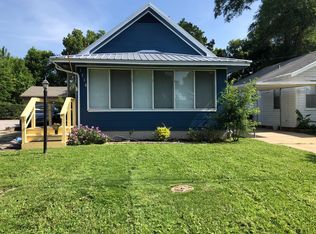
- $2,2001 bd1 ba1.1k sqft1718 E Lee St, Pensacola, FL 32503For Rent
- $304,200-- bd3 ba1k sqft1720 E Lee St, Pensacola, FL 32503Off Market
- $194,3002 bd1 ba898 sqft1409 N 18th Ave, Pensacola, FL 32503Off Market
- $327,800-- bd3 ba940 sqft1722 E Lee St, Pensacola, FL 32503Off Market
- $815,0004 bd3 ba2.4k sqft1706 E Lee St, Pensacola, FL 32503Sold
- $360,3002 bd2 ba1.3k sqft1724 E Lee St, Pensacola, FL 32503Off Market
Nearby schools
GreatSchools rating
- 1/10O. J. Semmes Elementary SchoolGrades: PK-5Distance: 1.4 mi
- 4/10J. H. Workman Middle SchoolGrades: 6-8Distance: 3.9 mi
- 4/10Pensacola High SchoolGrades: 9-12Distance: 1.8 mi
Schools provided by the listing agent
- Elementary: Oj Semmes
- Middle: WORKMAN
- High: Pensacola
Source: PAR. This data may not be complete. We recommend contacting the local school district to confirm school assignments for this home.


Get pre-qualified for a loan
At Zillow Home Loans, we can pre-qualify you in as little as 5 minutes with no impact to your credit score.An equal housing lender. NMLS #10287.
Sell for more on Zillow
Get a Zillow Showcase℠ listing at no additional cost and you could sell for .
$1,203,400
2% more
+$24,068
With Zillow Showcase(estimated)
$1,227,468
- Florida
- Escambia County
- Pensacola
- 32503
- Goulding
- 1735 E Blount St
Nearby cities
Nearby neighborhoods
Nearby zip codes
Other Pensacola Topics
