Skip main navigation
Sold
  • $150,000

    1735 E Legrande Ave, Indianapolis, IN 46203

    2beds
    1,488sqft
    Residential, Single Family Residence
    Built in 1947
    6,969.6 Square Feet Lot
    $151,900 Zestimate®
    $101/sqft
    $1,561 Estimated rent

    Home value

    $151,900

    $141,000 - $163,000

    $1,561/mo

    Zestimate® history
    Loading
    Loading...

    Owner options

    List your home for rent

    $1,561/mo

    Rent Zestimate®

    Find your next renter with Zillow Rental Manager. Plus, with online applications, you can quickly screen prospective tenants – for free.

    Learn more

    $1,561/mo

    Rent Zestimate®

    Refinance and save

    $986/mo

    Est. payment

    Refinancing to a lower rate could help reduce your monthly payments and save thousands over the life of the loan.

    See today's rates

    $986/mo

    Est. payment

    Explore your selling options

    Work with a Zillow partner agent

    Leverage their expertise and Zillow's premium Showcase listings to get your home seen by more buyers.

    Get started

    List with your own agent

    Get your home in front of millions of buyers by listing it on Zillow.

    Learn how to do it

    Sell it yourself

    Take full control of how buyers see your home on Zillow by listing For Sale by Owner (FSBO).

    List your home

    What's special

    New storm doorNew handrail
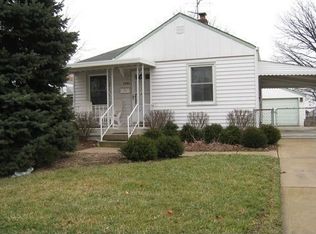
    Welcome home to this quaint, 2-bedroom, 1-bath home located in the heart of Indianapolis. This home was temporarily removed from the market so the sellers could take care of a few repairs and many updates. The updates include fresh paint in the interior of the detached garage, new locks, ceiling fans installed (x2), a new storm door, new front door, and new handrail. The basement foundation was repaired with (x7) power braces and 4 downspout extensions. The kitchen was also updated with stainless steel appliances, a dishwasher, stove and linoleum floors. The bathroom was completely revamped with modern finishes and soft touches, adding new tile to a 1/2 shower conversion, new vanity, sink, toilet, lighting, and floors. Between the newest upgrades/updates . . . Closets have linoleum flooring, drywall, framing, garage heater, gutter cleaning, power washing, repairs were done to the main shut off valve, and the steps leading up to the front door have been redone and a railing added. This completes a long list of things done to the home. This home is truly a must see! Come take a look at this charming home and discover its potential, located in the heart of Indianapolis. Enjoy the oversized, generous lot with ample parking and a custom-built detached garage (fully equipped with electrical throughout, the garage has been freshly painted, new locks and keys added, new ceiling fans added featuring a spacious layout ready for your personal touches, this property offers the perfect opportunity for both investors and homebuyers alike. One of the true highlights of this home has always been the large, custom-built detached garage, ideal for a workshop, extra storage, or hobby space. Conveniently located near major routes, parks, local amenities, and directly across the street from Frederick Douglas School 19, this property is ready for your personal touch and vision.

    Zillow last checked:

    Listing updated:

    Listing Provided by:

    Angela Casey 317-501-6300,

    Trueblood Real Estate

    Bought with:

    Nicole Johnson

    Highgarden Real Estate

    Source: MIBOR as distributed by MLS GRID,MLS#: 22065080MLS Logo

    Facts & features

    Interior

    Bedrooms & bathrooms
    • Bedrooms: 2
    • Bathrooms: 1
    • Full bathrooms: 1
    • Main level bathrooms: 1
    • Main level bedrooms: 2
    Primary bedroom
    • Level: Main
    • Area: 125.56 Square Feet
    • Dimensions: 9'5x13'4
    Bedroom 2
    • Level: Main
    • Area: 114.87 Square Feet
    • Dimensions: 11'7x9'11
    Dining room
    • Level: Main
    • Area: 63.29 Square Feet
    • Dimensions: 8'2x7'9
    Kitchen
    • Level: Main
    • Area: 89.44 Square Feet
    • Dimensions: 11'8x7'8
    Living room
    • Level: Main
    • Area: 186.67 Square Feet
    • Dimensions: 11'8x16'0
    Heating
    • Forced Air, Natural Gas
    Cooling
    • Central Air
    Appliances
    • Included: Dishwasher, Dryer, Gas Water Heater, Electric Oven, Refrigerator, Washer
    Features
    • Attic Access, High Speed Internet
    • Basement: Unfinished
    • Attic: Access Only
    Interior area
    • Total structure area: 1,488
    • Total interior livable area: 1,488 sqft
    • Finished area below ground: 0

    Property

    Parking
    • Total spaces: 2
    • Parking features: Detached
    • Garage spaces: 2
    Features
    • Levels: One
    • Stories: 1
    Lot
    • Size: 6,969 sqft
    Details
    • Parcel number: 491018131008000101
    • Horse amenities: None

    Construction

    Type & style
    • Home type: SingleFamily
    • Architectural style: Bungalow
    • Property subtype: Residential, Single Family Residence
    Materials
    • Aluminum Siding
    • Foundation: Block
    Condition
    • Fixer
    • New construction: No
    • Year built: 1947

    Utilities & green energy

    • Water: Public

    Community & neighborhood

    Location
    • Region: Indianapolis
    • Subdivision: No Subdivision

    Price history

    DateEventPrice
    2/9/2026Sold$150,000-3.2%$101/sqft
    Source: MIBOR as distributed by MLS GRID #22065080 Report a problem
    1/16/2026Pending sale$155,000$104/sqft
    Source: MIBOR as distributed by MLS GRID #22065080 Report a problem
    1/8/2026Price change$155,000-3.1%$104/sqft
    Source: MIBOR as distributed by MLS GRID #22065080 Report a problem
    12/29/2025Price change$160,000+18.5%$108/sqft
    Source: MIBOR as distributed by MLS GRID #22065080 Report a problem
    12/15/2025Listed for sale$135,000$91/sqft
    Source: MIBOR as distributed by MLS GRID #22065080 Report a problem
    12/4/2025Listing removed$135,000$91/sqft
    Source: MIBOR as distributed by MLS GRID #22065080 Report a problem
    9/27/2025Listed for sale$135,000$91/sqft
    Source: MIBOR as distributed by MLS GRID #22065080 Report a problem

    Public tax history

    YearProperty taxesTax assessment
    2025$1,986 +4.5%$96,100 +14.8%
    2024$1,900 -9%$83,700 +4.6%
    2023$2,089 +47.2%$80,000 -9.9%
    2022$1,419 +5.3%$88,800 +43.7%
    2021$1,348 +14.1%$61,800 +5.6%
    2020$1,182 +12.4%$58,500 +16.1%
    2019$1,051 +16.9%$50,400 +13.3%
    2018$899 -4.1%$44,500 +8.8%
    2017$937 +15.1%$40,900 +0.2%
    2016$814 +14.9%$40,800 +24%
    2014$708 +147.4%$32,900 +11.1%
    2013$286 $29,600 -34.1%
    2012$286 $44,900 -4.5%
    2011-- $47,000 -3.7%
    2010$1,019 +179.5%$48,800 -3.4%
    2009$365 $50,500 -7%
    2007-- $54,300 -0.7%
    2006-- $54,700 +33.1%
    2005-- $41,100
    2004-- $41,100
    2003-- $41,100 +100.5%
    2002-- $20,500 +206%
    2001-- $6,700
    2000-- $6,700

    Find assessor info on the county website

    Neighborhood: Near Southeast

    Nearby schools

    GreatSchools rating
    Get a cash offer in 3 minutes
    Find out how much your home could sell for in as little as 3 minutes with a no-obligation cash offer.
    Estimated market value
    $151,900
    Get a cash offer in 3 minutes
    Find out how much your home could sell for in as little as 3 minutes with a no-obligation cash offer.
    Estimated market value
    $151,900