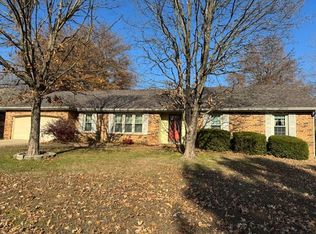
Welcome home to this beautifully maintained 3-bedroom, 3-bath residence in the highly desirable Ravenwood subdivision. Offering spacious rooms, thoughtful updates, and abundant storage throughout, this home combines comfort, functionality, and timeless appeal.The updated kitchen is a standout feature, showcasing granite countertops, beautiful wood cabinetry, under-cabinet lighting, and an attractive tile backsplash. The updated bathrooms feature a tasteful pop of color on the cabinetry, adding charm and personality while maintaining a sophisticated feel. Numerous built-ins, recessed lighting, and a gorgeous ventless gas fireplace create inviting spaces throughout the home.Designed for flexible living, the formal dining room can easily serve as an additional living area, home office, or sitting room to fit your lifestyle. Storage is plentiful throughout the home, making organization effortless.Step outside to enjoy the large fenced backyard and spacious patio, perfect for entertaining, relaxing, or enjoying time with family and friends. Located in one of Springfield's favorite walking neighborhoods, Ravenwood offers convenient access to shopping, restaurants, the Medical Mile, and the Nature Center. With its thoughtful updates, versatile floor plan, and exceptional location, this move-in-ready home is one you won't want to miss.
Pending
$364,500
1735 E Vincent Drive, Springfield, MO 65804
3beds
2,320sqft
Single Family Residence
Built in 1981
0.31 Acres Lot
$364,900 Zestimate®
$157/sqft
$2/mo HOA
What's special
Gorgeous ventless gas fireplaceLarge fenced backyardGranite countertopsAbundant storage throughoutUpdated bathroomsUpdated kitchenThoughtful updates
- 10 days |
- 521 |
- 26 |
Likely to sell faster than
Zillow last checked:
Listing updated:
Listed by:
Heather L Landwer 417-848-3976,
Keller Williams
Source: SOMOMLS as distributed by MLS GRID,MLS#: 60327305
Facts & features
Interior
Bedrooms & bathrooms
- Bedrooms: 3
- Bathrooms: 3
- Full bathrooms: 3
Rooms
- Room types: Living Areas (2), Foyer
Heating
- Forced Air, Central, Natural Gas
Cooling
- Attic Fan, Ceiling Fan(s), Central Air
Appliances
- Included: Dishwasher, Gas Water Heater, Free-Standing Electric Oven, Exhaust Fan, Microwave, Water Softener Owned, Refrigerator, Disposal
- Laundry: Main Level, W/D Hookup
Features
- Internet - Fiber Optic, Crown Molding, Granite Counters, Tray Ceiling(s), Walk-In Closet(s), Walk-in Shower, High Speed Internet
- Flooring: Carpet, Tile, Laminate
- Doors: Storm Door(s)
- Windows: Blinds, Double Pane Windows
- Has basement: No
- Attic: Partially Floored,Pull Down Stairs
- Has fireplace: Yes
- Fireplace features: Living Room, Gas, Glass Doors, Brick
Interior area
- Total structure area: 2,320
- Total interior livable area: 2,320 sqft
- Finished area above ground: 2,320
- Finished area below ground: 0
Property
Parking
- Total spaces: 2
- Parking features: Driveway, On Street, Garage Faces Front, Garage Door Opener
- Attached garage spaces: 2
- Has uncovered spaces: Yes
Features
- Levels: One
- Stories: 1
- Patio & porch: Patio, Front Porch
- Exterior features: Rain Gutters
- Fencing: Privacy,Full,Wood
- Has view: Yes
- View description: City
Lot
- Size: 0.31 Acres
- Features: Sprinklers In Front, Sprinklers In Rear
Details
- Parcel number: 1918108026
Construction
Type & style
- Home type: SingleFamily
- Architectural style: Traditional
- Property subtype: Single Family Residence
Materials
- Brick
- Foundation: Vapor Barrier, Crawl Space
- Roof: Composition
Condition
- Year built: 1981
Utilities & green energy
- Sewer: Public Sewer
- Water: Public
- Utilities for property: Cable Available
Community & HOA
Community
- Subdivision: Ravenwood
HOA
- HOA fee: $25 annually
Location
- Region: Springfield
Financial & listing details
- Price per square foot: $157/sqft
- Tax assessed value: $225,900
- Annual tax amount: $1,901
- Date on market: 6/25/2026
- Listing terms: Cash,FHA,Conventional
- Road surface type: Asphalt
Estimated market value
$364,900
$347,000 - $383,000
$2,154/mo
Price history
| Date | Event | Price |
|---|---|---|
| 6/26/2026 | Pending sale | $364,500$157/sqft |
Source: | ||
| 6/25/2026 | Listed for sale | $364,500$157/sqft |
Source: | ||
| 8/29/2003 | Sold | -- |
Source: Agent Provided Report a problem | ||
Public tax history
| Year | Property taxes | Tax assessment |
|---|---|---|
| 2025 | $1,901 0% | $42,920 +21.1% |
| 2024 | $1,901 +0.6% | $35,440 |
| 2023 | $1,891 +2.8% | $35,440 +5.2% |
| 2022 | $1,840 +0% | $33,690 |
| 2021 | $1,840 -4.4% | $33,690 |
| 2020 | $1,924 +19.5% | $33,690 +16.1% |
| 2018 | $1,610 +3.3% | $29,030 +2.1% |
| 2017 | $1,559 | $28,440 |
| 2016 | $1,559 | $28,440 |
| 2015 | $1,559 +0.9% | $28,440 +3.7% |
| 2014 | $1,544 | $27,420 -3.7% |
| 2012 | -- | $28,480 |
| 2011 | -- | $28,480 -12.5% |
| 2010 | -- | $32,550 +0.1% |
| 2006 | $1,534 | $32,530 |
| 2005 | $1,534 +3.4% | $32,530 -0.8% |
| 2004 | $1,484 +0.4% | $32,780 |
| 2003 | $1,478 +1.5% | $32,780 |
| 2002 | $1,456 +20.1% | $32,780 |
| 2001 | $1,212 | $32,780 |
Find assessor info on the county website
Monthly payment
Est. payment$--/mo
Payment breakdown
Explore the cost of this home by adjusting the details. Changes won't be saved.All calculations are estimates and provided by Zillow, Inc. for informational purposes only. Actual amounts may vary.
HOA fees may include property taxes on listings classified as Co-Ops. Contact the listing agent and/or owner for fee details.
Mortgage interest rates are dependent on a number of factors, including credit score, down payment, and repayment length. Interest rate data provided by Zillow Group Marketplace, Inc. as of 1/1/1970 from various mortgage lenders with which we have lead or other similar arrangements; the Estimated Payment is an average of those rates.
See how much you could borrow to make a competitive offer.
Climate risks
Neighborhood: Southside
Nearby schools
GreatSchools rating
- 10/10Walt Disney Elementary SchoolGrades: K-5Distance: 0.7 mi
- 8/10Cherokee Middle SchoolGrades: 6-8Distance: 1.8 mi
- 8/10Kickapoo High SchoolGrades: 9-12Distance: 1.8 mi
Schools provided by the listing agent
- Elementary: SGF-Disney
- Middle: SGF-Cherokee
- High: SGF-Kickapoo
Source: SOMOMLS as distributed by MLS GRID. This data may not be complete. We recommend contacting the local school district to confirm school assignments for this home.
A local agent can set up tours, give advice and negotiate with sellers.
- Missouri
- Greene County
- Springfield
- 65804
- Southside
- 1735 E Vincent Drive


