Skip main navigation
Sold
  • $1,550,000

    1735 Fairview Ct, Saline, MI 48176

    5beds
    5,607sqft
    Single Family Residence
    Built in 2013
    1.3 Acres Lot
    $1,687,700 Zestimate®
    $276/sqft
    $5,792 Estimated rent

    Home value

    $1,687,700

    $1.60M - $1.79M

    $5,792/mo

    Zestimate® history
    Loading
    Loading...

    Owner options

    List your home for rent

    $5,792/mo

    Rent Zestimate®

    Find your next renter with Zillow Rental Manager. Plus, with online applications, you can quickly screen prospective tenants – for free.

    Learn more

    $5,792/mo

    Rent Zestimate®

    Refinance and save

    $8,627/mo

    Est. payment

    Refinancing to a lower rate could help reduce your monthly payments and save thousands over the life of the loan.

    See today's rates

    $8,627/mo

    Est. payment

    Explore your selling options

    Work with a Zillow partner agent

    Leverage their expertise and Zillow's premium Showcase listings to get your home seen by more buyers.

    Get started

    List with your own agent

    Get your home in front of millions of buyers by listing it on Zillow.

    Learn how to do it

    Sell it yourself

    Take full control of how buyers see your home on Zillow by listing For Sale by Owner (FSBO).

    List your home

    What's special

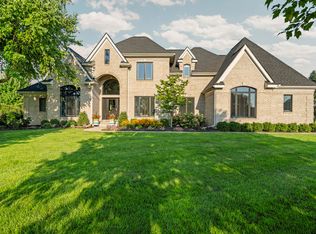
    Nestled in the exclusive Brookview Highlands neighborhood overlooking the golf course, this stunning modern home is full of natural light and serene views with walls of windows in nearly every room. Over 5,000 finished square feet of space surrounded by expansive patios and manicured landscaping. Every inch of this unique home was conscientiously planned and meticulously executed to be both attractive and practical - from the custom cabinetry and closets to the recycled glass flooring with radiant heat, to the dual laundry rooms and powder rooms and professional-grade appliances. The contemporary floorplan is ideal for entertaining, with an open main level that allows for small or large gatherings indoors and out. The primary suite is a private retreat, with an impressive walk-in closet, full spa bathroom, and private balcony. Upstairs you'll find two en suite bedrooms with walk-in closets and a shared loft living room - perfect for teens desiring some extra space. The walkout lower level is finished with another bedroom and full bathroom, an office/gym, and an expansive recreation space prepped for a wet bar. This level could also be reimagined into an in-law or au pair suite. Top-of-the-line finishes throughout. A work of art you must see for yourself.

    Zillow last checked:

    Listing updated:

    Listed by:

    Aleksandr Milshteyn 734-417-3560,

    Coldwell Banker Realty,

    Dawn Yerkes 734-846-8004,

    Coldwell Banker Realty

    Bought with:

    Glenda Gerbstadt, 6506041637

    Coldwell Banker Professionals

    Howard Watts, 6501308142

    Source: MichRIC,MLS#: 24027219MLS Logo

    Facts & features

    Interior

    Bedrooms & bathrooms
    • Bedrooms: 5
    • Bathrooms: 6
    • Full bathrooms: 4
    • 1/2 bathrooms: 2
    • Main level bedrooms: 1
    Primary bedroom
    • Level: Main
    Bedroom 2
    • Level: Upper
    Bedroom 3
    • Level: Upper
    Bedroom 4
    • Level: Lower
    Bedroom 5
    • Level: Lower
    Primary bathroom
    • Level: Main
    Bathroom 2
    • Level: Upper
    Bathroom 3
    • Level: Upper
    Bathroom 4
    • Level: Lower
    Dining area
    • Level: Main
    Exercise room
    • Level: Lower
    Family room
    • Level: Upper
    Kitchen
    • Level: Main
    Laundry
    • Level: Main
    Laundry
    • Level: Upper
    Living room
    • Level: Main
    Recreation
    • Level: Lower
    Utility room
    • Level: Lower
    Heating
    • Forced Air, Radiant
    Cooling
    • Central Air
    Appliances
    • Included: Cooktop, Dishwasher, Disposal, Dryer, Microwave, Oven, Refrigerator, Washer, Water Softener Owned
    • Laundry: Laundry Room, Main Level, Sink, Upper Level
    Features
    • Center Island, Eat-in Kitchen, Pantry
    • Flooring: Carpet, Tile
    • Basement: Daylight,Full,Walk-Out Access
    • Number of fireplaces: 1
    • Fireplace features: Gas Log, Living Room
    Interior area
    • Total structure area: 3,947
    • Total interior livable area: 5,607 sqft
    • Finished area below ground: 0

    Property

    Parking
    • Total spaces: 3
    • Parking features: Attached, Garage Door Opener
    • Garage spaces: 3
    Features
    • Stories: 2
    • Exterior features: Balcony
    Lot
    • Size: 1.3 Acres
    • Features: Cul-De-Sac
    Details
    • Parcel number: M1325145091
    • Zoning description: R-1

    Construction

    Type & style
    • Home type: SingleFamily
    • Architectural style: Contemporary
    • Property subtype: Single Family Residence
    Materials
    • Brick, Stucco
    Condition
    • New construction: No
    • Year built: 2013

    Utilities & green energy

    • Sewer: Septic Tank
    • Water: Well

    Community & HOA

    Community
    • Security: Security System
    • Subdivision: Brookview Highlands
    HOA
    • Has HOA: Yes
    • HOA fee: $150 annually
    Location
    • Region: Saline

    Financial & listing details

    • Price per square foot: $276/sqft
    • Tax assessed value: $494,629
    • Annual tax amount: $16,773
    • Date on market: 5/31/2024
    • Listing terms: Cash,Conventional
    • Road surface type: Paved

    Price history

    DateEventPrice
    7/30/2024Sold$1,550,000-2.8%$276/sqft
    Source: MichRIC #24027219 Report a problem
    6/24/2024Contingent$1,595,000$284/sqft
    Source: MichRIC #24027219 Report a problem
    5/31/2024Price change$1,595,000-11.1%$284/sqft
    Source: MichRIC #24027219 Report a problem
    4/25/2024Price change$1,795,000-5.3%$320/sqft
    Source: MichRIC #24011160 Report a problem
    3/7/2024Listed for sale$1,895,000-5%$338/sqft
    Source: MichRIC #24011160 Report a problem
    9/30/2023Listing removed--
    Source: Reinhart Realtors Report a problem
    7/18/2023Price change$1,995,000-7.2%$356/sqft
    Source: AAABOR #3294677 Report a problem
    6/22/2023Listed for sale$2,150,000+777.6%$383/sqft
    Source: AAABOR #3294677 Report a problem
    7/23/2004Sold$245,000+4.3%$44/sqft
    Source: Public Record Report a problem
    11/4/2003Sold$235,000$42/sqft
    Source: Public Record Report a problem

    Public tax history

    YearProperty taxesTax assessment
    2025$17,277 $628,600 +20.4%
    2024-- $522,100
    2023-- $522,100 +3.9%
    2022-- $502,500 +3.3%
    2021-- $486,300 -5.7%
    2020$14,826 $515,800 +3.1%
    2019-- $500,300 +1.1%
    2018-- $495,000 +2.8%
    2017-- $481,400 +20.8%
    2016-- $398,451 +0.3%
    2015-- $397,260 +148.4%
    2014-- $159,900
    2013-- $159,900 +97.4%
    2012-- $81,000
    2011-- $81,000 -3.6%
    2010-- $84,000 -6.7%
    2009-- $90,000 -14.3%
    2008-- $105,000 +0%
    2007-- $104,979 -6.7%
    2005-- $112,500 +14.8%
    2004-- $98,000 +3.7%
    2003-- $94,500 +2.3%
    2002$3,121 +34.2%$92,400 +20%
    2001$2,326 +8.2%$77,000 +15.8%
    2000$2,149 +7110.4%$66,500 +5.6%
    1999$30 $63,000
    Find assessor info on the county website

    Neighborhood: 48176

    Nearby schools

    GreatSchools rating
    Get a cash offer in 3 minutes
    Find out how much your home could sell for in as little as 3 minutes with a no-obligation cash offer.
    Estimated market value
    $1,687,700
    Get a cash offer in 3 minutes
    Find out how much your home could sell for in as little as 3 minutes with a no-obligation cash offer.
    Estimated market value
    $1,687,700