Skip main navigation
Sold
Street View
  • $850,000

    1735 Gallery Way, West Linn, OR 97068

    5beds
    2,550sqft
    Residential, Single Family Residence
    Built in 1995
    10,454.4 Square Feet Lot
    $843,000 Zestimate®
    $333/sqft
    $3,619 Estimated rent

    Home value

    $843,000

    $784,000 - $902,000

    $3,619/mo

    Zestimate® history
    Loading
    Loading...

    Owner options

    List your home for rent

    $3,619/mo

    Rent Zestimate®

    Find your next renter with Zillow Rental Manager. Plus, with online applications, you can quickly screen prospective tenants – for free.

    Learn more

    $3,619/mo

    Rent Zestimate®

    Refinance and save

    $5,135/mo

    Est. payment

    Refinancing to a lower rate could help reduce your monthly payments and save thousands over the life of the loan.

    See today's rates

    $5,135/mo

    Est. payment

    Explore your selling options

    Work with a Zillow partner agent

    Leverage their expertise and Zillow's premium Showcase listings to get your home seen by more buyers.

    Get started

    List with your own agent

    Get your home in front of millions of buyers by listing it on Zillow.

    Learn how to do it

    Sell it yourself

    Take full control of how buyers see your home on Zillow by listing For Sale by Owner (FSBO).

    List your home

    What's special

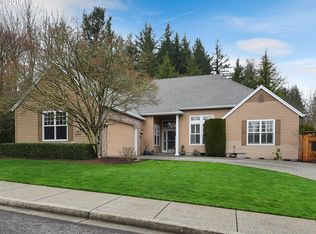
    Remodeled bathroomQuiet cul-de-sacMature treesFruit gardenGleaming hardwood floorsPlush carpet
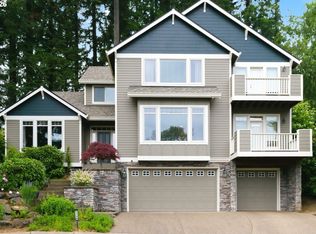
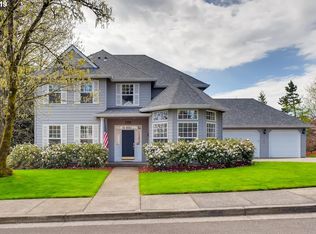
    Welcome to this beautiful 2-story traditional home, perfectly situated in a quiet cul-de-sac. Features 5 bedrooms, 2.5 bathrooms, and 2,550 square feet of comfortable living space, this home combines comfort and location. Gleaming hardwood floors, and plush carpet enhance the inviting charm throughout. The main level features 2 living areas, perfect for entertaining, while the upstairs highlights a remodeled bathroom with modern finishes. With five generously sized bedrooms, there’s plenty of space for family, guests, or a home office. Recent updates include a new AC unit and furnace, ensuring year-round comfort. Newer roof (April 2021) with a 15 year warranty. Nestled against a picturesque backdrop of mature trees and a park for added privacy, The backyard is a true oasis featuring a delightful fruit garden with fig, pear, and apple trees, as well as blueberry bushes and grapevines, offering the perfect opportunity to enjoy fresh, homegrown produce. The oversized 3-car garage provides abundant storage and parking. Tucked in a sought-after neighborhood, this cul-de-sac home offers peace and tranquility while being conveniently close to schools, shopping, and dining.

    Zillow last checked:

    Listing updated:

    Listed by:

    Mai Lewis 714-310-3354,

    NextHome Realty Connection

    Bought with:

    Bruce Bingham, 201214456

    Change Realty, LLC

    Source: RMLS (OR),MLS#: 624969666MLS Logo

    Facts & features

    Interior

    Bedrooms & bathrooms
    • Bedrooms: 5
    • Bathrooms: 3
    • Full bathrooms: 2
    • Partial bathrooms: 1
    • Main level bathrooms: 1
    Primary bedroom
    • Features: Ceiling Fan, Double Sinks, Jetted Tub, Walkin Closet, Wallto Wall Carpet
    • Level: Upper
    • Area: 192
    • Dimensions: 16 x 12
    Bedroom 2
    • Features: Wallto Wall Carpet
    • Level: Upper
    • Area: 120
    • Dimensions: 12 x 10
    Bedroom 3
    • Features: Ceiling Fan, Wallto Wall Carpet
    • Level: Upper
    • Area: 132
    • Dimensions: 12 x 11
    Bedroom 4
    • Features: Ceiling Fan, Wallto Wall Carpet
    • Level: Upper
    • Area: 144
    • Dimensions: 12 x 12
    Bedroom 5
    • Features: Wallto Wall Carpet
    • Level: Upper
    • Area: 165
    • Dimensions: 15 x 11
    Dining room
    • Features: Formal, Hardwood Floors, Wainscoting
    • Level: Main
    • Area: 140
    • Dimensions: 14 x 10
    Family room
    • Features: Fireplace, Hardwood Floors
    • Level: Main
    Kitchen
    • Features: Cook Island, Dishwasher, Hardwood Floors, Microwave, Builtin Oven, Granite
    • Level: Main
    • Area: 198
    • Width: 11
    Living room
    • Features: Fireplace, Formal, Hardwood Floors
    • Level: Main
    • Area: 208
    • Dimensions: 16 x 13
    Heating
    • Forced Air, Fireplace(s)
    Cooling
    • Central Air
    Appliances
    • Included: Built In Oven, Cooktop, Dishwasher, Disposal, Gas Appliances, Microwave, Stainless Steel Appliance(s), Washer/Dryer, Gas Water Heater
    • Laundry: Laundry Room
    Features
    • Ceiling Fan(s), Granite, High Speed Internet, Wainscoting, Formal, Cook Island, Double Vanity, Walk-In Closet(s), Kitchen Island, Pantry
    • Flooring: Hardwood, Wall to Wall Carpet
    • Windows: Vinyl Frames
    • Basement: Crawl Space
    • Number of fireplaces: 2
    • Fireplace features: Gas, Wood Burning
    Interior area
    • Total structure area: 2,550
    • Total interior livable area: 2,550 sqft

    Property

    Parking
    • Total spaces: 3
    • Parking features: Driveway, Garage Door Opener, Attached
    • Attached garage spaces: 3
    • Has uncovered spaces: Yes
    Features
    • Levels: Two
    • Stories: 2
    • Patio & porch: Patio, Porch
    • Exterior features: Garden
    • Has spa: Yes
    • Spa features: Bath
    • Fencing: Fenced
    • Has view: Yes
    • View description: Trees/Woods
    Lot
    • Size: 10,454 sqft
    • Features: Cul-De-Sac, Private, Secluded, Trees, Sprinkler, SqFt 10000 to 14999
    Details
    • Parcel number: 01605114

    Construction

    Type & style
    • Home type: SingleFamily
    • Architectural style: Traditional
    • Property subtype: Residential, Single Family Residence
    Materials
    • Cedar, Lap Siding, Wood Siding
    • Foundation: Concrete Perimeter
    Condition
    • Approximately
    • New construction: No
    • Year built: 1995

    Utilities & green energy

    • Gas: Gas
    • Sewer: Public Sewer
    • Water: Public

    Community & neighborhood

    Location
    • Region: West Linn

    Other

    Other facts
    • Listing terms: Cash,Conventional,FHA,VA Loan
    • Road surface type: Paved

    Price history

    DateEventPrice
    3/14/2025Sold$850,000$333/sqft
    Source: RMLS (OR) #624969666 Report a problem
    2/10/2025Pending sale$850,000$333/sqft
    Source: RMLS (OR) #624969666 Report a problem
    2/7/2025Listed for sale$850,000+9.7%$333/sqft
    Source: RMLS (OR) #624969666 Report a problem
    11/4/2021Sold$775,000-3.1%$304/sqft
    Source: RMLS (OR) #21417188 Report a problem
    10/5/2021Pending sale$799,900$314/sqft
    Source: RMLS (OR) #21417188 Report a problem
    9/17/2021Listed for sale$799,900+96.1%$314/sqft
    Source: RMLS (OR) #21417188 Report a problem
    8/18/2011Sold$408,000-1.7%$160/sqft
    Source: Public Record Report a problem
    6/25/2011Price change$414,900-9.8%$163/sqft
    Source: Fannie Mae #11253557 Report a problem
    6/22/2011Listed for sale--
    Source: isNowListed.com Report a problem
    5/11/2011Listing removed--
    Source: foreclosure.com Report a problem
    5/7/2011Listed for sale--
    Source: isNowListed.com Report a problem
    9/24/2010Sold$460,097+17.6%$180/sqft
    Source: Public Record Report a problem
    7/12/2004Sold$391,297+51.1%$153/sqft
    Source: Public Record Report a problem
    3/30/1995Sold$259,000$102/sqft
    Source: Public Record Report a problem

    Public tax history

    YearProperty taxesTax assessment
    2025$9,690 +3.9%$502,794 +3%
    2024$9,327 +2.8%$488,150 +3%
    2023$9,070 +3%$473,933 +3%
    2022$8,804 +9.5%$460,130 +3%
    2021$8,038 +0.6%$446,729 +3%
    2020$7,989 +4.6%$433,718 +3%
    2019$7,635 +5%$421,086 +3%
    2018$7,269 $408,821 +3%
    2017$7,269 +8.1%$396,914 +3%
    2016$6,723 $385,353 +3%
    2015$6,723 +4.6%$374,129 +3%
    2014$6,427 +11.7%$363,232 +3%
    2013$5,755 +4.2%$352,652 +5%
    2012$5,522 -2.3%$336,006 -1.9%
    2011$5,651 -1%$342,381 +3%
    2010$5,707 +0.7%$332,409 +3%
    2009$5,665 +1.1%$322,727 +3%
    2008$5,601 +2%$313,327 +3%
    2007$5,489 +0.6%$304,201 +3%
    2006$5,458 +7.3%$295,341 +3%
    2005$5,084 +5.3%$286,739 +3%
    2004$4,827 +8.1%$278,387 +3%
    2003$4,465 -48.6%$270,279 +3%
    2002$8,691 +108.6%$262,407 +3%
    2001$4,166 +1.1%$254,764 +3%
    2000$4,119 $247,344

    Find assessor info on the county website

    Neighborhood: Marylhurst

    Nearby schools

    GreatSchools rating
    Schools provided by the listing agent
    • Elementary: Stafford
    • Middle: Athey Creek
    • High: West Linn

    Source: RMLS (OR). This data may not be complete. We recommend contacting the local school district to confirm school assignments for this home.

    Get a cash offer in 3 minutes
    Find out how much your home could sell for in as little as 3 minutes with a no-obligation cash offer.
    Estimated market value
    $843,000
    Get a cash offer in 3 minutes
    Find out how much your home could sell for in as little as 3 minutes with a no-obligation cash offer.
    Estimated market value
    $843,000