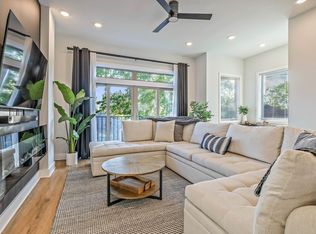
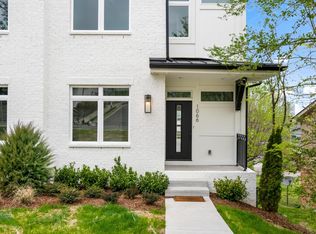
Stunning 5BE/4.5BA home nestled in the highly desired exclusive Hillmont Drive (private street)! This home features features an open floor plan, perfect for both comfortable living and entertaining. The chef's kitchen boasts a Sub-Zero refrigerator and 6-burner stove, while the first-floor owner's suite offers dual vanities, a walk-in shower, and custom cabinetry. The basement boasts soaring ceilings and a seamless transition to a manicured backyard, as well as a sophisticated wine cellar with a Sub-Zero kitchen. This unique residence combines luxury, space, and convenience, all within walking distance to Green Hills finest restaurants, shopping, and entertainment. Pets neg.w/$350 non-refundable fee, per pet.
House for rent
$7,950/moFees may apply
1735 Hillmont Dr, Nashville, TN 37215
5beds
5,503sqft
Price may not include required fees and charges. Learn more|
Single family residence
Available now
What's special
Open floor planSub-zero refrigeratorDual vanitiesWalk-in showerCustom cabinetry
- 19 hours |
- -- |
- -- |
Zillow last checked:
Listing updated:
Travel times

Let’s turn your rent into credit progress
Build credit history with every on-time payment and get credit for the payment you’re already making.
Facts & features
Interior
Bedrooms & bathrooms
- Bedrooms: 5
- Bathrooms: 5
- Full bathrooms: 4
- 1/2 bathrooms: 1
Interior area
- Total interior livable area: 5,503 sqft
Property
Parking
- Details: Contact manager
Details
- Parcel number: 117150T00100CO
Construction
Type & style
- Home type: SingleFamily
- Property subtype: Single Family Residence
Community & HOA
Location
- Region: Nashville
Financial & listing details
- Lease term: Contact For Details
Nearby apartments for rent



Price history
| Date | Event | Price |
|---|---|---|
| 8/28/2026 | Listed for rent | $7,950$1/sqft |
Source: Zillow Rentals Report a problem | ||
| 11/5/2025 | Listing removed | $7,950$1/sqft |
Source: Zillow Rentals Report a problem | ||
| 10/15/2025 | Price change | $7,950-3.6%$1/sqft |
Source: Zillow Rentals Report a problem | ||
| 9/4/2025 | Price change | $8,250-13.2%$1/sqft |
Source: Zillow Rentals Report a problem | ||
| 5/29/2025 | Listed for rent | $9,500$2/sqft |
Source: Zillow Rentals Report a problem | ||
| 5/13/2024 | Sold | $2,050,000-6.8%$373/sqft |
Source:  RealTracs MLS as distributed by MLS GRID #2630122 Report a problem RealTracs MLS as distributed by MLS GRID #2630122 Report a problem | ||
| 4/15/2024 | Contingent | $2,200,000$400/sqft |
Source: RealTracs MLS as distributed by MLS GRID #2630122 Report a problem | ||
| 3/15/2024 | Listed for sale | $2,200,000+38.6%$400/sqft |
Source: RealTracs MLS as distributed by MLS GRID #2630122 Report a problem | ||
| 12/17/2021 | Sold | $1,587,500-9.2%$288/sqft |
Source: RealTracs MLS as distributed by MLS GRID #2301699 Report a problem | ||
| 11/16/2021 | Pending sale | $1,749,000$318/sqft |
Source: RealTracs MLS as distributed by MLS GRID #2301699 Report a problem | ||
| 11/7/2021 | Price change | $1,749,000-2.8%$318/sqft |
Source: RealTracs MLS as distributed by MLS GRID #2301699 Report a problem | ||
| 10/21/2021 | Listed for sale | $1,799,000+14.2%$327/sqft |
Source: RealTracs MLS as distributed by MLS GRID #2301699 Report a problem | ||
| 1/1/2020 | Listing removed | $1,574,900$286/sqft |
Source: PARKS #2090227 Report a problem | ||
| 9/19/2019 | Price change | $1,574,900-1.6%$286/sqft |
Source: Bob Parks Realty #2082542 Report a problem | ||
| 8/8/2019 | Listed for sale | $1,600,000+611.1%$291/sqft |
Source: PARKS #2069837 Report a problem | ||
| 5/23/2013 | Sold | $225,000-70.4%$41/sqft |
Source: Public Record Report a problem | ||
| 2/8/2013 | Sold | $759,900$138/sqft |
Source: Public Record Report a problem | ||
Neighborhood: 37215
Nearby schools
GreatSchools rating
- 9/10Percy Priest Elementary SchoolGrades: K-5Distance: 3.6 mi
- 8/10John T. Moore Middle SchoolGrades: 6-8Distance: 0.9 mi
- 6/10Hillsboro High SchoolGrades: 9-12Distance: 0.3 mi