This stunning home boasts a first-floor owner's suite and utility room, set on a lush, tree-filled lot. As you enter, the gleaming floors guide you through the kitchen, dining room, and the spacious owner's suite. The kitchen is a chef's dream, with beautiful cabinets, granite countertops, a tiled backsplash, and a charming bayed eating area. The great room impresses with its volume ceiling and full-wall brick fireplace, bathing the space in natural light from numerous windows. A covered deck provides a serene outdoor retreat. The owner's suite offers luxury with two walk-in closets, dual sinks, granite countertops, a soaking tub, and a shower. Upstairs, two generous bedrooms and a large loft area await. The expansive finished walk-out basement is a highlight, featuring a "theatre" area with a brick fireplace, perfect for movie nights, and two additional rooms suitable for bedrooms, playrooms, or workout spaces. A convenient full bathroom completes the lower level. A French door leads to the covered patio, where you can unwind while overlooking the tranquil wooded lot. This home offers a perfect blend of comfort and luxury.
Closed
Tax assessed value
$375,000
1735 Jonathans Trce #1312, Broadview Heights, OH 44147
4beds
3,345sqft
Townhouse, Single Family Residence
Built in 1989
-- sqft lot
$424,100 Zestimate®
$112/sqft
$3,097 Estimated rent
Home value
$424,100
$403,000 - $445,000
$3,097/mo
Zestimate® history
Owner options
List your home for rent
$3,097/mo
Rent Zestimate®
Find your next renter with Zillow Rental Manager. Plus, with online applications, you can quickly screen prospective tenants – for free.
$3,097/mo
Rent Zestimate®
Refinance and save
$2,957/mo
Est. payment
Refinancing to a lower rate could help reduce your monthly payments and save thousands over the life of the loan.
$2,957/mo
Est. payment
Explore your selling options
Work with a Zillow partner agent
Leverage their expertise and Zillow's premium Showcase listings to get your home seen by more buyers.
Get startedList with your own agent
Get your home in front of millions of buyers by listing it on Zillow.
Learn how to do itSell it yourself
Take full control of how buyers see your home on Zillow by listing For Sale by Owner (FSBO).
List your homeWhat's special
Brick fireplaceFull-wall brick fireplaceCovered deckUtility roomGranite countertopsBeautiful cabinetsNatural light
Zillow last checked:
Listing updated:
Listed by:
Maureen Miner maureenminer@howardhanna.com(440)382-3187,
Howard Hanna
Bought with:
Susan Horrigan, 2021002688
Keller Williams Chervenic Rlty
Diane Gentille, 2014005067
Keller Williams Chervenic Rlty
Source: MLS Now,MLS#: 4500337Originating MLS: Medina County Board of REALTORS
Facts & features
Interior
Bedrooms & bathrooms
- Bedrooms: 4
- Bathrooms: 4
- Full bathrooms: 3
- 1/2 bathrooms: 1
- Main level bathrooms: 2
- Main level bedrooms: 1
Primary bedroom
- Description: Flooring: Luxury Vinyl Tile
- Features: Window Treatments
- Level: First
- Dimensions: 17.00 x 14.00
Bedroom
- Description: Flooring: Wood
- Features: Window Treatments
- Level: Second
- Dimensions: 13.00 x 11.00
Bedroom
- Description: Flooring: Wood
- Features: Window Treatments
- Level: Second
- Dimensions: 15.00 x 12.00
Bedroom
- Description: Flooring: Carpet
- Level: Lower
- Dimensions: 10.00 x 9.00
Bathroom
- Level: Lower
- Dimensions: 8.00 x 8.00
Dining room
- Description: Flooring: Carpet
- Features: Window Treatments
- Level: First
- Dimensions: 12.00 x 10.00
Eat in kitchen
- Description: Flooring: Luxury Vinyl Tile
- Features: Window Treatments
- Level: First
- Dimensions: 18.00 x 10.00
Great room
- Description: Flooring: Carpet
- Features: Fireplace, Window Treatments
- Level: Fourth
- Dimensions: 11.00 x 13.00
Loft
- Description: Flooring: Carpet
- Features: Window Treatments
- Level: Second
- Dimensions: 12.00 x 11.00
Media room
- Description: Flooring: Carpet
- Features: Fireplace, Window Treatments
- Level: Lower
- Dimensions: 20.00 x 14.00
Heating
- Forced Air, Gas
Cooling
- Central Air
Appliances
- Included: Dryer, Dishwasher, Disposal, Microwave, Range, Refrigerator, Washer
Features
- Central Vacuum, Jetted Tub
- Basement: Full,Finished,Walk-Out Access
- Number of fireplaces: 2
Interior area
- Total structure area: 3,345
- Total interior livable area: 3,345 sqft
- Finished area above ground: 2,041
- Finished area below ground: 1,304
Property
Parking
- Parking features: Attached, Electricity, Garage, Garage Door Opener, Paved
- Attached garage spaces: 2
Accessibility
- Accessibility features: None
Features
- Levels: Two
- Stories: 2
- Patio & porch: Deck, Patio
- Pool features: Community
Lot
- Features: Cul-De-Sac, Wooded
Details
- Parcel number: 58516959C
Construction
Type & style
- Home type: Townhouse
- Architectural style: Cape Cod
- Property subtype: Townhouse, Single Family Residence
Materials
- Vinyl Siding
- Roof: Asphalt,Fiberglass
Condition
- Year built: 1989
Details
- Warranty included: Yes
Utilities & green energy
- Sewer: Public Sewer
- Water: Public
Community & HOA
Community
- Features: Playground, Pool, Public Transportation
- Security: Security System, Smoke Detector(s)
- Subdivision: Macintosh Farms
HOA
- Has HOA: Yes
- Services included: Association Management, Insurance, Maintenance Grounds, Other, Recreation Facilities, Reserve Fund
- HOA fee: $291 monthly
- HOA name: Macintosh Farms
- Second HOA fee: $45 monthly
Location
- Region: Broadview Heights
Financial & listing details
- Price per square foot: $112/sqft
- Tax assessed value: $375,000
- Annual tax amount: $6,314
- Date on market: 10/27/2023
- Cumulative days on market: 81 days
- Listing agreement: Exclusive Right To Sell
- Listing terms: Cash,Conventional
Price history
| Date | Event | Price |
|---|---|---|
| 1/16/2024 | Sold | $375,000-2.6%$112/sqft |
Source: MLS Now #4500337 Report a problem | ||
| 11/16/2023 | Contingent | $385,000$115/sqft |
Source: MLS Now #4500337 Report a problem | ||
| 11/10/2023 | Price change | $385,000-1.3%$115/sqft |
Source: MLS Now #4500337 Report a problem | ||
| 10/27/2023 | Listed for sale | $389,900+51.1%$117/sqft |
Source: MLS Now #4500337 Report a problem | ||
| 1/25/2019 | Sold | $258,000+20%$77/sqft |
Source: Public Record Report a problem | ||
| 8/23/2012 | Sold | $215,000-11.2%$64/sqft |
Source: Public Record Report a problem | ||
| 6/4/2007 | Sold | $242,000$72/sqft |
Source: Public Record Report a problem | ||
Public tax history
| Year | Property taxes | Tax assessment |
|---|---|---|
| 2025 | $7,629 -5.6% | $131,250 |
| 2024 | $8,081 +27.2% | $131,250 +37.1% |
| 2023 | $6,355 +0.6% | $95,730 |
| 2022 | $6,314 -1.5% | $95,730 |
| 2021 | $6,410 +14.7% | $95,730 +20% |
| 2020 | $5,587 +0.6% | $79,770 +0% |
| 2019 | $5,555 +1.3% | $79,760 0% |
| 2018 | $5,485 +8.2% | $79,770 +11.6% |
| 2017 | $5,071 +5% | $71,510 |
| 2016 | $4,827 | $71,510 |
| 2015 | $4,827 +13% | $71,510 +11.5% |
| 2014 | $4,273 +2.3% | $64,160 |
| 2013 | $4,177 +3.4% | $64,160 |
| 2012 | $4,040 +918.1% | $64,160 -0.5% |
| 2011 | $397 -90% | $64,510 |
| 2010 | $3,976 +1.1% | $64,510 |
| 2009 | $3,931 +13.6% | $64,510 |
| 2008 | $3,460 +1.1% | $64,510 |
| 2007 | $3,421 -0.6% | $64,510 |
| 2006 | $3,442 +5.9% | $64,510 +8.4% |
| 2005 | $3,249 +0.1% | $59,500 |
| 2004 | $3,247 +1.8% | $59,500 |
| 2003 | $3,191 -34.2% | $59,500 +7% |
| 2001 | $4,850 -0.6% | $55,620 |
| 2000 | $4,878 | $55,620 |
Find assessor info on the county website
Neighborhood: 44147
Nearby homes
- $331,0004 bd4 ba-- sqft1735 Jonathans Trce, Broadview Heights, OH 44147Off Market

- $334,1003 bd2 ba1.6k sqft1745 Jonathans Trce #1311, Broadview Heights, OH 44147Off Market
- $325,9004 bd3 ba1.6k sqft1745 Jonathans Trce, Broadview Hts, OH 44147Off Market
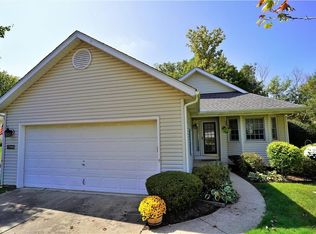
- $337,3003 bd3 ba1.9k sqft1725 Jonathans Trce, Broadview Hts, OH 44147Off Market
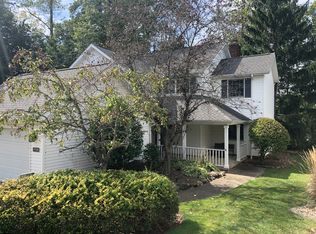
- $374,8003 bd2 ba2k sqft1755 Jonathans Trce #1310, Broadview Heights, OH 44147Off Market
- $377,5003 bd2 ba1.9k sqft1725 Jonathans Trce #1313, Broadview Heights, OH 44147Off Market
- $385,8003 bd3 ba1.8k sqft1730 Jonathans Trce #13-2, Broadview Heights, OH 44147Off Market
- $355,7003 bd2 ba1.8k sqft1730 Jonathans Trce, Broadview Heights, OH 44147Off Market
Nearby schools
GreatSchools rating
- 9/10North Royalton Elementary SchoolGrades: PK-4Distance: 2.1 mi
- 8/10North Royalton Middle SchoolGrades: 5-8Distance: 2.9 mi
- 8/10North Royalton High SchoolGrades: 9-12Distance: 2.8 mi
Schools provided by the listing agent
- District: North Royalton CSD - 1821
Source: MLS Now. This data may not be complete. We recommend contacting the local school district to confirm school assignments for this home.
Get a cash offer in 3 minutes
Find out how much your home could sell for in as little as 3 minutes with a no-obligation cash offer.
Estimated market value
$424,100
Get a cash offer in 3 minutes
Find out how much your home could sell for in as little as 3 minutes with a no-obligation cash offer.
Estimated market value
$424,100
- Ohio
- Cuyahoga County
- Broadview Heights
- 44147
- 1735 Jonathans Trce Unit 1312
Nearby cities
Nearby zip codes
Other Broadview Heights Topics
- Apartments for Rent in 44147
- Houses for Sale in 44147
- Houses for Rent in 44147
- 44147 Real Estate
- Broadview Heights Condos
- Houses for Sale in Broadview Heights
- Newest Listings in Broadview Heights
- Broadview Heights Home Values
- Broadview Heights Real Estate Agents
- Broadview Heights Refinance
- Broadview Heights Mortgage Rates
