One or more photo(s) has been virtually staged. Welcome to your dream home in the desirable gated golf community of Providence, Davenport! This extra-large townhome offers luxury and comfort, featuring stunning lake views, a tile roof, and a paver driveway for maximum curb appeal. The spacious 2-car garage and manicured landscaping, maintained by the HOA, add to the home's convenience and beauty. Residents enjoy an exclusive pool for Lakeside Villas, alongside other community amenities. Inside, elegant details such as volume ceilings, rounded corners, crown molding, and iron railing enhance the home’s sophistication. With 5 bedrooms, 4.5 bathrooms, and a spacious den/loft, there is ample space for family and guests. The home boasts plentiful storage and closet space, with stylish wood-like tiles installed on the first floor. The master bedroom is on the first floor and the laundry room is located upstairs and is equipped with a washer and dryer. The kitchen features granite countertops, upgraded cabinets, a stylish backsplash, stainless steel appliances, a new faucet, and a pantry. Bathrooms also showcase granite countertops and upgraded cabinets, offering a luxurious, spa-like feel. Fresh paint inside and out makes this home move-in ready with a clean, fresh look. As a resident of this incredible gated golf course community, you can enjoy access to a clubhouse with an aquatic center, a fitness center, lighted tennis courts, a playground, and a 24-hour guarded gate. major highways, shopping, and dining are all close by and you can also enjoy easy access to Disney Springs & Orlando International Airport. This townhome isn’t just a place to live—it's a lifestyle upgrade. With premium features, exclusive amenities, and a breathtaking location, it’s the perfect place to call home. Don’t miss this opportunity to own a piece of paradise!
Sold for $380,000
$380,000
1735 LAKE SIDE AVENUE, DAVENPORT, FL 33837
5beds
2,560sqft
Townhouse
Built in 2007
3,955 Square Feet Lot
$372,300 Zestimate®
$148/sqft
$2,614 Estimated rent
Home value
$372,300
$354,000 - $391,000
$2,614/mo
Zestimate® history
Owner options
List your home for rent
$2,614/mo
Rent Zestimate®
Find your next renter with Zillow Rental Manager. Plus, with online applications, you can quickly screen prospective tenants – for free.
$2,614/mo
Rent Zestimate®
Refinance and save
$2,778/mo
Est. payment
Refinancing to a lower rate could help reduce your monthly payments and save thousands over the life of the loan.
$2,778/mo
Est. payment
Explore your selling options
Work with a Zillow partner agent
Leverage their expertise and Zillow's premium Showcase listings to get your home seen by more buyers.
Get startedList with your own agent
Get your home in front of millions of buyers by listing it on Zillow.
Learn how to do itSell it yourself
Take full control of how buyers see your home on Zillow by listing For Sale by Owner (FSBO).
List your homeWhat's special
Zillow last checked:
Listing updated:
Listed by:
Shirley Botansky 407-704-0874,
RE/MAX PRIME PROPERTIES 407-347-4512
Bought with:
Ghazal Asfari, 3251343
THE FIRM RE
Source: Stellar MLS,MLS#: O6220769 Originating MLS: Orlando Regional
Originating MLS: Orlando Regional
Facts & features
Interior
Bedrooms & bathrooms
- Bedrooms: 5
- Bathrooms: 5
- Full bathrooms: 4
- 1/2 bathrooms: 1
Primary bedroom
- Features: Walk-In Closet(s)
- Level: First
Bedroom 2
- Features: Coat Closet
- Level: Second
Bedroom 3
- Features: Coat Closet
- Level: Second
Bedroom 4
- Features: Coat Closet
- Level: Second
Bathroom 5
- Features: Coat Closet
- Level: Second
Dinette
- Level: First
Dining room
- Level: First
Family room
- Level: First
Kitchen
- Level: First
Laundry
- Level: Second
Living room
- Level: First
Loft
- Level: Second
Heating
- Central, Electric, Zoned
Cooling
- Central Air, Zoned
Appliances
- Included: Dishwasher, Disposal, Dryer, Electric Water Heater, Microwave, Range, Refrigerator, Washer
- Laundry: Laundry Room
Features
- Eating Space In Kitchen, High Ceilings, Primary Bedroom Main Floor, Solid Wood Cabinets, Walk-In Closet(s)
- Flooring: Carpet, Ceramic Tile
- Doors: French Doors
- Windows: Window Treatments
- Has fireplace: No
Interior area
- Total structure area: 3,112
- Total interior livable area: 2,560 sqft
Property
Parking
- Total spaces: 2
- Parking features: Garage Door Opener
- Attached garage spaces: 2
Features
- Levels: Two
- Stories: 2
- Exterior features: Balcony, Irrigation System, Rain Gutters, Sidewalk
- Pool features: Gunite, In Ground
- Has view: Yes
- View description: Water, Lake
- Has water view: Yes
- Water view: Water,Lake
Lot
- Size: 3,955 Square Feet
- Features: Near Golf Course, Street Dead-End
Details
- Parcel number: 282618932902000090
- Special conditions: None
Construction
Type & style
- Home type: Townhouse
- Property subtype: Townhouse
- Attached to another structure: Yes
Materials
- Block, Stucco
- Foundation: Slab
- Roof: Tile
Condition
- Completed
- New construction: No
- Year built: 2007
Details
- Builder name: ABD Development
- Warranty included: Yes
Utilities & green energy
- Sewer: Public Sewer
- Water: Public
- Utilities for property: Cable Available, Sewer Connected, Water Connected
Community & HOA
Community
- Features: Association Recreation - Owned, Clubhouse, Community Mailbox, Deed Restrictions, Fitness Center, Gated Community - Guard, Golf Carts OK, Golf, Park, Playground, Pool, Restaurant
- Security: Gated Community, Security System, Smoke Detector(s)
- Pet fee: $0 monthly
- Subdivision: LAKESIDE VILLAS AT PROVIDENCE PH 01
HOA
- Has HOA: Yes
- Amenities included: Fence Restrictions, Fitness Center, Gated, Playground, Pool, Racquetball, Recreation Facilities, Tennis Court(s)
- Services included: 24-Hour Guard, Community Pool, Maintenance Grounds, Pool Maintenance, Private Road, Recreational Facilities
- HOA fee: $220 monthly
- HOA name: Artemis lifestyles - Stephen Lim
- Second HOA name: Providence
Location
- Region: Davenport
Financial & listing details
- Price per square foot: $148/sqft
- Tax assessed value: $287,000
- Annual tax amount: $4,917
- Date on market: 7/6/2024
- Cumulative days on market: 92 days
- Listing terms: Cash,Conventional,FHA,USDA Loan,VA Loan
- Ownership: Fee Simple
- Total actual rent: 0
- Road surface type: Paved, Asphalt
Price history
| Date | Event | Price |
|---|---|---|
| 11/8/2024 | Sold | $380,000$148/sqft |
Source:  Stellar MLS #O6220769 Report a problem Stellar MLS #O6220769 Report a problem | ||
| 10/7/2024 | Pending sale | $380,000$148/sqft |
Source: Stellar MLS #O6220769 Report a problem | ||
| 8/8/2024 | Listed for sale | $380,000+154.4%$148/sqft |
Source: Stellar MLS #O6220769 Report a problem | ||
| 7/11/2024 | Sold | $149,400-62.6%$58/sqft |
Source: Public Record Report a problem | ||
| 7/6/2024 | Listed for sale | $400,000+336.7%$156/sqft |
Source: Stellar MLS #O6220769 Report a problem | ||
| 6/17/2020 | Listing removed | $1,800$1/sqft |
Source: RE/MAX PRIME PROPERTIES #O5866988 Report a problem | ||
| 5/28/2020 | Listed for rent | $1,800+9.1%$1/sqft |
Source: RE/MAX PRIME PROPERTIES #O5866988 Report a problem | ||
| 3/12/2015 | Sold | $91,600-56.4%$36/sqft |
Source: Public Record Report a problem | ||
| 5/15/2014 | Listing removed | $1,650$1/sqft |
Source: Listings Rocket #O5222057 Report a problem | ||
| 4/17/2014 | Listed for rent | $1,650$1/sqft |
Source: RE/MAX SHOWCASE #O5226366 Report a problem | ||
| 10/31/2013 | Sold | $210,000-17.6%$82/sqft |
Source: Public Record Report a problem | ||
| 6/8/2013 | Listing removed | $255,000$100/sqft |
Source: RE/MAX SHOWCASE #O5127075 Report a problem | ||
| 10/26/2012 | Listed for sale | $255,000$100/sqft |
Source: RE/MAX SHOWCASE #O5127075 Report a problem | ||
Public tax history
| Year | Property taxes | Tax assessment |
|---|---|---|
| 2025 | $3,724 -5% | $287,000 -5% |
| 2024 | $3,921 -11.7% | $302,000 +1.1% |
| 2023 | $4,441 +11% | $298,797 +10% |
| 2022 | $4,001 +16.9% | $271,634 +10% |
| 2021 | $3,422 +2.1% | $246,940 +3% |
| 2020 | $3,351 -7.1% | $239,790 -3.8% |
| 2019 | $3,607 -10.1% | $249,249 +10% |
| 2018 | $4,011 +8.9% | $226,590 +3% |
| 2017 | $3,683 +8.7% | $219,990 -0.1% |
| 2016 | $3,388 +11.7% | $220,209 +10% |
| 2015 | $3,035 +1.8% | $200,190 +9.3% |
| 2014 | $2,980 +18.6% | $183,106 +17.2% |
| 2013 | $2,514 +14.8% | $156,170 +10% |
| 2012 | $2,189 -18.5% | $141,973 -17.5% |
| 2011 | $2,687 -19.4% | $172,156 -17.8% |
| 2010 | $3,335 -24.7% | $209,550 -19.9% |
| 2009 | $4,427 +5.7% | $261,572 -1.6% |
| 2008 | $4,190 | $265,909 |
| 2007 | -- | -- |
Find assessor info on the county website
Neighborhood: 33837
Nearby homes
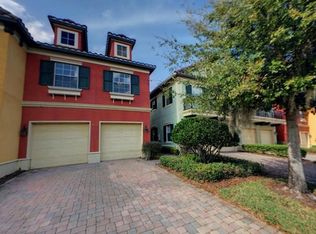
- $363,6005 bd5 ba2.5k sqft1739 Lake Side Ave, Davenport, FL 33837Off Market
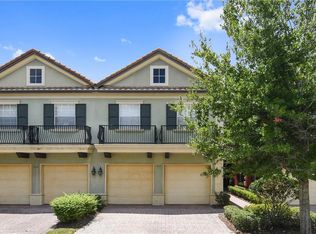
- $349,6003 bd3 ba2.5k sqft1731 Lake Side Ave, Davenport, FL 33837Off Market
- $363,7004 bd4 ba2.5k sqft1727 Lake Side Ave, Davenport, FL 33837Off Market
- $368,5004 bd4 ba2.9k sqft1743 Lake Side Ave, Davenport, FL 33837Off Market
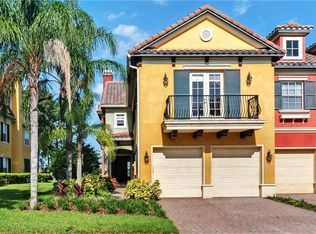
- $396,2005 bd4 ba2.9k sqft1723 Lake Side Ave, Davenport, FL 33837Off Market
- $453,1004 bd5 ba3k sqft1755 Lake Side Ave, Davenport, FL 33837Off Market
- $372,1004 bd4 ba2.5k sqft1759 Lake Side Ave, Davenport, FL 33837Off Market
- $405,0004 bd3 ba2.9k sqft1713 Lake Side Ave, Davenport, FL 33837Off Market
Nearby schools
GreatSchools rating
- 2/10Loughman Oaks Elementary SchoolGrades: PK-5Distance: 0.8 mi
- 3/10Shelley S. Boone Middle SchoolGrades: 6-8Distance: 9 mi
- 3/10Davenport High SchoolGrades: 9-12Distance: 1.9 mi
Schools provided by the listing agent
- Elementary: Loughman Oaks Elem
- Middle: Boone Middle
- High: Ridge Community Senior High
Source: Stellar MLS. This data may not be complete. We recommend contacting the local school district to confirm school assignments for this home.
Get a cash offer in 3 minutes
Find out how much your home could sell for in as little as 3 minutes with a no-obligation cash offer.
Estimated market value
$372,300
Get a cash offer in 3 minutes
Find out how much your home could sell for in as little as 3 minutes with a no-obligation cash offer.
Estimated market value
$372,300
- Florida
- Polk County
- Davenport
- 33837
- 1735 LAKE SIDE AVENUE
Nearby cities
Nearby neighborhoods
Nearby zip codes
Other Davenport Topics
