Skip main navigation
Off market
  • $329,000

    1735 Lanyard Ln, Fort Wayne, IN 46845

    4beds
    2,286sqft
    SingleFamily
    Built in 1965
    0.36 Acres Lot
    $329,000 Zestimate®
    $144/sqft
    $2,319 Estimated rent

    Home value

    $329,000

    $313,000 - $345,000

    $2,319/mo

    Zestimate® history
    Loading
    Loading...

    Owner options

    List your home for rent

    $2,319/mo

    Rent Zestimate®

    Find your next renter with Zillow Rental Manager. Plus, with online applications, you can quickly screen prospective tenants – for free.

    Learn more

    $2,319/mo

    Rent Zestimate®

    Refinance and save

    $2,013/mo

    Est. payment

    Refinancing to a lower rate could help reduce your monthly payments and save thousands over the life of the loan.

    See today's rates

    $2,013/mo

    Est. payment

    Explore your selling options

    Work with a Zillow partner agent

    Leverage their expertise and Zillow's premium Showcase listings to get your home seen by more buyers.

    Get started

    List with your own agent

    Get your home in front of millions of buyers by listing it on Zillow.

    Learn how to do it

    Sell it yourself

    Take full control of how buyers see your home on Zillow by listing For Sale by Owner (FSBO).

    List your home

    What's special

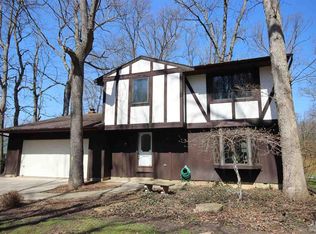
    Looking for an updated 4 bedroom home in Northwest Allen? This may be the one. The interior of this home has been completely gutted. All new kitchen that includes Quartz countertops and new cabinets. Both bathrooms have been remodeled. The house was converted from electric heat to gas forced air and central air. All new duct work was added for the new system. The flooring throughout is new including waterproof vinyl plank on the main level. The main electric panel was replaced and new circuits ran throughout. Overhead lighting was added to all rooms. All outlets and switches were replaced except the basement. Water softener is new. New solid core doors were installed. All new woodwork. Ceilings were Spanish laced. The entire interior was painted. The chimney was tuck pointed, capped, and waterproofed. The basement was waterproofed by previous owner with new interior tile and sump pit added. This beautiful home is located in one of the most amazing areas of Allen County. The neighborhood backs up to cedar creek and nature preserves. The huge screened in back porch will allow you to enjoy the amazing view of the natural pond. Your drive home will give you the chance to see the large population of deer, turkeys, and many other forms of wildlife. There is also a huge unfinished portion of the basement for storage. There is also a 12 by 14 shed to help keep the clutter out of the garage.

    This property is off market, which means it's not currently listed for sale or rent on Zillow. This may be different from what's available on other websites or public sources.

    Facts & features

    Interior

    Bedrooms & bathrooms
    • Bedrooms: 4
    • Bathrooms: 2
    • Full bathrooms: 2
    Heating
    • Other
    Cooling
    • Central
    Features
    • Has fireplace: Yes
    • Fireplace features: masonry
    Interior area
    • Total interior livable area: 2,286 sqft

    Property

    Parking
    • Parking features: Garage - Attached
    Lot
    • Size: 0.36 Acres
    Details
    • Parcel number: 020210404012000057

    Construction

    Type & style
    • Home type: SingleFamily
    Materials
    • masonry
    • Roof: Asphalt
    Condition
    • Year built: 1965

    Utilities & green energy

    • Sewer: Public

    Community & neighborhood

    Location
    • Region: Fort Wayne

    HOA & financial

    HOA
    • Has HOA: Yes
    • HOA fee: $8 monthly

    Other

    Other facts
    • Sale/Rent: For Sale
    • AMENITIES: Detector-Smoke, Porch Covered, Eat-In Kitchen, Garage Door Opener, Porch Enclosed, Disposal, Dryer Hook Up Electric, Landscaped, Range/Oven Hook Up Elec, Twin Sink Vanity, Countertops-Solid Surf, Porch Screened, Attic Storage, Bar, Open Floor Plan, Sump Pump, Near Walking Trail
    • BASEMENT/FOUNDATION: Full Basement, Partially Finished, Outside Entrance, Walk-up
    • COOLING: Central Air
    • FLOORING: Carpet, Vinyl
    • HEATING/FUEL: Forced Air, Gas
    • Kitchen Level: Main
    • Platted Y/N: Yes
    • Sewer: Public
    • Basement Y/N: Yes
    • EXTERIOR: Aluminum
    • LOT DESCRIPTION: Partially Wooded, Waterfront, Slope, Water View
    • Waterfront Y/N: Yes
    • Water Utility: Well
    • Well Type: Private
    • FIREPLACE: Basement, Living/Great Rm
    • Fireplace Y/N: Yes
    • DRIVEWAY: Gravel, Asphalt
    • 2nd Bdrm Level: Upper
    • Style: Two Story
    • Garage Type: Attached
    • Laundry Level: Basement
    • ROOF MATERIAL: Shingle
    • Assoc. Dues Frequency: Annually
    • Outbuilding 1: Garden Shed
    • Breakfast Rm Level: Main
    • Family Rm Level: Main
    • BASEMENT MATERIAL: Poured Concrete
    • 3rd Bdrm Level: Upper
    • 4th Bdrm Level: Upper
    • Extra Rm Level: Basement
    • 1st Bdrm Level: Upper
    • Water Type: Pond
    • Rec Rm Level: Basement
    • LOCATION: Rural Subdivision
    • Square Footage Source: Public Records
    • Assoc. Restrictions Y/N: Yes
    • GAS COMPANY: NIPSCO
    • Township: Perry
    • Association ID: Upstate Alliance of REALTORS
    • Subdivision: Holmestead Acres
    • Status: Active
    • WATER FEATURES: Assoc
    • Send to Trulia: Yes
    • Send to Homes.com: Yes
    • Send to ListHub: Yes
    • Send to Realtor.com: Yes
    • Send to Zillow: Yes

    Price history

    DateEventPrice
    1/29/2019Listing removed$229,000$100/sqft
    Source: Needham & Heffernan Properties #201901928 Report a problem
    1/16/2019Listed for sale$229,000$100/sqft
    Source: Needham & Heffernan Properties #201901928 Report a problem

    Public tax history

    YearProperty taxesTax assessment
    2025$1,882 +4.6%$291,600 +11.9%
    2024$1,799 +17.2%$260,600 +3.4%
    2023$1,535 +10.8%$252,100 +14.9%
    2022$1,386 +10%$219,500 +14.1%
    2021$1,260 +33.4%$192,300 +9.8%
    2020$944 +1.7%$175,200 +24.5%
    2019$928 -4.4%$140,700 +5.9%
    2018$971 -1.2%$132,900 +0.8%
    2017$983 +2%$131,800 +0.1%
    2016$963 +2%$131,700 -3.4%
    2014$945 +2%$136,300 +2.9%
    2013$926 +4%$132,500 +1.2%
    2011$890 $130,900 +0.2%
    2010-- $130,700 -4.6%
    2007-- $137,000 +11.8%
    2005-- $122,500
    2004-- $122,500 +105.9%
    2001-- $59,500 +199.9%
    1999-- $19,840

    Find assessor info on the county website

    Neighborhood: 46845

    Nearby schools

    GreatSchools rating
    Schools provided by the listing agent
    • Elementary: Cedar Canyon
    • Middle: Maple Creek
    • High: Carroll
    • District: Northwest Allen County

    Source: The MLS. This data may not be complete. We recommend contacting the local school district to confirm school assignments for this home.

    Get pre-qualified for a loan
    At Zillow Home Loans, we can pre-qualify you in as little as 5 minutes with no impact to your credit score.

    An equal housing lender. NMLS #10287.

    Sell for more on Zillow
    Get a Zillow Showcase℠ listing at no additional cost and you could sell for .
    $329,000
    2% more
    +$6,580
    With Zillow Showcase(estimated)
    $335,580