Skip main navigation
Sold for $805,000
  • $805,000

    1735 Lowell Boulevard, Denver, CO 80204

    3beds
    2,075sqft
    Townhouse
    Built in 2025
    3,175 Square Feet Lot
    $783,600 Zestimate®
    $388/sqft
    $5,474 Estimated rent

    Home value

    $783,600

    $737,000 - $838,000

    $5,474/mo

    Zestimate® history
    Loading
    Loading...

    Owner options

    List your home for rent

    $5,474/mo

    Rent Zestimate®

    Find your next renter with Zillow Rental Manager. Plus, with online applications, you can quickly screen prospective tenants – for free.

    Learn more

    $5,474/mo

    Rent Zestimate®

    Refinance and save

    $4,649/mo

    Est. payment

    Refinancing to a lower rate could help reduce your monthly payments and save thousands over the life of the loan.

    See today's rates

    $4,649/mo

    Est. payment

    Explore your selling options

    Work with a Zillow partner agent

    Leverage their expertise and Zillow's premium Showcase listings to get your home seen by more buyers.

    Get started

    List with your own agent

    Get your home in front of millions of buyers by listing it on Zillow.

    Learn how to do it

    Sell it yourself

    Take full control of how buyers see your home on Zillow by listing For Sale by Owner (FSBO).

    List your home

    What's special

    Sleek finishesModern designContemporary eat-in kitchenFinished basementPrivate balconyElegant ensuite bathStainless steel appliances
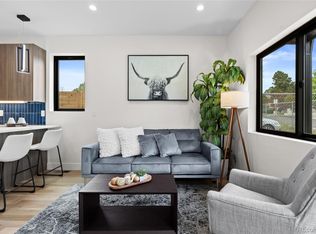
    ***Lender paid incentives up to $10,000 are being offered - Ask For Details*** Come and Check Out this Stylish City Living with a Private Balcony Escape – Welcome to your new townhome living with No HOA! Live just steps away from Sloan’s Lake in this beautifully crafted home that perfectly blends modern design with everyday comfort. As the front unit of a newly built attached single family home, 1735 Lowell Blvd offers vibrant urban living with the added bonus of a private balcony off the primary suite, where you can unwind and enjoy sweeping city views. The main level features an open-concept layout with a contemporary eat-in kitchen, complete with sleek finishes, stainless steel appliances, and a spacious dining area that flows into the living room—ideal for entertaining or relaxing. Upstairs, two generously sized bedrooms share a full bath with dual sink. The entire third level is dedicated to your primary retreat, featuring a walk-in closet, elegant ensuite bath, and your own private balcony—the perfect spot to start or end your day with a breath of fresh air and a view. The finished basement provides even more flexibility with a full bathroom, wet bar, and space for a guest suite, media room, or home gym. An attached 1-car garage sits at the back for convenient access. With close proximity to Sloan’s Lake Park, Empower Field, and downtown Denver, you’ll love the walkability, location, and low-maintenance lifestyle this home provides. Schedule your private showing today and experience the perfect balance of comfort, style, and city convenience!

    Zillow last checked:

    Listing updated:

    Listed by:

    Olive Joy Bongolan 720-902-9888 olivejoy@NLPColorado.com,

    Real Broker, LLC DBA Real

    Bought with:

    Will Kenerson, 100096039

    Keller Williams DTC

    Source: REcolorado as distributed by MLS GRID,MLS#: 4943742MLS Logo

    Facts & features

    Interior

    Bedrooms & bathrooms
    • Bedrooms: 3
    • Bathrooms: 4
    • Full bathrooms: 3
    • 1/2 bathrooms: 1
    • Main level bathrooms: 1
    Primary bedroom
    • Level: Upper
    Bedroom
    • Level: Upper
    Bedroom
    • Level: Upper
    Primary bathroom
    • Level: Upper
    Bathroom
    • Level: Main
    Bathroom
    • Level: Upper
    Bathroom
    • Level: Basement
    Dining room
    • Level: Main
    Family room
    • Level: Basement
    Kitchen
    • Level: Main
    Laundry
    • Level: Upper
    Living room
    • Level: Main
    Utility room
    • Level: Basement
    Heating
    • Forced Air
    Cooling
    • Central Air
    Appliances
    • Included: Dishwasher, Disposal, Microwave, Refrigerator, Self Cleaning Oven, Washer
    • Laundry: In Unit
    Features
    • Ceiling Fan(s), Eat-in Kitchen, High Ceilings, Open Floorplan, Primary Suite, Quartz Counters, Smoke Free, Walk-In Closet(s), Wet Bar
    • Flooring: Carpet, Wood
    • Windows: Double Pane Windows
    • Basement: Finished,Full
    • Common walls with other units/homes: 1 Common Wall
    Interior area
    • Total structure area: 2,075
    • Total interior livable area: 2,075 sqft
    • Finished area above ground: 1,601
    • Finished area below ground: 474

    Property

    Parking
    • Total spaces: 1
    • Parking features: Garage - Attached
    • Attached garage spaces: 1
    Features
    • Levels: Three Or More
    • Entry location: Ground
    • Patio & porch: Patio
    • Exterior features: Balcony, Dog Run
    • Fencing: Full
    Lot
    • Size: 3,175 Square Feet
    Details
    • Parcel number: 231405016
    • Special conditions: Standard

    Construction

    Type & style
    • Home type: Townhouse
    • Architectural style: Contemporary
    • Property subtype: Townhouse
    • Attached to another structure: Yes
    Materials
    • Concrete, Stucco
    • Foundation: Concrete Perimeter
    • Roof: Composition
    Condition
    • New Construction
    • New construction: Yes
    • Year built: 2025

    Utilities & green energy

    • Sewer: Public Sewer
    • Water: Public
    • Utilities for property: Natural Gas Available

    Community & HOA

    Community
    • Security: Carbon Monoxide Detector(s), Smoke Detector(s)
    • Subdivision: Tuxedo Park/Sloan Lake
    HOA
    • Has HOA: No
    Location
    • Region: Denver

    Financial & listing details

    • Price per square foot: $388/sqft
    • Annual tax amount: $7,840
    • Date on market: 8/12/2025
    • Listing terms: Cash,Conventional,FHA,VA Loan
    • Exclusions: Staging Items
    • Ownership: Corporation/Trust
    • Electric utility on property: Yes
    • Road surface type: Paved

    Price history

    DateEventPrice
    9/5/2025Sold$805,000-1.2%$388/sqft
    Source: REcolorado as distributed by MLS GRID #4943742 Report a problem
    8/15/2025Pending sale$814,500$393/sqft
    Source: REcolorado as distributed by MLS GRID #4943742 Report a problem
    8/12/2025Listed for sale$814,500$393/sqft
    Source: REcolorado as distributed by MLS GRID #4943742 Report a problem

    Public tax history

    Tax history is unavailable.

    Neighborhood: West Colfax

    Nearby schools

    GreatSchools rating
    Schools provided by the listing agent
    • Elementary: Cheltenham
    • Middle: Strive Lake
    • High: North
    • District: Denver 1

    Source: REcolorado as distributed by MLS GRID. This data may not be complete. We recommend contacting the local school district to confirm school assignments for this home.

    Get a cash offer in 3 minutes
    Find out how much your home could sell for in as little as 3 minutes with a no-obligation cash offer.
    Estimated market value
    $783,600
    Get a cash offer in 3 minutes
    Find out how much your home could sell for in as little as 3 minutes with a no-obligation cash offer.
    Estimated market value
    $783,600