Skip main navigation
Sold for $795,000
Street View
  • $795,000

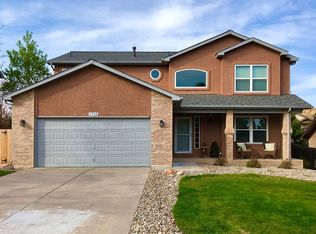
    1735 Manning Way, Colorado Springs, CO 80919

    4beds
    2,680sqft
    Single Family Residence
    Built in 1992
    0.33 Acres Lot
    $771,800 Zestimate®
    $297/sqft
    $2,853 Estimated rent

    Home value

    $771,800

    $733,000 - $810,000

    $2,853/mo

    Zestimate® history
    Loading
    Loading...

    Owner options

    List your home for rent

    $2,853/mo

    Rent Zestimate®

    Find your next renter with Zillow Rental Manager. Plus, with online applications, you can quickly screen prospective tenants – for free.

    Learn more

    $2,853/mo

    Rent Zestimate®

    Refinance and save

    $3,659/mo

    Est. payment

    Refinancing to a lower rate could help reduce your monthly payments and save thousands over the life of the loan.

    See today's rates

    $3,659/mo

    Est. payment

    Explore your selling options

    Work with a Zillow partner agent

    Leverage their expertise and Zillow's premium Showcase listings to get your home seen by more buyers.

    Get started

    List with your own agent

    Get your home in front of millions of buyers by listing it on Zillow.

    Learn how to do it

    Sell it yourself

    Take full control of how buyers see your home on Zillow by listing For Sale by Owner (FSBO).

    List your home

    What's special

    Beautiful viewsNewer hot water heaterMetal fence postsUte valley parkCustom mantelsThermostatic remote temperature controllersNew door trim
    It is our pleasure to offer this exceptional property in this fantastic location. Totally updated and upgraded ranch style home with what could be the best detached garage/work shop we have ever seen. You love the beautiful views of Ute Valley Park, no neighbors directly behind, and you will certainly appreciate the South Facing Driveway. The exceptional attention to detail throughout this property is very impressive. You'll love this easy living floor plan and the recent upgrades. New completely renovated main level bathrooms to include quartz countertops, 5’ shower in primary bath, tile and mirrors, updated kitchen, new/replaced main level doors and door jams, new door trim and baseboards, renovated fireplaces with custom mantels, renovated basement bathroom, upgraded stair railing and upgraded main level hardwood flooring. Newer hot water heater, newer 96% efficiency multi-stage variable speed furnace, multi-stage air conditioner, furnace rated gas fireplace inserts (2) with thermostatic remote temperature controllers, upgraded attic insulation, net and blow wall insulation in basement, Rainbird smart WiFi irrigation controller with internet-based weather information to make daily adjustments to irrigation schedule, most sprinkler heads recently replaced and some relocated for improved coverage, network cable between house and standalone shop, network cables (shop building) installed at all corners for shop and two location inside of shop building, 100 amp shop building electrical panel with spare capacity, newer upgraded 150 amp house electrical panel, WiFi garage and shop overhead door openers, new (last year) enlarged concrete patio and shop apron, back and north side yard fencing have all metal fence posts. Shop constructed with 2 x 6 walls with net and blow insulation and upgrade attic insulation and multistage heater. Shop windows block solar gain to avoid added heat during summer months. Brand new exterior house lighting.

    Zillow last checked:

    Listing updated:

    Listed by:

    Bruce Betts CDPE CRS CSP GRI PSA 719-338-1001,

    REMAX PROPERTIES,

    Steffanie Roberts 719-352-5520

    Bought with:

    Amber Cowles

    The Cutting Edge

    Source: elevateMLS,MLS#: 1821337MLS Logo

    Facts & features

    Interior

    Bedrooms & bathrooms
    • Bedrooms: 4
    • Bathrooms: 3
    • Full bathrooms: 2
    • 3/4 bathrooms: 1
    Basement
    • Area: 957
    Heating
    • Forced Air, Natural Gas
    Cooling
    • Ceiling Fan(s), Central Air
    Appliances
    • Included: Dishwasher, Disposal, Microwave, Refrigerator
    • Laundry: Main Level
    Features
    • Crown Molding, Great Room
    • Flooring: Carpet, Wood
    • Basement: Full,Partially Finished
    • Number of fireplaces: 2
    • Fireplace features: Basement, Gas, Two
    Interior area
    • Total structure area: 2,680
    • Total interior livable area: 2,680 sqft
    • Finished area above ground: 1,723
    • Finished area below ground: 957

    Property

    Parking
    • Total spaces: 4
    • Parking features: Attached, Detached, Garage Door Opener, Heated Garage, Oversized, Workshop in Garage, Garage Amenities (Other), See Remarks, Concrete Driveway, Gravel Driveway, RV Access/Parking
    • Attached garage spaces: 4
    Features
    • Patio & porch: Concrete
    • Fencing: Back Yard
    • Has view: Yes
    • View description: Mountain(s), View of Rock Formations
    Lot
    • Size: 0.33 Acres
    • Features: Level, Hiking Trail, Near Fire Station, Near Park, Landscaped
    Details
    • Additional structures: Workshop
    • Parcel number: 7314211001

    Construction

    Type & style
    • Home type: SingleFamily
    • Architectural style: Ranch
    • Property subtype: Single Family Residence
    Materials
    • Stucco
    • Roof: Composite Shingle
    Condition
    • Existing Home
    • New construction: No
    • Year built: 1992

    Utilities & green energy

    • Electric: 220 Volts in Garage
    • Water: Municipal

    Community & neighborhood

    Location
    • Region: Colorado Springs

    Other

    Other facts
    • Listing terms: Cash,Conventional,VA Loan

    Price history

    DateEventPrice
    7/27/2023Sold$795,000$297/sqft
    Source: elevateMLS #1821337 Report a problem
    6/16/2023Contingent$795,000$297/sqft
    Source: elevateMLS #1821337 Report a problem
    5/31/2023Listed for sale$795,000+258.1%$297/sqft
    Source: elevateMLS #1821337 Report a problem
    12/7/1999Sold$222,000$83/sqft
    Source: Public Record Report a problem

    Public tax history

    YearProperty taxesTax assessment
    2024$2,168 +61.1%$45,700
    2023$1,345 -7.8%$45,700 +47.5%
    2022$1,459 $30,990 -2.8%
    2021-- $31,880 +16.2%
    2020$1,377 +0.5%$27,440
    2019$1,370 +44.5%$27,440 +31.7%
    2018$948 -5.3%$20,840
    2017$1,001 +5.6%$20,840 +5.4%
    2016$948 +38.4%$19,770
    2015$685 -37%$19,770 +9.5%
    2014$1,086 $18,050
    2013-- --
    2012-- $19,560
    2011$1,268 $19,560 -9%
    2010-- $21,500
    2009-- $21,500 -10.3%
    2008-- $23,980
    2006-- $23,980 +25.6%
    2004-- $19,090
    2003$1,186 +3.7%$19,090 -8.4%
    2002$1,143 +0.5%$20,850 +6.4%
    2001$1,138 $19,600

    Find assessor info on the county website

    Neighborhood: Northwest Colorado Springs

    Nearby schools

    GreatSchools rating
    Schools provided by the listing agent
    • District: Colorado Springs 11

    Source: elevateMLS. This data may not be complete. We recommend contacting the local school district to confirm school assignments for this home.

    Get a cash offer in 3 minutes
    Find out how much your home could sell for in as little as 3 minutes with a no-obligation cash offer.
    Estimated market value
    $771,800
    Get a cash offer in 3 minutes
    Find out how much your home could sell for in as little as 3 minutes with a no-obligation cash offer.
    Estimated market value
    $771,800