Skip main navigation
Sold for $825,000
  • $825,000

    1735 Maple Leaf Dr, Windermere, FL 34786

    4beds
    2,771sqft
    Single Family Residence
    Built in 1989
    0.32 Acres Lot
    $834,600 Zestimate®
    $298/sqft
    $4,601 Estimated rent

    Home value

    $834,600

    $768,000 - $910,000

    $4,601/mo

    Zestimate® history
    Loading
    Loading...

    Owner options

    List your home for rent

    $4,601/mo

    Rent Zestimate®

    Find your next renter with Zillow Rental Manager. Plus, with online applications, you can quickly screen prospective tenants – for free.

    Learn more

    $4,601/mo

    Rent Zestimate®

    Refinance and save

    $5,921/mo

    Est. payment

    Refinancing to a lower rate could help reduce your monthly payments and save thousands over the life of the loan.

    See today's rates

    $5,921/mo

    Est. payment

    Explore your selling options

    Work with a Zillow partner agent

    Leverage their expertise and Zillow's premium Showcase listings to get your home seen by more buyers.

    Get started

    List with your own agent

    Get your home in front of millions of buyers by listing it on Zillow.

    Learn how to do it

    Sell it yourself

    Take full control of how buyers see your home on Zillow by listing For Sale by Owner (FSBO).

    List your home

    What's special

    Two separate granite-topped vanitiesKitchen offers granite countertopsBuilt-in desk areaBar seatingWalk-in showerUpgraded appliancesLarge walk-in closet
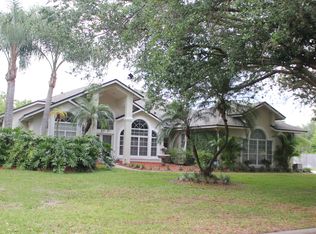
    Located in the peaceful setting of oak-lined streets of the sought after Windermere Downs community, this well-maintained home offers recent upgrades, generous living spaces, and access to the renowned Butler Chain of Lakes. The home features a fully fenced, large backyard with privacy fencing and a large 35’+ pool with expansive deck area—ideal for outdoor living and entertaining. Inside, the family room includes a wood-burning fireplace, while the formal living room provides flexible space for an office or additional sitting area. The formal dining room is accented with chair rail and an elegant tray ceiling. The kitchen offers granite countertops, bar seating, upgraded appliances, abundant cabinetry, and a built-in desk area. Wood-style flooring highlights the formal areas, while new carpet runs throughout the second floor. All bedrooms are located upstairs, including the spacious primary suite with a soaking tub, walk-in shower, two separate granite-topped vanities, and a large walk-in closet. The secondary bathroom features a double-sink granite vanity and a shower/tub combination. Recent major improvements include a new A/C in 2025 and new windows, stucco, and exterior paint in 2024. Additional features include an oversized 2-car garage with extra storage space, a circular drive plus a separate driveway. Windermere Downs residents enjoy access to the Butler Chain of Lakes with a private boat ramp, covered dock, beach and swim area, along with playgrounds, tennis, and pickleball courts. Conveniently located near theme parks, fine dining, shopping, the airport, and Downtown Orlando.

    Zillow last checked:

    Listing updated:

    Listing Provided by:

    Frank Del Toro 407-810-7125,

    REVEL REALTY LLC 407-876-6448

    Bought with:

    Matt Allen, 3025305

    MATT ALLEN REAL ESTATE LLC

    Bo Julian, 641125

    JULIAN PROPERTIES, INC.

    Source: Stellar MLS,MLS#: O6375449MLS LogoOriginating MLS: Orlando Regional

    Facts & features

    Interior

    Bedrooms & bathrooms
    • Bedrooms: 4
    • Bathrooms: 3
    • Full bathrooms: 2
    • 1/2 bathrooms: 1
    Primary bedroom
    • Features: Walk-In Closet(s)
    • Level: Second
    • Area: 279.5 Square Feet
    • Dimensions: 21.5x13
    Bedroom 2
    • Features: Built-in Closet
    • Level: Second
    • Area: 126 Square Feet
    • Dimensions: 12x10.5
    Bedroom 3
    • Features: Built-in Closet
    • Level: Second
    • Area: 149.5 Square Feet
    • Dimensions: 13x11.5
    Bedroom 4
    • Features: Built-in Closet
    • Level: Second
    • Area: 120.75 Square Feet
    • Dimensions: 11.5x10.5
    Dinette
    • Features: No Closet
    • Level: First
    • Area: 140 Square Feet
    • Dimensions: 14x10
    Dining room
    • Features: No Closet
    • Level: First
    • Area: 169 Square Feet
    • Dimensions: 13x13
    Family room
    • Features: No Closet
    • Level: First
    • Area: 320 Square Feet
    • Dimensions: 20x16
    Kitchen
    • Features: Built-in Closet
    • Level: First
    • Area: 196 Square Feet
    • Dimensions: 14x14
    Living room
    • Features: No Closet
    • Level: First
    • Area: 195 Square Feet
    • Dimensions: 15x13
    Heating
    • Central, Electric
    Cooling
    • Central Air
    Appliances
    • Included: Dishwasher, Disposal, Electric Water Heater, Microwave, Range, Refrigerator
    • Laundry: Inside, Laundry Room
    Features
    • Built-in Features, Ceiling Fan(s), Chair Rail, Crown Molding, Eating Space In Kitchen, Kitchen/Family Room Combo, PrimaryBedroom Upstairs, Solid Wood Cabinets, Stone Counters, Thermostat, Tray Ceiling(s), Walk-In Closet(s)
    • Flooring: Carpet, Ceramic Tile
    • Doors: French Doors
    • Windows: Double Pane Windows
    • Has fireplace: Yes
    • Fireplace features: Family Room, Wood Burning
    Interior area
    • Total structure area: 3,671
    • Total interior livable area: 2,771 sqft

    Property

    Parking
    • Total spaces: 2
    • Parking features: Circular Driveway, Driveway, Garage Door Opener, Garage Faces Side, Oversized, Parking Pad
    • Attached garage spaces: 2
    • Has uncovered spaces: Yes
    • Details: Garage Dimensions: 24x23
    Features
    • Levels: Two
    • Stories: 2
    • Patio & porch: Covered, Front Porch, Rear Porch
    • Exterior features: Irrigation System, Private Yard
    • Has private pool: Yes
    • Pool features: Deck, Gunite, In Ground
    • Has spa: Yes
    • Fencing: Wood
    • Waterfront features: Lake, Waterfront, Lake Privileges, Boat Ramp - Private
    • Body of water: LAKE DOWN/ BUTLER CHAIN
    Lot
    • Size: 0.32 Acres
    • Features: Corner Lot, In County, Irregular Lot, Level, Unincorporated
    Details
    • Parcel number: 052328933400590
    • Zoning: R-1
    • Special conditions: None

    Construction

    Type & style
    • Home type: SingleFamily
    • Architectural style: Florida,Traditional
    • Property subtype: Single Family Residence
    Materials
    • Stucco, Wood Frame
    • Foundation: Slab
    • Roof: Shingle
    Condition
    • New construction: No
    • Year built: 1989

    Utilities & green energy

    • Sewer: Public Sewer
    • Water: Public
    • Utilities for property: BB/HS Internet Available, Cable Available, Electricity Connected, Public, Sewer Connected, Underground Utilities

    Community & neighborhood

    Community
    • Community features: Community Boat Ramp, Dock, Lake, Water Access, Waterfront, Deed Restrictions, Golf Carts OK, Playground, Tennis Court(s)
    Location
    • Region: Windermere
    • Subdivision: WINDERMERE DOWNS 1ST ADD

    HOA & financial

    HOA
    • Has HOA: Yes
    • HOA fee: $83 monthly
    • Amenities included: Park, Playground, Tennis Court(s)
    • Association name: Trident Assoc Mgmt/ Brie Hutchinson
    • Association phone: 407-374-9702
    Other fees
    • Pet fee: $0 monthly
    Other financial information
    • Total actual rent: 0

    Other

    Other facts
    • Listing terms: Cash,Conventional,VA Loan
    • Ownership: Fee Simple
    • Road surface type: Paved

    Price history

    DateEventPrice
    2/11/2026Sold$825,000-2.8%$298/sqft
    Source: Stellar MLS #O6375449 Report a problem
    1/24/2026Pending sale$849,000$306/sqft
    Source: Stellar MLS #O6375449 Report a problem
    1/20/2026Listed for sale$849,000+187.8%$306/sqft
    Source: Stellar MLS #O6375449 Report a problem
    9/12/2011Sold$295,000-15.5%$106/sqft
    Source: Stellar MLS #O5013736 Report a problem
    4/19/2011Price change$349,000-18.6%$126/sqft
    Source: Coldwell Banker Residential Real Estate - Winter Park #O5013736 Report a problem
    1/23/2011Price change$429,000-4.5%$155/sqft
    Source: NRT Florida #O5013736 Report a problem
    11/5/2010Listed for sale$449,000-21.1%$162/sqft
    Source: NRT Florida #O5013736 Report a problem
    1/30/2009Listing removed$569,000$205/sqft
    Source: NCI #O4854775 Report a problem
    1/27/2009Price change$569,000-5%$205/sqft
    Source: NCI #O4854775 Report a problem
    10/15/2008Price change$599,000-7.8%$216/sqft
    Source: NCI #O4854775 Report a problem
    8/27/2008Price change$650,000-7.1%$235/sqft
    Source: NCI #O4854775 Report a problem
    6/24/2008Listed for sale$700,000+27.3%$253/sqft
    Source: NCI #O4854775 Report a problem
    5/17/2006Sold$550,000+104.5%$198/sqft
    Source: Public Record Report a problem
    5/5/1999Sold$269,000+5.1%$97/sqft
    Source: Public Record Report a problem
    12/18/1996Sold$256,000$92/sqft
    Source: Public Record Report a problem

    Public tax history

    YearProperty taxesTax assessment
    2024$5,430 +7.4%$347,789 +3%
    2023$5,057 +3.7%$337,659 +3%
    2022$4,876 +1.5%$327,824 +3%
    2021$4,805 +0.5%$318,276 +1.4%
    2020$4,782 +1.1%$313,882 +2.3%
    2019$4,728 +1%$306,825 +1.9%
    2018$4,680 $301,104 -20.6%
    2017$4,680 +1.5%$379,461 +1.8%
    2016$4,611 +0.6%$372,672 +3.3%
    2015$4,585 -3%$360,917 +7.1%
    2014$4,726 +2%$337,062 +20.2%
    2013$4,633 -7.4%$280,356 +7.4%
    2012$5,002 -8.2%$260,921 -8.5%
    2011$5,451 -2.7%$285,311 -5.4%
    2010$5,602 $301,657 -16.6%
    2009-- $361,563 -23.6%
    2008$8,214 -1.8%$473,440 -2.8%
    2007$8,366 +78.4%$486,968 +12.7%
    2006$4,690 -0.8%$432,073 +35%
    2005$4,728 +4.5%$320,054 +20.8%
    2004$4,526 +0.3%$264,985 +0.8%
    2003$4,513 +3.5%$262,895 +2%
    2002$4,360 -1%$257,799 +8.4%
    2001$4,402 +2.5%$237,720 +3%
    2000$4,296 $230,903

    Find assessor info on the county website

    Neighborhood: 34786

    Nearby schools

    GreatSchools rating
    Schools provided by the listing agent
    • Elementary: Thornebrooke Elem
    • Middle: Gotha Middle
    • High: Olympia High

    Source: Stellar MLS. This data may not be complete. We recommend contacting the local school district to confirm school assignments for this home.

    Get a cash offer in 3 minutes
    Find out how much your home could sell for in as little as 3 minutes with a no-obligation cash offer.
    Estimated market value
    $834,600
    Get a cash offer in 3 minutes
    Find out how much your home could sell for in as little as 3 minutes with a no-obligation cash offer.
    Estimated market value
    $834,600