Stunning home with beautiful interior finishes throughout located 5 minutes from downtown Nashville. Welcome every guest with an open concept floorplan, perfect for entertaining with natural lighting everywhere! Take your morning coffee under either of your covered porches or warm up outside on the spacious patio with privacy fencing! Relax by the fireplace or appetizers in the kitchen with built-in gas stove, granite countertops, tile backsplash, large island, beautiful cabinets and all stainless appliances. Shinning hardwood flooring paired with modern baseboards complete this perfect design! Upstairs provides flexible space with 3 bedrooms, one shown as a private office, and an additional 2 full bathrooms, the primary with double vanities, tile, glass and rain shower. Enjoy ample parking inside a detached, 2-car carport with garage door and a nicely sized storage unit! This home is extremely well cared for and cannot be beat on style, comfort and priced value for the location!
Closed
$492,000
1735 McKinney Ave, Nashville, TN 37208
3beds
1,848sqft
Horizontal Property Regime - Attached, Residential
Built in 2017
1,306 Square Feet Lot
$478,700 Zestimate®
$266/sqft
$2,725 Estimated rent
Home value
$478,700
$455,000 - $503,000
$2,725/mo
Zestimate® history
Owner options
List your home for rent
$2,725/mo
Rent Zestimate®
Find your next renter with Zillow Rental Manager. Plus, with online applications, you can quickly screen prospective tenants – for free.
$2,725/mo
Rent Zestimate®
Refinance and save
$2,906/mo
Est. payment
Refinancing to a lower rate could help reduce your monthly payments and save thousands over the life of the loan.
$2,906/mo
Est. payment
Explore your selling options
Work with a Zillow partner agent
Leverage their expertise and Zillow's premium Showcase listings to get your home seen by more buyers.
Get startedList with your own agent
Get your home in front of millions of buyers by listing it on Zillow.
Learn how to do itSell it yourself
Take full control of how buyers see your home on Zillow by listing For Sale by Owner (FSBO).
List your homeWhat's special
Garage doorLarge islandBuilt-in gas stoveCovered porchesFlexible spaceOpen concept floorplanNatural lighting
Zillow last checked:
Listing updated:
Listed by:
Eric Swinger 615-720-7526,
Reliant Realty ERA Powered
Bought with:
Dustin Marcellino, 300752
Benchmark Realty, LLC
Source: RealTracs MLS as distributed by MLS GRID,MLS#: 2755103
Facts & features
Interior
Bedrooms & bathrooms
- Bedrooms: 3
- Bathrooms: 3
- Full bathrooms: 2
- 1/2 bathrooms: 1
Bedroom 1
- Area: 156 Square Feet
- Dimensions: 12x13
Bedroom 2
- Features: Walk-In Closet(s)
- Level: Walk-In Closet(s)
- Area: 130 Square Feet
- Dimensions: 13x10
Bedroom 3
- Features: Walk-In Closet(s)
- Level: Walk-In Closet(s)
- Area: 121 Square Feet
- Dimensions: 11x11
Kitchen
- Features: Eat-in Kitchen
- Level: Eat-in Kitchen
- Area: 224 Square Feet
- Dimensions: 16x14
Living room
- Area: 306 Square Feet
- Dimensions: 18x17
Heating
- Central
Cooling
- Central Air, Electric
Appliances
- Included: Dishwasher, Disposal, ENERGY STAR Qualified Appliances, Microwave, Refrigerator, Stainless Steel Appliance(s), Built-In Gas Oven, Built-In Gas Range
- Laundry: Electric Dryer Hookup, Washer Hookup
Features
- Ceiling Fan(s), Smart Thermostat, Walk-In Closet(s), High Speed Internet
- Flooring: Wood
- Basement: Crawl Space
- Number of fireplaces: 1
- Fireplace features: Gas, Living Room
Interior area
- Total structure area: 1,848
- Total interior livable area: 1,848 sqft
- Finished area above ground: 1,848
Property
Parking
- Total spaces: 2
- Parking features: Garage Door Opener, Detached
- Carport spaces: 2
Features
- Levels: One
- Stories: 2
- Patio & porch: Porch, Covered, Deck, Patio
- Exterior features: Balcony
- Fencing: Full
Lot
- Size: 1,306 Square Feet
- Dimensions: 50 x 150
- Features: Corner Lot, Level
Details
- Parcel number: 081020Q00100CO
- Special conditions: Standard
Construction
Type & style
- Home type: SingleFamily
- Architectural style: Traditional
- Property subtype: Horizontal Property Regime - Attached, Residential
- Attached to another structure: Yes
Materials
- Fiber Cement
- Roof: Asphalt
Condition
- New construction: No
- Year built: 2017
Utilities & green energy
- Sewer: Public Sewer
- Water: Public
- Utilities for property: Electricity Available, Water Available, Cable Connected
Green energy
- Energy efficient items: Attic Fan, Water Heater
Community & HOA
Community
- Security: Security System, Smoke Detector(s)
- Subdivision: 1733 Mckinney Avenue Townhomes
HOA
- Has HOA: No
Location
- Region: Nashville
Financial & listing details
- Price per square foot: $266/sqft
- Tax assessed value: $479,700
- Annual tax amount: $3,032
- Date on market: 11/1/2024
- Electric utility on property: Yes
Price history
| Date | Event | Price |
|---|---|---|
| 12/12/2024 | Sold | $492,000-1.6%$266/sqft |
Source:  RealTracs MLS as distributed by MLS GRID #2755103 Report a problem RealTracs MLS as distributed by MLS GRID #2755103 Report a problem | ||
| 11/11/2024 | Pending sale | $499,900$271/sqft |
Source: RealTracs MLS as distributed by MLS GRID #2755103 Report a problem | ||
| 11/1/2024 | Listed for sale | $499,900$271/sqft |
Source: RealTracs MLS as distributed by MLS GRID #2755103 Report a problem | ||
| 9/27/2024 | Listing removed | $499,900$271/sqft |
Source: RealTracs MLS as distributed by MLS GRID #2705614 Report a problem | ||
| 9/27/2024 | Contingent | $499,900$271/sqft |
Source: RealTracs MLS as distributed by MLS GRID #2705614 Report a problem | ||
| 9/20/2024 | Listed for sale | $499,900+7.5%$271/sqft |
Source: RealTracs MLS as distributed by MLS GRID #2705614 Report a problem | ||
| 7/29/2021 | Sold | $465,000+29.9%$252/sqft |
Source: RealTracs MLS as distributed by MLS GRID #2266501 Report a problem | ||
| 6/10/2019 | Sold | $358,000-0.5%$194/sqft |
Source: Parks Realty Solds #RTC2003922_37208 Report a problem | ||
| 2/14/2019 | Listed for sale | $359,900+3.7%$195/sqft |
Source: PARKS #2003922 Report a problem | ||
| 5/25/2017 | Sold | $347,000$188/sqft |
Source: Public Record Report a problem | ||
Public tax history
| Year | Property taxes | Tax assessment |
|---|---|---|
| 2025 | $3,375 +11.3% | $119,925 +28.7% |
| 2024 | $3,032 | $93,175 |
| 2023 | $3,032 | $93,175 |
| 2022 | $3,032 -1% | $93,175 |
| 2021 | $3,064 +4.7% | $93,175 +34.4% |
| 2020 | $2,927 +33.8% | $69,350 |
| 2019 | $2,188 | $69,350 |
| 2018 | $2,188 0% | $69,350 +164.4% |
| 2017 | $2,188 | $26,225 |
Find assessor info on the county website
Neighborhood: Buena Vista Heights
Nearby homes
- $152,000-- bd-- ba-- sqft1735B McKinney Ave, Nashville, TN 37208Off Market
- $41,5003 bd2 ba1.8k sqft1733 McKinney Ave, Nashville, TN 37208Off Market
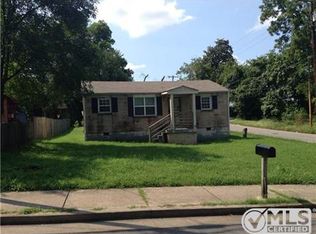
- $448,3003 bd2 ba1.7k sqft1733 McKinney Ave, Nashville, TN 37208Off Market
- $640,3004 bd4 ba1.9k sqft2143 24th Ave N, Nashville, TN 37208Off Market
- $262,9002 bd1 ba1.1k sqft1731 McKinney Ave, Nashville, TN 37208Off Market
- $530,6004 bd4 ba1.7k sqft2141 24th Ave N, Nashville, TN 37208Off Market
- $545,0004 bd4 ba1.7k sqft2137 24th Ave N, Nashville, TN 37208Off Market
- $152,000-- bd-- ba-- sqft1734B Pecan St, Nashville, TN 37208Off Market
Nearby schools
GreatSchools rating
- 4/10Robert Churchwell Museum Magnet Elementary SchoolGrades: PK-5Distance: 0.9 mi
- 4/10John Early Paideia Middle MagnetGrades: 6-8Distance: 0.6 mi
- 4/10Pearl Cohn Magnet High SchoolGrades: 9-12Distance: 1.7 mi
Schools provided by the listing agent
- Elementary: Robert Churchwell Museum Magnet Elementary School
- Middle: John Early Paideia Magnet
- High: Pearl Cohn Magnet High School
Source: RealTracs MLS as distributed by MLS GRID. This data may not be complete. We recommend contacting the local school district to confirm school assignments for this home.
Get a cash offer in 3 minutes
Find out how much your home could sell for in as little as 3 minutes with a no-obligation cash offer.
Estimated market value
$478,700
Get a cash offer in 3 minutes
Find out how much your home could sell for in as little as 3 minutes with a no-obligation cash offer.
Estimated market value
$478,700
- Tennessee
- Davidson County
- Nashville
- 37208
- Buena Vista Heights
- 1735 McKinney Ave
Nearby cities
Nearby neighborhoods
Nearby zip codes
Other Nashville Topics
