Skip main navigation
For sale
  • $524,900

    1735 Michigan Ave, Dallas, TX 75216

    4beds
    2,423sqft
    : 
    Loading
    Get pre-qualified
    Single Family Residence
    Built in 2021
    7,492 Square Feet Lot
    $-- Zestimate®
    $217/sqft
    $-- HOA

    What's special

    Large backyardYoung corner-lot homeHerringbone wood entryway floorsEat-in kitchenCovered patioFarm sink
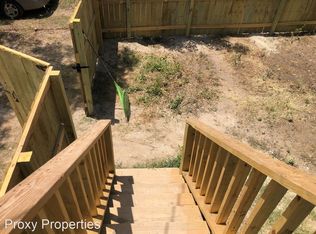
    Modern Dallas living in an affordable location, welcome to 1735 Michigan Ave. Completed in 2021, this young corner-lot home is ready to treat its next owner to thoughtful custom touches like herringbone wood entryway floors, an eat-in kitchen, and decorate lighting throughout. The functional layout includes 4 large bedrooms and 2423 square feet. The open-concept first floor living area includes a well-lit living room, as well as a kitchen with an oversized island and farm sink. The large downstairs room can be easily used as either a bedroom or office. In the back of the property, a covered patio looks out over a large backyard. Just around the corner from Beckley Club Estates, the location allows easy access into north and west Dallas, as well as the Dallas Zoo, Bishop Arts, and Trinity Groves. **HOME QUALIFIES FOR 1.75% LENDER CREDIT**
    91 days
    |
    342
    |
    36
    |

    Zillow last checked:

    Listing updated:

    Listed by:

    Brad Piper 0735597 817-789-9766,

    All City 866-277-6005

    Source: NTREIS,MLS#: 21218001

    Loading...

      Facts & features

      Interior

      Bedrooms & bathrooms
      • Bedrooms: 4
      • Bathrooms: 3
      • Full bathrooms: 2
      • 1/2 bathrooms: 1
      Primary bedroom
      • Features: Ceiling Fan(s), En Suite Bathroom, Walk-In Closet(s)
      • Level: Second
      • Dimensions: 16 x 14
      Bedroom
      • Level: First
      • Dimensions: 11 x 11
      Bedroom
      • Features: Ceiling Fan(s)
      • Level: Second
      • Dimensions: 17 x 12
      Bedroom
      • Features: Ceiling Fan(s), Walk-In Closet(s)
      • Level: Second
      • Dimensions: 16 x 14
      Primary bathroom
      • Features: Built-in Features, Dual Sinks, Double Vanity, Jetted Tub, Linen Closet, Separate Shower
      • Level: Second
      • Dimensions: 18 x 15
      Dining room
      • Level: First
      • Dimensions: 11 x 10
      Other
      • Features: Built-in Features, Dual Sinks, Solid Surface Counters
      • Level: Second
      • Dimensions: 9 x 8
      Half bath
      • Features: Solid Surface Counters
      • Level: First
      • Dimensions: 8 x 5
      Kitchen
      • Features: Breakfast Bar, Built-in Features, Granite Counters, Kitchen Island, Stone Counters
      • Level: First
      • Dimensions: 15 x 10
      Living room
      • Features: Ceiling Fan(s), Fireplace
      • Level: First
      • Dimensions: 19 x 16
      Utility room
      • Features: Built-in Features, Utility Room
      • Level: First
      • Dimensions: 11 x 7
      Appliances
      • Included: Dishwasher, Electric Range, Disposal, Gas Range, Microwave, Refrigerator
      • Laundry: Washer Hookup, Dryer Hookup, Laundry in Utility Room
      Features
      • Decorative/Designer Lighting Fixtures, Eat-in Kitchen, Granite Counters, High Speed Internet, Kitchen Island, Open Floorplan, Other, Walk-In Closet(s), Wired for Sound
      • Flooring: Carpet, Tile, Wood
      • Has basement: No
      • Number of fireplaces: 1
      • Fireplace features: Gas Log
      Interior area
      • Total interior livable area: 2,423 sqft
      Video & virtual tour

      Property

      Parking
      • Total spaces: 2
      • Parking features: Concrete, Driveway, Garage Faces Front, Inside Entrance, Kitchen Level
      • Attached garage spaces: 2
      • Has uncovered spaces: Yes
      Features
      • Levels: Two
      • Stories: 2
      • Patio & porch: Covered
      • Pool features: None
      • Fencing: Wood
      Lot
      • Size: 7,492 Square Feet
      • Features: Corner Lot
      Details
      • Parcel number: 00000281863000000

      Construction

      Type & style
      • Home type: SingleFamily
      • Architectural style: Detached
      • Property subtype: Single Family Residence
      Materials
      • Foundation: Slab
      • Roof: Composition
      Condition
      • Year built: 2021

      Utilities & green energy

      • Sewer: Public Sewer
      • Water: Public
      • Utilities for property: Sewer Available, Water Available

      Community & HOA

      Community
      • Subdivision: Trinity Heights
      HOA
      • Has HOA: No
      Location
      • Region: Dallas

      Financial & listing details

      • Price per square foot: $217/sqft
      • Tax assessed value: $559,760
      • Annual tax amount: $12,464
      • Date on market: 4/6/2026
      • Cumulative days on market: 69 days
      • Listing terms: Cash,Conventional,FHA,VA Loan

        Estimated market value

        Not available

        Estimated sales range

        Not available

        $3,572/mo

        Price history

        DateEventPrice
        4/6/2026Listed for sale$524,900+16.9%$217/sqft
        Source: NTREIS #21218001 Report a problem
        5/6/2021Sold--
        Source: Dave Perry Miller RE solds #14551068_75216 Report a problem
        4/19/2021Pending sale$449,000$185/sqft
        Source: Dave Perry Miller & Associates - An Ebby Halliday Company #14551068 Report a problem
        4/9/2021Listed for sale$449,000$185/sqft
        Source: NTREIS #14551068 Report a problem
        1/9/2002Sold--
        Source: Public Record Report a problem

        Public tax history

        YearProperty taxesTax assessment
        2025$12,464 +2%$559,760 +1.9%
        2024$12,226 +16.9%$549,150 +20.5%
        2023$10,460 -8.6%$455,830
        2022$11,443 +1255.6%$455,830 +1324.5%
        2021$844 -2.8%$32,000
        2020$868 -0.8%$32,000
        2019$875 $32,000
        2018-- $32,000 +28%
        2017-- $25,000
        2016-- $25,000
        2015-- $25,000 +92.3%
        2014-- $13,000
        2013-- --
        2012-- --
        2011-- --
        2010-- --
        2009-- --
        2008-- --
        2007-- --
        2005-- --
        2004-- --
        2003-- --
        2002-- --
        2001-- --

        Find assessor info on the county website

        Monthly payment

        Est. payment

        Payment breakdown

        Explore the cost of this home by adjusting the details. Changes won't be saved.
        All calculations are estimates and provided by Zillow, Inc. for informational purposes only. Actual amounts may vary.
        HOA fees may include property taxes on listings classified as Co-Ops. Contact the listing agent and/or owner for fee details.
        Mortgage interest rates are dependent on a number of factors, including credit score, down payment, and repayment length. Interest rate data provided by Zillow Group Marketplace, Inc. as of 1/1/1970 from various mortgage lenders with which we have lead or other similar arrangements; the Estimated Payment is an average of those rates.
        See how much you could borrow to make a competitive offer.

        Climate risks

        Neighborhood: 75216

        Getting around

        45 / 100
        Car-Dependent
        47 / 100
        Some Transit
        52 / 100
        Bikeable

        Nearby schools

        GreatSchools rating
        Schools provided by the listing agent
        • Elementary: Cedar Crest
        • Middle: Oliver Wendell Holmes
        • High: Roosevelt
        • District: Dallas ISD

        Source: NTREIS. This data may not be complete. We recommend contacting the local school district to confirm school assignments for this home.

        A local agent can set up tours, give advice and negotiate with sellers.

        Browse local experts

        Similar homes

        Skip to the end of the carouselSkip to the beginning of the carousel