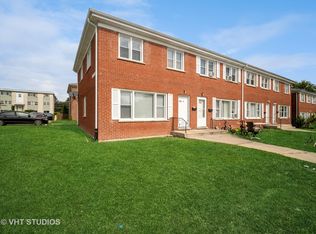
Updated 3-Bedroom Townhome | No HOA | Prime Location Across from Elementary School Step into this beautifully refreshed 3-bedroom, 1.5-bathroom townhome with fee simple ownership and absolutely no association fees-providing you with full control and freedom over your property without the burden of monthly dues. From the moment you walk in, you'll notice the warm and inviting feel of the freshly painted interior and refinished hardwood floors that flow seamlessly throughout the main and upper levels. The spacious living area offers plenty of room for relaxing or entertaining guests, while large windows fill the home with natural light. The modernized kitchen is a true standout, featuring all new cabinetry, sleek stainless steel appliances, and ample countertop space-perfect for the home chef or casual cooking. Adjacent to the kitchen is a dining area that comfortably accommodates both daily meals and special gatherings. Upstairs, you'll find three generously sized bedrooms with good closet space and a full bath that has been meticulously maintained. The additional half bath on the main level adds convenience for guests and everyday living. A major bonus is the full unfinished basement-a blank canvas with unlimited potential. Whether you envision a family room, home office, workout space, or additional storage, this area is ready for your ideas. The location is ideal: situated directly across the street from an elementary school, making morning drop-offs and pickups a breeze. You're also just minutes from the Lewis Corridor, known for its wide range of shopping, restaurants, and easy access to public transportation and commuter routes. This home offers flexibility to suit a variety of lifestyles-whether you're a first-time buyer, downsizer, or investor looking for a strong rental opportunity in a high-demand area. Don't miss out on this unique combination of value, location, and lifestyle-schedule your private showing today!
Closed
$145,900
1735 N Berwick Blvd APT A, Waukegan, IL 60085
3beds
1,240sqft
Townhouse, Single Family Residence
Built in 1977
1,752 Square Feet Lot
$155,800 Zestimate®
$118/sqft
$1,957 Estimated rent
Home value
$155,800
$140,000 - $173,000
$1,957/mo
Zestimate® history
Owner options
List your home for rent
$1,957/mo
Rent Zestimate®
Find your next renter with Zillow Rental Manager. Plus, with online applications, you can quickly screen prospective tenants – for free.
$1,957/mo
Rent Zestimate®
Refinance and save
$1,175/mo
Est. payment
Refinancing to a lower rate could help reduce your monthly payments and save thousands over the life of the loan.
$1,175/mo
Est. payment
Explore your selling options
Work with a Zillow partner agent
Leverage their expertise and Zillow's premium Showcase listings to get your home seen by more buyers.
Get startedList with your own agent
Get your home in front of millions of buyers by listing it on Zillow.
Learn how to do itSell it yourself
Take full control of how buyers see your home on Zillow by listing For Sale by Owner (FSBO).
List your homeWhat's special
Generously sized bedroomsHalf bathFreshly painted interiorLarge windowsAmple countertop spaceGood closet spaceSleek stainless steel appliances
Zillow last checked:
Listing updated:
Listed by:
C Bryce Fuller, ABR 847-724-1855,
Baird & Warner
Bought with:
Ana Saavedra
YUB Realty Inc
Source: MRED as distributed by MLS GRID,MLS#: 12358142
Facts & features
Interior
Bedrooms & bathrooms
- Bedrooms: 3
- Bathrooms: 2
- Full bathrooms: 1
- 1/2 bathrooms: 1
Rooms
- Room types: Recreation Room
Primary bedroom
- Features: Flooring (Hardwood)
- Level: Second
- Area: 143 Square Feet
- Dimensions: 13X11
Bedroom 2
- Features: Flooring (Hardwood)
- Level: Second
- Area: 126 Square Feet
- Dimensions: 14X9
Bedroom 3
- Features: Flooring (Hardwood)
- Level: Second
- Area: 100 Square Feet
- Dimensions: 10X10
Dining room
- Features: Flooring (Hardwood)
- Level: Main
- Dimensions: COMBO
Kitchen
- Features: Kitchen (Eating Area-Table Space, Pantry-Closet), Flooring (Vinyl)
- Level: Main
- Area: 143 Square Feet
- Dimensions: 13X11
Living room
- Features: Flooring (Hardwood)
- Level: Main
- Area: 285 Square Feet
- Dimensions: 19X15
Recreation room
- Features: Flooring (Other)
- Level: Basement
- Area: 450 Square Feet
- Dimensions: 30X15
Heating
- Natural Gas, Forced Air
Cooling
- None
Appliances
- Included: Range, Microwave, Refrigerator
- Laundry: Washer Hookup, Gas Dryer Hookup
Features
- Flooring: Hardwood
- Basement: Unfinished,Full
Interior area
- Total structure area: 1,860
- Total interior livable area: 1,240 sqft
Property
Parking
- Total spaces: 1
- Parking features: Assigned, On Site, Owned
Accessibility
- Accessibility features: No Disability Access
Lot
- Size: 1,752 Square Feet
- Dimensions: 73X24
- Features: Common Grounds
Details
- Parcel number: 08171020160000
- Special conditions: None
Construction
Type & style
- Home type: Townhouse
- Property subtype: Townhouse, Single Family Residence
Materials
- Brick
- Foundation: Concrete Perimeter
- Roof: Asphalt
Condition
- New construction: No
- Year built: 1977
- Major remodel year: 2025
Utilities & green energy
- Electric: Circuit Breakers
- Sewer: Public Sewer
- Water: Lake Michigan, Public
Community & HOA
Community
- Subdivision: Clearview Heights
HOA
- Services included: None
Location
- Region: Waukegan
Financial & listing details
- Price per square foot: $118/sqft
- Tax assessed value: $99,670
- Annual tax amount: $2,555
- Date on market: 5/9/2025
- Listing terms: Conventional
- Ownership: Fee Simple
Price history
| Date | Event | Price |
|---|---|---|
| 6/6/2025 | Sold | $145,900-2.7%$118/sqft |
Source:  MRED as distributed by MLS GRID #12358142 Report a problem MRED as distributed by MLS GRID #12358142 Report a problem | ||
| 5/13/2025 | Contingent | $149,900$121/sqft |
Source: MRED as distributed by MLS GRID #12358142 Report a problem | ||
| 5/9/2025 | Listed for sale | $149,900+17031.4%$121/sqft |
Source: MRED as distributed by MLS GRID #12358142 Report a problem | ||
| 12/29/2015 | Listing removed | $875$1/sqft |
Source: Coldwell Banker Residential Brokerage - Northbrook #09095778 Report a problem | ||
| 12/28/2015 | Sold | $875-97%$1/sqft |
Source: Agent Provided Report a problem | ||
| 12/2/2015 | Listed for rent | $875-2.2%$1/sqft |
Source: Coldwell Banker Residential Brokerage Report a problem | ||
| 11/5/2014 | Listing removed | $895$1/sqft |
Source: Coldwell Banker Residential Brokerage - Northbrook #08730975 Report a problem | ||
| 9/19/2014 | Listed for rent | $895$1/sqft |
Source: Coldwell Banker Residential Brokerage - Northbrook #08730975 Report a problem | ||
| 1/14/2009 | Sold | $29,000$23/sqft |
Source: Public Record Report a problem | ||
Public tax history
| Year | Property taxes | Tax assessment |
|---|---|---|
| 2024 | $2,883 +12.8% | $35,678 +7.4% |
| 2023 | $2,555 +16.4% | $33,220 +22.6% |
| 2022 | $2,196 -5% | $27,094 +21.2% |
| 2021 | $2,311 -9.1% | $22,359 -0.3% |
| 2020 | $2,542 -0.6% | $22,422 +9.1% |
| 2019 | $2,558 +45.8% | $20,546 +47.4% |
| 2018 | $1,754 | $13,939 +13% |
| 2017 | $1,754 -20.1% | $12,332 -15.1% |
| 2016 | $2,196 +25.8% | $14,524 +4.8% |
| 2015 | $1,745 +0.1% | $13,862 +34.5% |
| 2014 | $1,744 -19.3% | $10,306 -7.7% |
| 2012 | $2,161 +12.3% | $11,167 -24% |
| 2011 | $1,925 -2% | $14,687 -15.9% |
| 2010 | $1,963 +111.8% | $17,469 -5.4% |
| 2009 | $927 +6.6% | $18,468 -46.3% |
| 2008 | $869 -65.5% | $34,371 +24.2% |
| 2006 | $2,520 +3.1% | $27,668 |
| 2005 | $2,444 +14% | -- |
| 2004 | $2,143 +4% | -- |
| 2003 | $2,061 +2.3% | -- |
| 2002 | $2,015 +10.1% | -- |
| 2001 | $1,830 +10.6% | $20,536 +1.1% |
| 2000 | $1,654 | $20,310 |
Find assessor info on the county website
Neighborhood: 60085
Nearby homes
- $128,0003 bd2 ba1.8k sqft1735 N Berwick Blvd APT D, Waukegan, IL 60085Sold
- $161,3003 bd1 ba1.2k sqft1735 N Berwick Blvd APT C, Waukegan, IL 60085Off Market

- $162,3003 bd2 ba1.3k sqft1735 N Berwick Blvd APT B, Waukegan, IL 60085Off Market

- $154,7003 bd1 ba1.2k sqft1719 N Berwick Blvd, Waukegan, IL 60085Off Market
- $174,6003 bd1 ba1.2k sqft1731 N Berwick Blvd APT D, Waukegan, IL 60085Off Market
- $169,8003 bd1 ba1.2k sqft1731 N Berwick Blvd APT C, Waukegan, IL 60085Off Market
- $193,4003 bd2 ba2.1k sqft1731 N Berwick Blvd APT B, Waukegan, IL 60085Off Market
- $184,1003 bd1 ba1.3k sqft1731 N Berwick Blvd APT A, Waukegan, IL 60085Off Market
Nearby schools
GreatSchools rating
- 3/10Clearview Elementary SchoolGrades: PK-5Distance: 0.1 mi
- 2/10Miguel Juarez Middle SchoolGrades: 6-8Distance: 1.6 mi
- 1/10Waukegan High SchoolGrades: 9-12Distance: 1.9 mi
Schools provided by the listing agent
- Elementary: Clearview Elementary School
- High: Waukegan High School
- District: 60
Source: MRED as distributed by MLS GRID. This data may not be complete. We recommend contacting the local school district to confirm school assignments for this home.
Get a cash offer in 3 minutes
Find out how much your home could sell for in as little as 3 minutes with a no-obligation cash offer.
Estimated market value
$155,800
Get a cash offer in 3 minutes
Find out how much your home could sell for in as little as 3 minutes with a no-obligation cash offer.
Estimated market value
$155,800
- Illinois
- Lake County
- Waukegan
- 60085
- 1735 N Berwick Blvd Apartment A
Nearby cities
Nearby neighborhoods
Nearby zip codes
Other Waukegan Topics
