Welcome to this exceptional penthouse condo in the heart of Uptown Denver... one of the two largest units in the building, offering an ideal blend of space, style, and convenience. Flooded with natural light from expansive east-facing windows, this 2-bedroom, 2-bath residence with a dedicated office nook features a warm, inviting living area anchored by a beautiful fireplace; perfect for cozy evenings at home. The thoughtfully designed open floor plan seamlessly connects the living, dining, and kitchen areas, creating an effortless flow for everyday living and entertaining. The kitchen is equipped with stainless steel appliances, granite countertops, ample cabinetry, and an open layout ideal for hosting. The spacious primary suite offers a peaceful retreat, complete with a wall of closets, private access to the covered patio via a sliding glass door, and a luxurious en-suite five-piece bathroom featuring an oversized soaking tub. The second bedroom is perfect for guests and includes a walk-in closet for added convenience. Step outside to the east-facing covered patio and take in serene Uptown views (an ideal spot to enjoy your morning coffee or unwind in the afternoon). Additional highlights include an in-unit washer and dryer, a dedicated underground parking space, and a private storage unit, all within a secure building for added peace of mind. Ideally located just two blocks from the Uptown Hospital Complex, this home offers an unbeatable walkable lifestyle surrounded by some of Denver’s best restaurants, cafes, and amenities. With easy access to downtown and excellent public transportation nearby, you’ll enjoy the very best of urban living right at your doorstep. Don’t miss this rare opportunity to own a light-filled penthouse in one of Denver’s most vibrant and desirable neighborhoods. Schedule your showing today!
Sold for $480,000
$480,000
1735 N Ogden Street #301, Denver, CO 80218
2beds
1,352sqft
Condominium
Built in 2002
-- sqft lot
$478,500 Zestimate®
$355/sqft
$2,749 Estimated rent
Home value
$478,500
$455,000 - $507,000
$2,749/mo
Zestimate® history
Owner options
List your home for rent
$2,749/mo
Rent Zestimate®
Find your next renter with Zillow Rental Manager. Plus, with online applications, you can quickly screen prospective tenants – for free.
$2,749/mo
Rent Zestimate®
Refinance and save
$3,242/mo
Est. payment
Refinancing to a lower rate could help reduce your monthly payments and save thousands over the life of the loan.
$3,242/mo
Est. payment
Explore your selling options
Work with a Zillow partner agent
Leverage their expertise and Zillow's premium Showcase listings to get your home seen by more buyers.
Get startedList with your own agent
Get your home in front of millions of buyers by listing it on Zillow.
Learn how to do itSell it yourself
Take full control of how buyers see your home on Zillow by listing For Sale by Owner (FSBO).
List your homeWhat's special
Zillow last checked:
Listing updated:
Listed by:
Mark Kruse 303-522-7675 mark@timetoclose.com,
RE/MAX Alliance,
Time to Close Team 303-522-7675,
RE/MAX Alliance
Bought with:
Ann Andrews, 100111322
Compass - Denver
Source: REcolorado as distributed by MLS GRID,MLS#: 6423708
Facts & features
Interior
Bedrooms & bathrooms
- Bedrooms: 2
- Bathrooms: 2
- Full bathrooms: 2
- Main level bathrooms: 2
- Main level bedrooms: 2
Bedroom
- Features: Primary Suite
- Level: Main
Bedroom
- Level: Main
Bathroom
- Features: Primary Suite
- Level: Main
Bathroom
- Level: Main
Dining room
- Level: Main
Kitchen
- Level: Main
Living room
- Level: Main
Office
- Level: Main
Utility room
- Level: Main
Heating
- Forced Air
Cooling
- Central Air
Appliances
- Included: Dishwasher, Disposal, Dryer, Microwave, Oven, Refrigerator, Self Cleaning Oven, Washer
- Laundry: In Unit
Features
- Built-in Features, Ceiling Fan(s), Eat-in Kitchen, Elevator, Entrance Foyer, Five Piece Bath, Granite Counters, High Ceilings, High Speed Internet, Open Floorplan, Pantry, Primary Suite, Smoke Free, Vaulted Ceiling(s), Walk-In Closet(s)
- Flooring: Carpet, Tile, Wood
- Windows: Double Pane Windows
- Has basement: No
- Number of fireplaces: 1
- Fireplace features: Living Room
- Common walls with other units/homes: End Unit
Interior area
- Total structure area: 1,352
- Total interior livable area: 1,352 sqft
- Finished area above ground: 1,352
Property
Parking
- Total spaces: 1
- Parking features: Garage
- Garage spaces: 1
Features
- Levels: One
- Stories: 1
- Entry location: Penthouse
- Has view: Yes
- View description: City
Lot
- Features: Near Public Transit
Details
- Parcel number: 0235409069069
- Special conditions: Standard
Construction
Type & style
- Home type: Condo
- Architectural style: Contemporary,Urban Contemporary
- Property subtype: Condominium
- Attached to another structure: Yes
Materials
- Brick, Concrete, Other
- Roof: Composition
Condition
- Updated/Remodeled
- Year built: 2002
Utilities & green energy
- Sewer: Public Sewer
- Water: Public
Community & HOA
Community
- Security: Carbon Monoxide Detector(s), Security Entrance, Smoke Detector(s)
- Subdivision: Uptown
HOA
- Has HOA: Yes
- Amenities included: Bike Storage, Elevator(s), Parking, Storage
- Services included: Reserve Fund, Insurance, Maintenance Grounds, Maintenance Structure, Snow Removal, Trash
- HOA fee: $413 monthly
- HOA name: Avenue One Properties
- HOA phone: 303-804-9800
Location
- Region: Denver
Financial & listing details
- Price per square foot: $355/sqft
- Tax assessed value: $555,600
- Annual tax amount: $3,241
- Date on market: 4/10/2026
- Listing terms: Cash,Conventional
- Exclusions: Personal Property
- Ownership: Individual
- Road surface type: Paved
Price history
| Date | Event | Price |
|---|---|---|
| 5/15/2026 | Sold | $480,000$355/sqft |
Source:  REcolorado as distributed by MLS GRID #6423708 Report a problem REcolorado as distributed by MLS GRID #6423708 Report a problem | ||
| 4/17/2026 | Pending sale | $480,000$355/sqft |
Source: REcolorado as distributed by MLS GRID #6423708 Report a problem | ||
| 4/10/2026 | Listed for sale | $480,000+1.1%$355/sqft |
Source: REcolorado as distributed by MLS GRID #6423708 Report a problem | ||
| 4/8/2026 | Listing removed | $2,900$2/sqft |
Source: Zillow Rentals Report a problem | ||
| 3/27/2026 | Listed for rent | $2,900$2/sqft |
Source: Zillow Rentals Report a problem | ||
| 3/29/2019 | Sold | $475,000+1.1%$351/sqft |
Source: Agent Provided Report a problem | ||
| 3/5/2019 | Pending sale | $470,000$348/sqft |
Source: LIVE URBAN REAL ESTATE #1573767 Report a problem | ||
| 2/28/2019 | Listed for sale | $470,000+38.2%$348/sqft |
Source: LIVE URBAN REAL ESTATE #1573767 Report a problem | ||
| 11/16/2006 | Sold | $340,000+15.3%$251/sqft |
Source: Public Record Report a problem | ||
| 8/13/2003 | Sold | $295,000$218/sqft |
Source: Public Record Report a problem | ||
Public tax history
| Year | Property taxes | Tax assessment |
|---|---|---|
| 2024 | $2,599 -4.2% | $33,540 -8.3% |
| 2023 | $2,713 +3.6% | $36,570 +7.2% |
| 2022 | $2,619 -0.4% | $34,120 -2.8% |
| 2021 | $2,631 +28.9% | $35,100 -1% |
| 2020 | $2,042 +18.7% | $35,457 -0.7% |
| 2019 | $1,721 | $35,704 +21.3% |
| 2018 | $1,721 +0.3% | $29,440 |
| 2017 | $1,715 -21.8% | $29,440 +4.8% |
| 2016 | $2,195 +13.4% | $28,090 |
| 2015 | $1,936 0% | $28,090 +20.5% |
| 2014 | $1,937 +4.6% | $23,310 |
| 2013 | $1,851 +17.9% | $23,310 +5.9% |
| 2012 | $1,570 -3.8% | $22,020 |
| 2011 | $1,631 -0.6% | $22,020 -10.1% |
| 2009 | $1,642 -0.2% | $24,500 -0.3% |
| 2008 | $1,644 +17.9% | $24,580 |
| 2007 | $1,395 +1.1% | $24,580 +18% |
| 2006 | $1,379 +16.6% | $20,830 |
| 2005 | $1,182 | $20,830 |
Find assessor info on the county website
Neighborhood: North Capitol Hill
Nearby homes
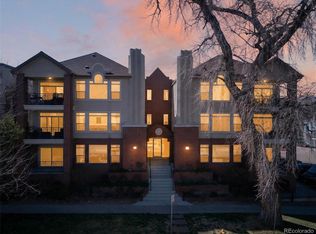
- $428,0002 bd2 ba1.2k sqft1735 N Ogden St UNIT 203, Denver, CO 80218Sold
- $461,8002 bd2 ba1.1k sqft1735 N Ogden St UNIT 107, Denver, CO 80218Off Market
- $433,8002 bd2 ba1.1k sqft1735 N Ogden St UNIT 106, Denver, CO 80218Off Market

- $423,8002 bd2 ba1.1k sqft1735 N Ogden St UNIT 204, Denver, CO 80218Off Market

- $427,3002 bd2 ba1.2k sqft1735 N Ogden St UNIT 303, Denver, CO 80218Off Market
- $468,3002 bd2 ba1.1k sqft1735 N Ogden St, Denver, CO 80218Off Market
- $711,6003 bd3 ba1.6k sqft1717 N Ogden St, Denver, CO 80218Off Market
- $713,0003 bd3 ba1.6k sqft1719 N Ogden St, Denver, CO 80218Off Market
Nearby schools
GreatSchools rating
- 5/10Whittier K-8 SchoolGrades: PK-8Distance: 0.6 mi
- 8/10East High SchoolGrades: 9-12Distance: 1 mi
- 2/10Manual Middle SchoolGrades: 6-8Distance: 0.9 mi
Schools provided by the listing agent
- Elementary: Wyatt
- Middle: Bruce Randolph
- High: East
- District: Denver 1
Source: REcolorado as distributed by MLS GRID. This data may not be complete. We recommend contacting the local school district to confirm school assignments for this home.
Get a cash offer in 3 minutes
Find out how much your home could sell for in as little as 3 minutes with a no-obligation cash offer.
Estimated market value
$478,500
Get a cash offer in 3 minutes
Find out how much your home could sell for in as little as 3 minutes with a no-obligation cash offer.
Estimated market value
$478,500
- Colorado
- Denver County
- Denver
- 80218
- North Capitol Hill
- 1735 N Ogden Street Unit 301
Nearby cities
Nearby neighborhoods
Nearby zip codes
Other Denver Topics
