Multiple offers H&B DUE MONDAY AT 1:00 PM.Welcome home! This stunning loft-style condo in a prime Bucktown is not to be missed. This spacious corner unit features 2 bedrooms and 2 bathrooms, with exposed brick and concrete details that make for easy, stylish living. Enter through a welcoming foyer into a large, open living room and kitchen area filled with natural light from abundant windows and soaring 14-foot ceilings. The chef's kitchen is outfitted with stainless steel appliances, granite countertops, well-maintained cabinets, and a sleek black subway tile backsplash. The bedroom wing includes a primary suite with a walk-in closet, large windows, and an ensuite bathroom featuring a double vanity, separate shower, and jetted tub. The flexible second bedroom comfortably fits a queen bed and also functions well as an office space.This professionally managed elevator building offers top-tier amenities, including a clubhouse, beautifully appointed lobby, fitness center, courtyard, and a stunning rooftop deck with jaw-dropping skyline views. The A+ Bucktown location places you just steps from the 606 Trail, Walsh Park, and some of the area's hottest restaurants like Club Lucky and Etta, as well as great bars like Lottie's. You're also just blocks from the best shopping on Damen Avenue. Public transportation is seconds away, with easy access to trains, Metra, buses, and major highways. Garage parking is additional 30k and storage is included.
Closed
$450,000
1735 N Paulina St APT 201, Chicago, IL 60622
2beds
--sqft
Condominium, Apartment, Single Family Residence
Built in ----
-- sqft lot
$525,100 Zestimate®
$--/sqft
$3,588 Estimated rent
Home value
$525,100
$483,000 - $572,000
$3,588/mo
Zestimate® history
Owner options
List your home for rent
$3,588/mo
Rent Zestimate®
Find your next renter with Zillow Rental Manager. Plus, with online applications, you can quickly screen prospective tenants – for free.
$3,588/mo
Rent Zestimate®
Refinance and save
$3,883/mo
Est. payment
Refinancing to a lower rate could help reduce your monthly payments and save thousands over the life of the loan.
$3,883/mo
Est. payment
Explore your selling options
Work with a Zillow partner agent
Leverage their expertise and Zillow's premium Showcase listings to get your home seen by more buyers.
Get startedList with your own agent
Get your home in front of millions of buyers by listing it on Zillow.
Learn how to do itSell it yourself
Take full control of how buyers see your home on Zillow by listing For Sale by Owner (FSBO).
List your homeWhat's special
Flexible second bedroomOffice spacePrimary suiteLarge windowsAbundant windowsGranite countertopsWell-maintained cabinets
Zillow last checked:
Listing updated:
Listed by:
Keith Brand 312-642-1400,
Berkshire Hathaway HomeServices Chicago,
Meaghan McCarthy 515-943-7370,
Berkshire Hathaway HomeServices Chicago
Bought with:
Miriam Santos
MS-R Realty Associates LLC
Source: MRED as distributed by MLS GRID,MLS#: 12364739
Facts & features
Interior
Bedrooms & bathrooms
- Bedrooms: 2
- Bathrooms: 2
- Full bathrooms: 2
Rooms
- Room types: Foyer
Primary bedroom
- Features: Flooring (Carpet), Window Treatments (Double Pane Windows, Window Treatments), Bathroom (Full)
- Level: Main
- Area: 210 Square Feet
- Dimensions: 14X15
Bedroom 2
- Features: Flooring (Carpet), Window Treatments (Double Pane Windows)
- Level: Main
- Area: 121 Square Feet
- Dimensions: 11X11
Dining room
- Level: Main
- Dimensions: COMBO
Foyer
- Features: Flooring (Hardwood)
- Level: Main
- Area: 42 Square Feet
- Dimensions: 6X7
Kitchen
- Features: Kitchen (Island, Pantry-Closet, Granite Counters, SolidSurfaceCounter), Flooring (Hardwood)
- Level: Main
- Area: 247 Square Feet
- Dimensions: 19X13
Living room
- Features: Flooring (Hardwood)
- Level: Main
- Area: 224 Square Feet
- Dimensions: 16X14
Heating
- Natural Gas
Cooling
- Central Air
Appliances
- Included: Range, Microwave, Dishwasher, Refrigerator, Washer, Dryer, Disposal
- Laundry: Washer Hookup, In Unit
Features
- Storage, Built-in Features, High Ceilings, Open Floorplan, Dining Combo, Granite Counters, Health Facilities, Lobby, Pantry
- Flooring: Hardwood, Carpet, Wood
- Windows: Window Treatments, Drapes
- Basement: None
Interior area
- Total structure area: 0
Property
Parking
- Total spaces: 1
- Parking features: Garage Door Opener, On Site, Deeded, Detached, Garage
- Garage spaces: 1
- Has uncovered spaces: Yes
Accessibility
- Accessibility features: No Disability Access
Details
- Additional parcels included: 14314220421140
- Parcel number: 14314220421003
- Special conditions: None
Construction
Type & style
- Home type: Condo
- Property subtype: Condominium, Apartment, Single Family Residence
Materials
- Brick
Condition
- New construction: No
Utilities & green energy
- Sewer: Public Sewer
- Water: Lake Michigan
Community & HOA
HOA
- Has HOA: Yes
- Amenities included: Elevator(s), Exercise Room, Storage, Party Room, Sundeck, Security Door Lock(s), Ceiling Fan
- Services included: Water, Parking, Insurance, Security, Cable TV, Exercise Facilities, Exterior Maintenance, Lawn Care, Scavenger, Snow Removal, Internet
- HOA fee: $663 monthly
Location
- Region: Chicago
Financial & listing details
- Tax assessed value: $394,340
- Annual tax amount: $7,548
- Date on market: 5/15/2025
- Listing terms: Cash
- Ownership: Condo
Price history
| Date | Event | Price |
|---|---|---|
| 6/27/2025 | Sold | $450,000+12.5% |
Source:  MRED as distributed by MLS GRID #12364739 Report a problem MRED as distributed by MLS GRID #12364739 Report a problem | ||
| 5/20/2025 | Contingent | $399,900 |
Source: MRED as distributed by MLS GRID #12364739 Report a problem | ||
| 5/15/2025 | Listed for sale | $399,900+10.5% |
Source: MRED as distributed by MLS GRID #12364739 Report a problem | ||
| 3/24/2021 | Listing removed | -- |
Source: Owner Report a problem | ||
| 10/2/2018 | Listing removed | $2,600 |
Source: Owner Report a problem | ||
| 10/2/2018 | Listed for rent | $2,600 |
Source: Owner Report a problem | ||
| 6/24/2016 | Sold | $362,000 |
Source: MRED as distributed by MLS GRID #09222452 Report a problem | ||
Public tax history
| Year | Property taxes | Tax assessment |
|---|---|---|
| 2024 | -- | $39,434 +6.2% |
| 2023 | $7,159 +2.9% | $37,126 |
| 2022 | $6,956 +2% | $37,126 |
| 2021 | $6,818 +2.6% | $37,126 +13.1% |
| 2020 | $6,643 -8% | $32,816 -8.4% |
| 2019 | $7,221 +2.1% | $35,813 |
| 2018 | $7,074 +12.1% | $35,813 +22.2% |
| 2017 | $6,311 +17.5% | $29,316 |
| 2016 | $5,372 +9.8% | $29,316 |
| 2015 | $4,891 +24.5% | $29,316 +23.5% |
| 2014 | $3,929 +2.3% | $23,743 |
| 2013 | $3,840 +0.7% | $23,743 |
| 2012 | $3,813 -9% | $23,743 -14.9% |
| 2011 | $4,192 -10.5% | $27,890 -8.9% |
| 2010 | $4,686 -9% | $30,617 -7.3% |
| 2009 | $5,150 | $33,029 |
Find assessor info on the county website
Neighborhood: Bucktown
Nearby homes
- $449,1002 bd1 ba850 sqft1735 N Paulina St APT 309, Chicago, IL 60622Off Market

- $463,2002 bd2 ba1.1k sqft1735 N Paulina St APT 415, Chicago, IL 60622Off Market
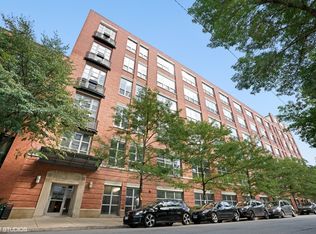
- $469,9002 bd1 ba1.1k sqft1735 N Paulina St APT 407, Chicago, IL 60622Off Market

- $438,3001 bd1 ba900 sqft1735 N Paulina St APT 211, Chicago, IL 60622Off Market
- $261,7001 bd1 ba700 sqft1735 N Paulina St APT 308, Chicago, IL 60622Off Market
- $392,5002 bd1 ba1.1k sqft1735 N Paulina St APT 508, Chicago, IL 60622Off Market
- $423,4002 bd1 ba-- sqft1735 N Paulina St APT 210, Chicago, IL 60622Off Market
- $450,0002 bd2 ba1.1k sqft1735 N Paulina St APT 411, Chicago, IL 60622Sold
- $500,0002 bd1 ba1.1k sqft1735 N Paulina St APT 316, Chicago, IL 60622Off Market
Nearby schools
GreatSchools rating
- 8/10Burr Elementary SchoolGrades: K-8Distance: 0.1 mi
- 1/10Wells Community Academy High SchoolGrades: 9-12Distance: 1 mi
Schools provided by the listing agent
- District: 299
Source: MRED as distributed by MLS GRID. This data may not be complete. We recommend contacting the local school district to confirm school assignments for this home.
Get a cash offer in 3 minutes
Find out how much your home could sell for in as little as 3 minutes with a no-obligation cash offer.
Estimated market value
$525,100
Get a cash offer in 3 minutes
Find out how much your home could sell for in as little as 3 minutes with a no-obligation cash offer.
Estimated market value
$525,100
- Illinois
- Cook County
- Chicago
- 60622
- Bucktown
- 1735 N Paulina St Apartment 201
Nearby cities
Nearby neighborhoods
Nearby zip codes
Other Chicago Topics
