This stunning 2-bed, 2-bath floor concrete loft perfectly blends historic Chicago character with sleek modern updates. Located in the iconic PAC Lofts, the home features soaring 14-foot ceilings, exposed brick, and oversized industrial windows that flood the expansive open layout with natural light. Two bedrooms with ample closet space and hardwood floors throughout. Kitchen includes newer stainless steel appliances, breakfast bar overhang with dining space. The beautifully updated primary suite serves as a true retreat, boasting a renovated spa-inspired en-suite bath with separate shower, double vanity and soaking tub. High-end details include hardwood floors throughout, in-unit laundry, and striking designer lighting throughout with easily programmable Ecobee thermostat. Building amenities feature a fitness center, party room, bike storage, a common roof deck with spectacular skyline views, and attached and SECURED uncovered parking included in the price. Feel at ease with building security Butterfly System. The unbeatable Bucktown location is steps from the Clybourn Metra, Damen Blue Line, The 606 Trail, and the neighborhood's premier dining and nightlife, with effortless access to I-90/94. Rich in history-originally the 1908 Felt & Tarrant building-this rare condo offers the ultimate blend of industrial heritage and modern city living.
Closed
$475,000
1735 N Paulina St APT 404, Chicago, IL 60622
2beds
1,100sqft
Condominium, Single Family Residence
Built in 1910
-- sqft lot
$475,300 Zestimate®
$432/sqft
$3,181 Estimated rent
Home value
$475,300
$433,000 - $523,000
$3,181/mo
Zestimate® history
Owner options
List your home for rent
$3,181/mo
Rent Zestimate®
Find your next renter with Zillow Rental Manager. Plus, with online applications, you can quickly screen prospective tenants – for free.
$3,181/mo
Rent Zestimate®
Refinance and save
$4,019/mo
Est. payment
Refinancing to a lower rate could help reduce your monthly payments and save thousands over the life of the loan.
$4,019/mo
Est. payment
Explore your selling options
Work with a Zillow partner agent
Leverage their expertise and Zillow's premium Showcase listings to get your home seen by more buyers.
Get startedList with your own agent
Get your home in front of millions of buyers by listing it on Zillow.
Learn how to do itSell it yourself
Take full control of how buyers see your home on Zillow by listing For Sale by Owner (FSBO).
List your homeWhat's special
Exposed brickBeautifully updated primary suiteStriking designer lighting throughoutRenovated spa-inspired en-suite bathIn-unit laundryEasily programmable ecobee thermostatOversized industrial windows
Zillow last checked:
Listed by:
Jeanine McShea, ABR,GREEN,GRI 312-446-9957,
@properties Christie's International Real Estate,
Erin McShea 312-404-9627,
@properties Christie's International Real Estate
Bought with:
Joseph Wright
City and Field Real Estate
Source: MRED as distributed by MLS GRID,MLS#: 12660992
Facts & features
Interior
Bedrooms & bathrooms
- Bedrooms: 2
- Bathrooms: 2
- Full bathrooms: 2
Rooms
- Room types: No additional rooms
Primary bedroom
- Features: Flooring (Hardwood), Bathroom (Full, Double Sink, Tub & Separate Shwr)
- Level: Main
- Area: 176 Square Feet
- Dimensions: 16X11
Bedroom 2
- Level: Second
- Area: 99 Square Feet
- Dimensions: 9X11
Dining room
- Features: Flooring (Hardwood)
- Level: Main
- Dimensions: COMBO
Kitchen
- Features: Kitchen (Eating Area-Breakfast Bar, Granite Counters, Updated Kitchen), Flooring (Hardwood)
- Level: Main
- Area: 88 Square Feet
- Dimensions: 11X8
Living room
- Features: Flooring (Hardwood)
- Level: Main
- Area: 210 Square Feet
- Dimensions: 15X14
Heating
- Natural Gas, Forced Air
Cooling
- Central Air
Appliances
- Included: Range, Microwave, Dishwasher, Refrigerator, Washer, Dryer, Disposal, Stainless Steel Appliance(s)
- Laundry: Washer Hookup, In Unit, In Bathroom, Laundry Closet
Features
- Vaulted Ceiling(s), Dining Combo, Granite Counters
- Flooring: Hardwood
- Windows: Drapes
- Basement: None
Interior area
- Total structure area: 0
- Total interior livable area: 1,100 sqft
Property
Parking
- Total spaces: 1
- Parking features: Assigned, Electric Gate, Yes, Owned
Accessibility
- Accessibility features: No Disability Access
Details
- Additional parcels included: 14314220421178
- Parcel number: 14314220421083
- Special conditions: None
- Other equipment: Ceiling Fan(s)
Construction
Type & style
- Home type: Condo
- Property subtype: Condominium, Single Family Residence
Materials
- Brick
Condition
- New construction: No
- Year built: 1910
- Major remodel year: 2000
Utilities & green energy
- Sewer: Public Sewer
- Water: Public
Community & HOA
Community
- Subdivision: Pac Lofts
HOA
- Has HOA: Yes
- Amenities included: Elevator in Residence, Exercise Room, Storage, On Site Manager/Engineer, Party Room, Sundeck, Receiving Room, Security Door Lock(s), Service Elevator(s)
- Services included: Water, Parking, Insurance, Cable TV, Clubhouse, Exercise Facilities, Exterior Maintenance, Scavenger, Snow Removal, Internet
- HOA fee: $646 monthly
Location
- Region: Chicago
Financial & listing details
- Price per square foot: $432/sqft
- Tax assessed value: $389,280
- Annual tax amount: $8,132
- Listing terms: Conventional
- Ownership: Condo
Price history
| Date | Event | Price |
|---|---|---|
| 7/2/2026 | Sold | $475,000-1%$432/sqft |
Source:  MRED as distributed by MLS GRID #12660992 Report a problem MRED as distributed by MLS GRID #12660992 Report a problem | ||
| 6/16/2026 | Contingent | $480,000$436/sqft |
Source: MRED as distributed by MLS GRID #12660992 Report a problem | ||
| 6/11/2026 | Listed for sale | $480,000+39.9%$436/sqft |
Source: MRED as distributed by MLS GRID #12660992 Report a problem | ||
| 3/24/2014 | Sold | $343,000-2%$312/sqft |
Source: MRED as distributed by MLS GRID #08524901 Report a problem | ||
| 1/29/2014 | Listed for sale | $349,900$318/sqft |
Source: @properties #08524901 Report a problem | ||
Public tax history
| Year | Property taxes | Tax assessment |
|---|---|---|
| 2024 | -- | $38,928 +4.8% |
| 2023 | $7,864 +2.6% | $37,138 |
| 2022 | $7,665 +2.3% | $37,138 |
| 2021 | $7,493 +3.4% | $37,138 +14.6% |
| 2020 | $7,243 +1.6% | $32,396 -8.4% |
| 2019 | $7,129 +2.1% | $35,354 |
| 2018 | $6,984 +12.1% | $35,354 +22.2% |
| 2017 | $6,230 +7.5% | $28,941 |
| 2016 | $5,797 +9.3% | $28,941 |
| 2015 | $5,303 +37% | $28,941 +23.5% |
| 2014 | $3,872 +2.3% | $23,439 |
| 2013 | $3,785 +0.7% | $23,439 |
| 2012 | $3,758 -9.1% | $23,439 -14.9% |
| 2011 | $4,134 -10.6% | $27,533 -8.9% |
| 2010 | $4,622 -9.1% | $30,225 -7.3% |
| 2009 | $5,084 | $32,606 |
Find assessor info on the county website
Neighborhood: Bucktown
Nearby homes
- $423,5002 bd1 ba850 sqft1735 N Paulina St APT 309, Chicago, IL 60622Off Market

- $468,5002 bd2 ba1.1k sqft1735 N Paulina St APT 415, Chicago, IL 60622Off Market
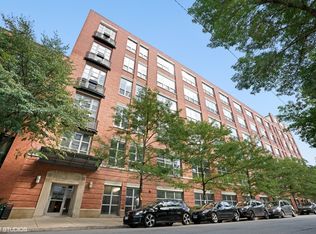
- $448,8002 bd1 ba1.1k sqft1735 N Paulina St APT 407, Chicago, IL 60622Off Market

- $441,5001 bd1 ba900 sqft1735 N Paulina St APT 211, Chicago, IL 60622Off Market
- $260,8001 bd1 ba700 sqft1735 N Paulina St APT 308, Chicago, IL 60622Off Market
- $387,9002 bd1 ba1.1k sqft1735 N Paulina St APT 508, Chicago, IL 60622Off Market
- $426,6002 bd1 ba-- sqft1735 N Paulina St APT 210, Chicago, IL 60622Off Market
- $450,0002 bd2 ba1.1k sqft1735 N Paulina St APT 411, Chicago, IL 60622Sold
- $492,4002 bd1 ba1.1k sqft1735 N Paulina St APT 316, Chicago, IL 60622Off Market
Nearby schools
GreatSchools rating
- 8/10Burr Elementary SchoolGrades: K-8Distance: 0.1 mi
- 1/10Wells Community Academy High SchoolGrades: 9-12Distance: 1 mi
Schools provided by the listing agent
- Elementary: Burr Elementary School
- Middle: Burr Elementary School
- High: Wells Community Academy Senior H
- District: 299
Source: MRED as distributed by MLS GRID. This data may not be complete. We recommend contacting the local school district to confirm school assignments for this home.
Get a cash offer in 3 minutes
Find out how much your home could sell for in as little as 3 minutes with a no-obligation cash offer.
Estimated market value
$475,300
Get a cash offer in 3 minutes
Find out how much your home could sell for in as little as 3 minutes with a no-obligation cash offer.
Estimated market value
$475,300
- Illinois
- Cook County
- Chicago
- 60622
- Bucktown
- 1735 N Paulina St Apartment 404
Nearby cities
Nearby neighborhoods
Nearby zip codes
Other Chicago Topics
