Penthouse 2 bed / 2 bath loft in prime Bucktown location! This highly desirable floor plan features a formal foyer entry and dual exposures facing east and the tranquil courtyard. Enjoy dramatic 13-foot concrete ceilings, oversized industrial windows, and exposed brick-creating a bright, open-concept living space with true loft character. The updated kitchen boasts SS appliances, a large island with seating, 42" cabinetry, designer pendant lighting, and sleek LED under-cabinet lighting for a modern, functional touch. Both bedrooms are fully enclosed with oversized windows, and each features custom closets designed for maximum storage and organization. The spacious primary suite includes a floor-to-ceiling custom walk-in closet and a luxurious ensuite bath with double vanity, soaking tub, and separate walk-in shower. The second bedroom is perfect for a dual purpose guest bedroom and work-from-home environment. Additional highlights include a large storage area above the second bathroom, in-unit laundry, and central HVAC. Professionally managed, pet-friendly elevator building with premium amenities: expansive rooftop deck with panoramic city views and grilling stations, a well-equipped fitness center, party room, landscaped courtyard, and recently refreshed common areas. Monthly assessments include high-speed internet and DirecTV. Exceptional location just steps from the 606 Trail, public transit, shopping, and top-tier dining. Exterior parking space in gated lot included within the price.
Closed
$455,000
1735 N Paulina St APT 422, Chicago, IL 60622
2beds
--sqft
Condominium, Apartment, Single Family Residence
Built in 2007
-- sqft lot
$515,900 Zestimate®
$--/sqft
$3,849 Estimated rent
Home value
$515,900
$485,000 - $557,000
$3,849/mo
Zestimate® history
Owner options
List your home for rent
$3,849/mo
Rent Zestimate®
Find your next renter with Zillow Rental Manager. Plus, with online applications, you can quickly screen prospective tenants – for free.
$3,849/mo
Rent Zestimate®
Refinance and save
$3,881/mo
Est. payment
Refinancing to a lower rate could help reduce your monthly payments and save thousands over the life of the loan.
$3,881/mo
Est. payment
Explore your selling options
Work with a Zillow partner agent
Leverage their expertise and Zillow's premium Showcase listings to get your home seen by more buyers.
Get startedList with your own agent
Get your home in front of millions of buyers by listing it on Zillow.
Learn how to do itSell it yourself
Take full control of how buyers see your home on Zillow by listing For Sale by Owner (FSBO).
List your homeWhat's special
Zillow last checked:
Listing updated:
Listed by:
Alex Entratter 847-644-7958,
@properties Christie's International Real Estate
Bought with:
Grigory Pekarsky
Vesta Preferred LLC
Source: MRED as distributed by MLS GRID,MLS#: 12505513
Facts & features
Interior
Bedrooms & bathrooms
- Bedrooms: 2
- Bathrooms: 2
- Full bathrooms: 2
Rooms
- Room types: Foyer, Storage, Walk In Closet
Primary bedroom
- Features: Flooring (Carpet), Bathroom (Full)
- Level: Main
- Area: 169 Square Feet
- Dimensions: 13X13
Bedroom 2
- Features: Flooring (Carpet)
- Level: Main
- Area: 110 Square Feet
- Dimensions: 11X10
Foyer
- Features: Flooring (Hardwood), Window Treatments (Blinds)
- Level: Main
- Area: 80 Square Feet
- Dimensions: 16X05
Kitchen
- Features: Kitchen (Eating Area-Breakfast Bar, Island), Flooring (Hardwood), Window Treatments (Blinds)
- Level: Main
- Area: 104 Square Feet
- Dimensions: 13X8
Laundry
- Features: Flooring (Vinyl)
- Level: Main
- Area: 9 Square Feet
- Dimensions: 03X03
Living room
- Features: Flooring (Hardwood), Window Treatments (Blinds)
- Level: Main
- Area: 192 Square Feet
- Dimensions: 16X12
Storage
- Level: Main
- Area: 56 Square Feet
- Dimensions: 08X07
Walk in closet
- Features: Flooring (Carpet)
- Level: Main
- Area: 30 Square Feet
- Dimensions: 06X05
Heating
- Natural Gas, Forced Air, Indv Controls
Cooling
- Central Air
Appliances
- Included: Range, Microwave, Dishwasher, Refrigerator, Freezer, Washer, Dryer, Disposal, Stainless Steel Appliance(s)
- Laundry: Main Level, Washer Hookup, Gas Dryer Hookup, In Unit
Features
- Cathedral Ceiling(s), Storage, Walk-In Closet(s), Open Floorplan
- Flooring: Hardwood
- Basement: None
Interior area
- Total structure area: 0
Property
Parking
- Total spaces: 1
- Parking features: Yes, Owned
Accessibility
- Accessibility features: No Disability Access
Details
- Additional parcels included: 14314220421179
- Parcel number: 14314220421101
- Special conditions: List Broker Must Accompany
- Other equipment: TV-Cable, Ceiling Fan(s)
Construction
Type & style
- Home type: Condo
- Property subtype: Condominium, Apartment, Single Family Residence
Materials
- Brick
- Foundation: Concrete Perimeter
Condition
- New construction: No
- Year built: 2007
Utilities & green energy
- Sewer: Public Sewer
- Water: Lake Michigan
Community & HOA
Community
- Security: Carbon Monoxide Detector(s)
HOA
- Has HOA: Yes
- Amenities included: Bike Room/Bike Trails, Elevator(s), Exercise Room, Storage, Party Room, Sundeck, Service Elevator(s)
- Services included: Water, Parking, Insurance, Cable TV, Exercise Facilities, Exterior Maintenance, Lawn Care, Scavenger, Snow Removal, Internet
- HOA fee: $629 monthly
Location
- Region: Chicago
Financial & listing details
- Tax assessed value: $374,100
- Annual tax amount: $7,057
- Date on market: 10/28/2025
- Listing terms: Conventional
- Ownership: Condo
Price history
| Date | Event | Price |
|---|---|---|
| 12/29/2025 | Sold | $455,000+2.2% |
Source:  MRED as distributed by MLS GRID #12505513 Report a problem MRED as distributed by MLS GRID #12505513 Report a problem | ||
| 12/9/2025 | Pending sale | $445,000 |
Source: MRED as distributed by MLS GRID #12505513 Report a problem | ||
| 12/6/2025 | Listing removed | $3,350 |
Source: MRED as distributed by MLS GRID #12505526 Report a problem | ||
| 11/17/2025 | Contingent | $445,000 |
Source: MRED as distributed by MLS GRID #12505513 Report a problem | ||
| 10/28/2025 | Price change | $3,350-4.3% |
Source: MRED as distributed by MLS GRID #12505526 Report a problem | ||
| 10/28/2025 | Price change | $445,000-1.1% |
Source: MRED as distributed by MLS GRID #12505513 Report a problem | ||
| 10/6/2025 | Listed for rent | $3,500 |
Source: MRED as distributed by MLS GRID #12489299 Report a problem | ||
| 10/6/2025 | Listing removed | $3,500 |
Source: MRED as distributed by MLS GRID #12479193 Report a problem | ||
| 9/23/2025 | Listed for rent | $3,500+18.6% |
Source: MRED as distributed by MLS GRID #12479193 Report a problem | ||
| 9/19/2025 | Listing removed | $450,000 |
Source: MRED as distributed by MLS GRID #12445872 Report a problem | ||
| 8/25/2025 | Contingent | $450,000 |
Source: MRED as distributed by MLS GRID #12445872 Report a problem | ||
| 8/14/2025 | Listed for sale | $450,000 |
Source: MRED as distributed by MLS GRID #12445872 Report a problem | ||
| 8/14/2025 | Listing removed | $450,000 |
Source: MRED as distributed by MLS GRID #12415557 Report a problem | ||
| 8/5/2025 | Pending sale | $450,000 |
Source: MRED as distributed by MLS GRID #12415557 Report a problem | ||
| 7/14/2025 | Contingent | $450,000 |
Source: MRED as distributed by MLS GRID #12415557 Report a problem | ||
| 7/9/2025 | Listed for sale | $450,000+9.8% |
Source: MRED as distributed by MLS GRID #12415557 Report a problem | ||
| 6/21/2022 | Sold | $410,000-1.2% |
Source: MRED as distributed by MLS GRID #11366071 Report a problem | ||
| 5/26/2022 | Pending sale | $415,000 |
Source: MRED as distributed by MLS GRID #11366071 Report a problem | ||
| 5/4/2022 | Contingent | $415,000 |
Source: MRED as distributed by MLS GRID #11366071 Report a problem | ||
| 4/28/2022 | Listed for sale | $415,000 |
Source: MRED as distributed by MLS GRID #11366071 Report a problem | ||
| 6/29/2019 | Listing removed | $2,950 |
Source: @properties #10425940 Report a problem | ||
| 6/22/2019 | Listed for rent | $2,950 |
Source: @properties #10425940 Report a problem | ||
Public tax history
| Year | Property taxes | Tax assessment |
|---|---|---|
| 2024 | $6,729 -9.9% | $37,410 +6.1% |
| 2023 | $7,469 +13.6% | $35,272 |
| 2022 | $6,574 +2% | $35,272 |
| 2021 | $6,444 +2.8% | $35,272 +13.3% |
| 2020 | $6,267 +1.7% | $31,133 -8.4% |
| 2019 | $6,159 +2.1% | $33,976 |
| 2018 | $6,033 +14.7% | $33,976 +22.2% |
| 2017 | $5,261 +3.8% | $27,812 |
| 2016 | $5,070 +9.8% | $27,812 |
| 2015 | $4,616 +24.7% | $27,812 +23.5% |
| 2014 | $3,703 +2.3% | $22,525 |
| 2013 | $3,619 +0.7% | $22,525 |
| 2012 | $3,594 -9.2% | $22,525 -14.9% |
| 2011 | $3,960 -10.6% | $26,459 -8.9% |
| 2010 | $4,431 -3.9% | $29,046 -7.3% |
| 2009 | $4,608 | $31,334 |
Find assessor info on the county website
Neighborhood: Bucktown
Nearby homes
- $446,3002 bd1 ba850 sqft1735 N Paulina St APT 309, Chicago, IL 60622Off Market

- $465,0002 bd2 ba1.1k sqft1735 N Paulina St APT 415, Chicago, IL 60622Off Market
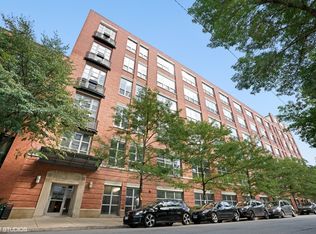
- $469,9002 bd1 ba1.1k sqft1735 N Paulina St APT 407, Chicago, IL 60622Off Market

- $435,7001 bd1 ba900 sqft1735 N Paulina St APT 211, Chicago, IL 60622Off Market
- $258,8001 bd1 ba700 sqft1735 N Paulina St APT 308, Chicago, IL 60622Off Market
- $392,5002 bd1 ba1.1k sqft1735 N Paulina St APT 508, Chicago, IL 60622Off Market
- $425,4002 bd1 ba-- sqft1735 N Paulina St APT 210, Chicago, IL 60622Off Market
- $450,0002 bd2 ba1.1k sqft1735 N Paulina St APT 411, Chicago, IL 60622Sold
- $498,1002 bd1 ba1.1k sqft1735 N Paulina St APT 316, Chicago, IL 60622Off Market
Nearby schools
GreatSchools rating
- 8/10Burr Elementary SchoolGrades: K-8Distance: 0.1 mi
- 1/10Wells Community Academy High SchoolGrades: 9-12Distance: 1 mi
Schools provided by the listing agent
- District: 299
Source: MRED as distributed by MLS GRID. This data may not be complete. We recommend contacting the local school district to confirm school assignments for this home.
Get a cash offer in 3 minutes
Find out how much your home could sell for in as little as 3 minutes with a no-obligation cash offer.
Estimated market value
$515,900
Get a cash offer in 3 minutes
Find out how much your home could sell for in as little as 3 minutes with a no-obligation cash offer.
Estimated market value
$515,900
- Illinois
- Cook County
- Chicago
- 60622
- Bucktown
- 1735 N Paulina St Apartment 422
Nearby cities
Nearby neighborhoods
Nearby zip codes
Other Chicago Topics
