Welcome to this stunning, southeast facing corner brick and concrete loft located in the highly desirable PAC Lofts in the heart of Bucktown! This impeccable 3 bedroom + den, 2.5 bathroom condo home boasts soaring 14 ft ceilings, 2300 square feet of living space, an open floor plan featuring large loft windows that bathe the entire unit in gorgeous sunlight, and skyline views. Beautifully finished hardwood floors throughout the unit. The kitchen features a chandelier by Gino Sarfatti, French La Cornue Cornufe 110 Range Oven in Stainless Steel and Satin Chrome finish, new quartz countertops, and new trendy glass tile backsplash. The primary bedroom has exposed brick, Robert Abbey Bling Chandelier with 3 tiers of arctic pear glass drops, custom blinds and curtains, a generous walk-in closet by Avera, en-suite bath with marble flooring, Waterworks console with Arabescotta marble crowned top, jetted bathtub and separate shower with Grohe hardware. The living and dining room have two additional Robert Abbey Bling Chandeliers, east and south facing windows, Samsung 55-inch wall mount television with Abt installed surround sound speakers, Bocci 14-pendant chandelier, and washer/dryer behind discreet frosted glass doors. Off the living space is a stylish powder room with dramatic wallpaper and new glass tile floor. The second bedroom features a large closet, 2 full window walls and connection to full jack and jill bathroom with neutral marble tile and separate shower and tub. Bedroom number 3 is the perfect guest room or nursery featuring Bocci 7-pendant chandelier, large closet, and another window wall. The den/office is an ideal workout area and has a super sized walk-in utility closet with Elfa shelving. Unit has two new HVAC systems (AC to be installed once weather permits) and 2 Nest thermostats are included. Residents of the PAC lofts have access to a nice on-site gym, quiet courtyard, party room, massive common roof deck with gas grills accessed from the same floor as the unit, Amazon hub in the lobby, extra storage locker and a great maintenance staff. The building is ideally located in highly desirable Bucktown on quiet, tree lined Paulina street, less than a half block from the 606 trail. Easy access to some of the city's best restaurants, nightlife, shopping, entertainment, bus lines, Blue Line, Metra, and 90/94. Two deeded, private garage stall parking spots included in the price! Assessments include cable, internet, and hot water.
Closed
Street View
$759,000
1735 N Paulina St APT 501, Chicago, IL 60622
3beds
2,300sqft
Condominium, Apartment, Single Family Residence
Built in 1910
-- sqft lot
$975,400 Zestimate®
$330/sqft
$5,359 Estimated rent
Home value
$975,400
$888,000 - $1.08M
$5,359/mo
Zestimate® history
Owner options
List your home for rent
$5,359/mo
Rent Zestimate®
Find your next renter with Zillow Rental Manager. Plus, with online applications, you can quickly screen prospective tenants – for free.
$5,359/mo
Rent Zestimate®
Refinance and save
$6,698/mo
Est. payment
Refinancing to a lower rate could help reduce your monthly payments and save thousands over the life of the loan.
$6,698/mo
Est. payment
Explore your selling options
Work with a Zillow partner agent
Leverage their expertise and Zillow's premium Showcase listings to get your home seen by more buyers.
Get startedList with your own agent
Get your home in front of millions of buyers by listing it on Zillow.
Learn how to do itSell it yourself
Take full control of how buyers see your home on Zillow by listing For Sale by Owner (FSBO).
List your homeWhat's special
Zillow last checked:
Listing updated:
Listed by:
Kat Barry, CIPS,GREEN 773-466-7150,
Compass
Bought with:
Krystal Corley
RE/MAX Premier
Source: MRED as distributed by MLS GRID,MLS#: 12055970
Facts & features
Interior
Bedrooms & bathrooms
- Bedrooms: 3
- Bathrooms: 3
- Full bathrooms: 2
- 1/2 bathrooms: 1
Rooms
- Room types: Office
Primary bedroom
- Features: Flooring (Hardwood), Bathroom (Full, Double Sink, Whirlpool & Sep Shwr)
- Level: Main
- Area: 270 Square Feet
- Dimensions: 18X15
Bedroom 2
- Features: Flooring (Hardwood)
- Level: Main
- Area: 208 Square Feet
- Dimensions: 16X13
Bedroom 3
- Features: Flooring (Hardwood)
- Level: Main
- Area: 90 Square Feet
- Dimensions: 10X9
Dining room
- Features: Flooring (Hardwood)
- Level: Main
- Area: 221 Square Feet
- Dimensions: 13X17
Kitchen
- Features: Kitchen (Eating Area-Breakfast Bar, Island, SolidSurfaceCounter), Flooring (Hardwood)
- Level: Main
- Area: 330 Square Feet
- Dimensions: 22X15
Laundry
- Features: Flooring (Other)
- Level: Main
- Area: 12 Square Feet
- Dimensions: 4X3
Living room
- Features: Flooring (Hardwood)
- Level: Main
- Area: 221 Square Feet
- Dimensions: 13X17
Office
- Features: Flooring (Hardwood)
- Level: Main
- Area: 104 Square Feet
- Dimensions: 8X13
Heating
- Natural Gas
Cooling
- Central Air
Appliances
- Included: Range, Microwave, Dishwasher, Refrigerator, Washer, Dryer, Disposal, Stainless Steel Appliance(s), Gas Cooktop, Gas Oven
- Laundry: In Unit
Features
- Elevator, Storage, Walk-In Closet(s), Open Floorplan, Health Facilities, Lobby
- Flooring: Hardwood
- Windows: Screens
- Basement: None
Interior area
- Total structure area: 0
- Total interior livable area: 2,300 sqft
Property
Parking
- Total spaces: 2
- Parking features: Off Alley, Garage Door Opener, Heated Garage, Garage, On Site, Garage Owned, Detached
- Garage spaces: 2
- Has uncovered spaces: Yes
Accessibility
- Accessibility features: No Interior Steps, Ramp - Main Level, Disability Access
Features
- Patio & porch: Roof Deck, Deck, Patio
- Exterior features: Dog Run
Lot
- Features: On Golf Course
Details
- Additional parcels included: 14314220421076,14314220421075
- Parcel number: 14314220421102
- Special conditions: None
- Other equipment: TV-Cable, Ceiling Fan(s)
Construction
Type & style
- Home type: Condo
- Property subtype: Condominium, Apartment, Single Family Residence
Materials
- Brick
Condition
- New construction: No
- Year built: 1910
- Major remodel year: 2010
Utilities & green energy
- Sewer: Public Sewer
- Water: Lake Michigan
Community & HOA
Community
- Security: Carbon Monoxide Detector(s)
- Subdivision: Pac Lofts
HOA
- Has HOA: Yes
- Amenities included: Bike Room/Bike Trails, Elevator(s), Exercise Room, Storage, On Site Manager/Engineer, Party Room, Sundeck, Service Elevator(s)
- Services included: Parking, Insurance, Cable TV, Other, Internet
- HOA fee: $1,275 monthly
Location
- Region: Chicago
Financial & listing details
- Price per square foot: $330/sqft
- Tax assessed value: $849,660
- Annual tax amount: $17,619
- Date on market: 5/14/2024
- Listing terms: Cash
- Ownership: Condo
Price history
| Date | Event | Price |
|---|---|---|
| 6/18/2024 | Sold | $759,000-5%$330/sqft |
Source:  MRED as distributed by MLS GRID #12055970 Report a problem MRED as distributed by MLS GRID #12055970 Report a problem | ||
| 6/3/2024 | Contingent | $799,000$347/sqft |
Source: MRED as distributed by MLS GRID #12055970 Report a problem | ||
| 5/14/2024 | Price change | $799,000-3.2%$347/sqft |
Source: MRED as distributed by MLS GRID #12055970 Report a problem | ||
| 4/26/2024 | Price change | $825,000-2.9%$359/sqft |
Source: MRED as distributed by MLS GRID #12020003 Report a problem | ||
| 4/3/2024 | Listed for sale | $850,000+23.2%$370/sqft |
Source: MRED as distributed by MLS GRID #12020003 Report a problem | ||
| 7/29/2021 | Sold | $690,000-1.4%$300/sqft |
Source: MRED as distributed by MLS GRID #11129767 Report a problem | ||
| 7/28/2021 | Pending sale | $700,000$304/sqft |
Source: MRED as distributed by MLS GRID #11129767 Report a problem | ||
| 6/29/2021 | Contingent | $700,000$304/sqft |
Source: MRED as distributed by MLS GRID #11129767 Report a problem | ||
| 6/20/2021 | Listed for sale | $700,000-6.7%$304/sqft |
Source: MRED as distributed by MLS GRID #11129767 Report a problem | ||
| 6/8/2021 | Listing removed | -- |
Source: MRED as distributed by MLS GRID #11071469 Report a problem | ||
| 5/17/2021 | Price change | $750,000-3.2%$326/sqft |
Source: MRED as distributed by MLS GRID #11071469 Report a problem | ||
| 4/30/2021 | Listed for sale | $775,000$337/sqft |
Source: MRED as distributed by MLS GRID #11071469 Report a problem | ||
Public tax history
| Year | Property taxes | Tax assessment |
|---|---|---|
| 2024 | $16,791 -1.8% | $84,966 +5.2% |
| 2023 | $17,103 +2.6% | $80,770 |
| 2022 | $16,670 +6.7% | $80,770 |
| 2021 | $15,624 +3.4% | $80,770 +14.2% |
| 2020 | $15,115 +1.7% | $70,710 -8.4% |
| 2019 | $14,868 +2.1% | $77,166 |
| 2018 | $14,564 +13.1% | $77,166 +22.2% |
| 2017 | $12,872 +5.9% | $63,169 |
| 2016 | $12,152 +9.5% | $63,169 |
| 2015 | $11,095 +23.1% | $63,169 +23.5% |
| 2014 | $9,016 +2.1% | $51,160 |
| 2013 | $8,826 +1.1% | $51,160 |
| 2012 | $8,733 -7.2% | $51,160 -14.9% |
| 2011 | $9,411 -9.8% | $60,095 -8.9% |
| 2010 | $10,439 -3.5% | $65,971 -7.3% |
| 2009 | $10,820 | $71,166 |
Find assessor info on the county website
Neighborhood: Bucktown
Nearby homes
- $449,1002 bd1 ba850 sqft1735 N Paulina St APT 309, Chicago, IL 60622Off Market

- $463,2002 bd2 ba1.1k sqft1735 N Paulina St APT 415, Chicago, IL 60622Off Market
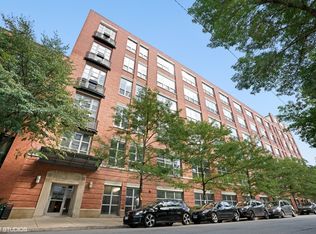
- $469,9002 bd1 ba1.1k sqft1735 N Paulina St APT 407, Chicago, IL 60622Off Market

- $438,3001 bd1 ba900 sqft1735 N Paulina St APT 211, Chicago, IL 60622Off Market
- $261,7001 bd1 ba700 sqft1735 N Paulina St APT 308, Chicago, IL 60622Off Market
- $392,5002 bd1 ba1.1k sqft1735 N Paulina St APT 508, Chicago, IL 60622Off Market
- $423,4002 bd1 ba-- sqft1735 N Paulina St APT 210, Chicago, IL 60622Off Market
- $450,0002 bd2 ba1.1k sqft1735 N Paulina St APT 411, Chicago, IL 60622Sold
- $500,0002 bd1 ba1.1k sqft1735 N Paulina St APT 316, Chicago, IL 60622Off Market
Nearby schools
GreatSchools rating
- 8/10Burr Elementary SchoolGrades: K-8Distance: 0.1 mi
- 1/10Wells Community Academy High SchoolGrades: 9-12Distance: 1 mi
Schools provided by the listing agent
- Elementary: Burr Elementary School
- High: Wells Community Academy Senior H
- District: 299
Source: MRED as distributed by MLS GRID. This data may not be complete. We recommend contacting the local school district to confirm school assignments for this home.
Get a cash offer in 3 minutes
Find out how much your home could sell for in as little as 3 minutes with a no-obligation cash offer.
Estimated market value
$975,400
Get a cash offer in 3 minutes
Find out how much your home could sell for in as little as 3 minutes with a no-obligation cash offer.
Estimated market value
$975,400
- Illinois
- Cook County
- Chicago
- 60622
- Bucktown
- 1735 N Paulina St Apartment 501
Nearby cities
Nearby neighborhoods
Nearby zip codes
Other Chicago Topics
