Rarely does a Bucktown loft offer this combination - top-floor privacy, unobstructed east-facing Chicago skyline views, and a level of custom upgrades that most listings simply can't match. Fully transformed and move-in ready, this is the kind of home that doesn't sit. This stunning 2 bed, 2 bath exposed brick and concrete loft delivers a desirable split floor plan with bedrooms positioned on opposite ends for maximum privacy. Soaring oversized windows frame sweeping city skyline views to the east, flooding the space with natural light and creating a backdrop that makes every day feel elevated. Hardwood floors run throughout - not a trace of carpet. The open-concept living and dining area is thoughtfully appointed with Hunter Douglas top-down/bottom-up window treatments, Restoration Hardware drapery hardware, and ceiling fans - designed for comfort, privacy, and style in equal measure. The kitchen is equipped with granite countertops, rich wood cabinetry, new Samsung stainless steel appliance package, and an oversized island perfect for seating and everyday entertaining. The primary suite is a true retreat - entered through elegant French doors leading to both a custom walk-in closet and a spa-adjacent en suite bath featuring Grohe fixtures and a custom-built shower bench. Blackout shades ensure restful sleep at any hour. What truly sets this home apart is its storage. Every single closet has been upgraded with custom Elfa organizational systems - the primary walk-in, both secondary bedroom closets, the entryway, and the kitchen, including pull-out and sliding under-sink organizers. This is a level of functional luxury rarely found at this price point. Additional highlights include a new LG stackable in-unit washer/dryer, Restoration Hardware pendant lighting at the entry, Grohe fixtures throughout both bathrooms and kitchen, and central heat and air. Building amenities include an elevator, fitness center, party room, courtyard, and rooftop deck with skyline views. One semi-private enclosed garage parking space is included, shared with just one other unit - a rare and coveted feature. Located steps from the 606 Trail, Walsh Park, and the best of Bucktown and Wicker Park - with easy access to 90/94, Metra, and the Blue Line. This is not a standard listing. This is a finished, curated home waiting for its next chapter.
Closed
$515,000
1735 N Paulina St APT 605, Chicago, IL 60622
2beds
1,000sqft
Condominium, Single Family Residence
Built in ----
-- sqft lot
$501,300 Zestimate®
$515/sqft
$3,029 Estimated rent
Home value
$501,300
$476,000 - $526,000
$3,029/mo
Zestimate® history
Owner options
List your home for rent
$3,029/mo
Rent Zestimate®
Find your next renter with Zillow Rental Manager. Plus, with online applications, you can quickly screen prospective tenants – for free.
$3,029/mo
Rent Zestimate®
Refinance and save
$4,303/mo
Est. payment
Refinancing to a lower rate could help reduce your monthly payments and save thousands over the life of the loan.
$4,303/mo
Est. payment
Explore your selling options
Work with a Zillow partner agent
Leverage their expertise and Zillow's premium Showcase listings to get your home seen by more buyers.
Get startedList with your own agent
Get your home in front of millions of buyers by listing it on Zillow.
Learn how to do itSell it yourself
Take full control of how buyers see your home on Zillow by listing For Sale by Owner (FSBO).
List your homeWhat's special
Restoration hardware drapery hardwareDesirable split floor planSoaring oversized windowsCustom upgradesNatural lightRich wood cabinetryElegant french doors
Zillow last checked:
Listing updated:
Listed by:
Eric Tanquilut 630-294-7062,
Red Star Realty Ltd
Bought with:
Todd Szwajkowski
Baird & Warner
Source: MRED as distributed by MLS GRID,MLS#: 12629177
Facts & features
Interior
Bedrooms & bathrooms
- Bedrooms: 2
- Bathrooms: 2
- Full bathrooms: 2
Rooms
- Room types: Walk In Closet
Primary bedroom
- Features: Flooring (Hardwood), Bathroom (Full)
- Level: Main
- Area: 132 Square Feet
- Dimensions: 12X11
Bedroom 2
- Features: Flooring (Hardwood)
- Level: Main
- Area: 195 Square Feet
- Dimensions: 13X15
Dining room
- Features: Flooring (Hardwood)
- Level: Main
- Dimensions: COMBO
Kitchen
- Features: Kitchen (Eating Area-Breakfast Bar), Flooring (Engineered Hardwood)
- Level: Main
- Area: 30 Square Feet
- Dimensions: 3X10
Laundry
- Features: Flooring (Engineered Hardwood)
- Level: Main
- Area: 16 Square Feet
- Dimensions: 4X4
Living room
- Features: Flooring (Engineered Hardwood)
- Level: Main
- Area: 231 Square Feet
- Dimensions: 21X11
Walk in closet
- Features: Flooring (Hardwood)
- Level: Main
- Area: 45 Square Feet
- Dimensions: 09X05
Heating
- Natural Gas, Forced Air
Cooling
- Central Air
Appliances
- Included: Range, Microwave, Dishwasher, Refrigerator, Washer, Dryer, Stainless Steel Appliance(s)
- Laundry: Washer Hookup, In Unit
Features
- Storage, Walk-In Closet(s)
- Flooring: Hardwood
- Basement: None
Interior area
- Total structure area: 0
- Total interior livable area: 1,000 sqft
Property
Parking
- Total spaces: 1
- Parking features: Yes, Garage Owned, Attached, Garage
- Attached garage spaces: 1
Accessibility
- Accessibility features: No Disability Access
Details
- Additional parcels included: 14314220421074
- Parcel number: 14314220421120
- Special conditions: None
Construction
Type & style
- Home type: Condo
- Property subtype: Condominium, Single Family Residence
Materials
- Brick
Condition
- New construction: No
Utilities & green energy
- Sewer: Public Sewer
- Water: Public
Community & HOA
HOA
- Has HOA: Yes
- Amenities included: Elevator in Residence, Exercise Room, Storage, Party Room, Sundeck
- Services included: Water, Insurance, Cable TV, Exercise Facilities, Scavenger, Internet
- HOA fee: $646 monthly
Location
- Region: Chicago
Financial & listing details
- Price per square foot: $515/sqft
- Tax assessed value: $379,150
- Annual tax amount: $7,468
- Date on market: 4/26/2026
- Listing terms: Cash
- Ownership: Condo
Price history
| Date | Event | Price |
|---|---|---|
| 5/28/2026 | Sold | $515,000+2%$515/sqft |
Source:  MRED as distributed by MLS GRID #12629177 Report a problem MRED as distributed by MLS GRID #12629177 Report a problem | ||
| 5/20/2026 | Listing removed | $505,000$505/sqft |
Source: MRED as distributed by MLS GRID #12629177 Report a problem | ||
| 5/2/2026 | Contingent | $505,000$505/sqft |
Source: MRED as distributed by MLS GRID #12629177 Report a problem | ||
| 4/26/2026 | Listed for sale | $505,000+21%$505/sqft |
Source: MRED as distributed by MLS GRID #12629177 Report a problem | ||
| 3/30/2007 | Sold | $417,500$418/sqft |
Source: Agent Provided Report a problem | ||
Public tax history
| Year | Property taxes | Tax assessment |
|---|---|---|
| 2024 | -- | $37,915 +4.7% |
| 2023 | $6,965 +2.9% | $36,211 |
| 2022 | $6,767 +2% | $36,211 |
| 2021 | $6,634 +4.3% | $36,211 +14.8% |
| 2020 | $6,361 +1.7% | $31,552 -8.4% |
| 2019 | $6,252 +2.1% | $34,433 |
| 2018 | $6,123 +14.6% | $34,433 +22.2% |
| 2017 | $5,341 +3.8% | $28,187 |
| 2016 | $5,145 +9.8% | $28,187 |
| 2015 | $4,684 +24.6% | $28,187 +23.5% |
| 2014 | $3,759 +2.3% | $22,829 |
| 2013 | $3,674 +0.7% | $22,829 |
| 2012 | $3,649 -9.2% | $22,829 -14.9% |
| 2011 | $4,018 -10.6% | $26,816 -8.9% |
| 2010 | $4,494 +4.7% | $29,438 -7.3% |
| 2009 | $4,292 | $31,757 |
Find assessor info on the county website
Neighborhood: Bucktown
Nearby homes
- $423,5002 bd1 ba850 sqft1735 N Paulina St APT 309, Chicago, IL 60622Off Market

- $468,5002 bd2 ba1.1k sqft1735 N Paulina St APT 415, Chicago, IL 60622Off Market
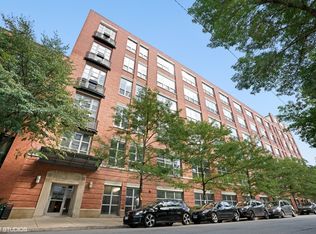
- $448,8002 bd1 ba1.1k sqft1735 N Paulina St APT 407, Chicago, IL 60622Off Market

- $441,5001 bd1 ba900 sqft1735 N Paulina St APT 211, Chicago, IL 60622Off Market
- $260,8001 bd1 ba700 sqft1735 N Paulina St APT 308, Chicago, IL 60622Off Market
- $387,9002 bd1 ba1.1k sqft1735 N Paulina St APT 508, Chicago, IL 60622Off Market
- $426,6002 bd1 ba-- sqft1735 N Paulina St APT 210, Chicago, IL 60622Off Market
- $450,0002 bd2 ba1.1k sqft1735 N Paulina St APT 411, Chicago, IL 60622Sold
- $492,4002 bd1 ba1.1k sqft1735 N Paulina St APT 316, Chicago, IL 60622Off Market
Nearby schools
GreatSchools rating
- 8/10Burr Elementary SchoolGrades: K-8Distance: 0.1 mi
- 1/10Wells Community Academy High SchoolGrades: 9-12Distance: 1 mi
Schools provided by the listing agent
- District: 299
Source: MRED as distributed by MLS GRID. This data may not be complete. We recommend contacting the local school district to confirm school assignments for this home.
Get a cash offer in 3 minutes
Find out how much your home could sell for in as little as 3 minutes with a no-obligation cash offer.
Estimated market value
$501,300
Get a cash offer in 3 minutes
Find out how much your home could sell for in as little as 3 minutes with a no-obligation cash offer.
Estimated market value
$501,300
- Illinois
- Cook County
- Chicago
- 60622
- Bucktown
- 1735 N Paulina St Apartment 605
Nearby cities
Nearby neighborhoods
Nearby zip codes
Other Chicago Topics
