Skip main navigation
Closed
  • $875,000

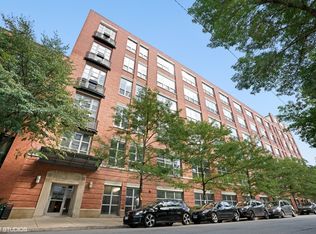
    1735 N Paulina St APT 616, Chicago, IL 60622

    2beds
    1,870sqft
    Condominium, Apartment, Single Family Residence
    Built in ----
    -- sqft lot
    $1,068,700 Zestimate®
    $468/sqft
    $4,399 Estimated rent

    Home value

    $1,068,700

    $983,000 - $1.16M

    $4,399/mo

    Zestimate® history
    Loading
    Loading...

    Owner options

    List your home for rent

    $4,399/mo

    Rent Zestimate®

    Find your next renter with Zillow Rental Manager. Plus, with online applications, you can quickly screen prospective tenants – for free.

    Learn more

    $4,399/mo

    Rent Zestimate®

    Refinance and save

    $6,407/mo

    Est. payment

    Refinancing to a lower rate could help reduce your monthly payments and save thousands over the life of the loan.

    See today's rates

    $6,407/mo

    Est. payment

    Explore your selling options

    Work with a Zillow partner agent

    Leverage their expertise and Zillow's premium Showcase listings to get your home seen by more buyers.

    Get started

    List with your own agent

    Get your home in front of millions of buyers by listing it on Zillow.

    Learn how to do it

    Sell it yourself

    Take full control of how buyers see your home on Zillow by listing For Sale by Owner (FSBO).

    List your home

    What's special

    Oversized designer corner unit penthouse loft with 14-foot ceilings, skyline views, numerous recent upgrades and the space for a 25-foot x 28-foot private roof deck! Find thoughtful high-end seller updates throughout with highlights including $25K in automated blinds in every room, smart home automation throughout, composite decking on balcony, refinished hardwood floors, marble kitchen countertops honed and polished, newer A/C and Ecobee thermostats, and Lutron/Leviton dimmers. This unit is one of only 2 in the building with a private roof deck, and the stairs are already in place - all that is left is your creativity! The light-filled open family room/kitchen/dining areas are the best of all worlds with huge walls of windows and gorgeous views, floor-to-ceiling exposed brick and soaring ceiling beams. Don't miss the built-in desk and cabinetry in the work-from-home area! This incredible kitchen is outfitted to the nines with designer high-end upgrades including Sub-Zero refrigerator and beverage center, imported La Cornue range, Miele exhaust hood, Dacor microwave, copper farm sink, pot filler, and pull-out pantry. Sellers just steam cleaned and buffed the decorative tile backsplash. The primary suite is a true retreat featuring the perfect king size bed niche and seating area, and French door entry into the incredible ensuite primary bath. Enjoy marble heated floors, marble countertops, marble shower with multiple shower heads, stand alone soaking tub, heated towel rack and linen closet with pull out hamper. The huge dressing room/closet is the size of a bedroom and could double as a den/office and offers custom solid wood organization, library ladder, and pocket door with mirrors on both sides. Residents enjoy amenities including heated garage parking with option to add EV charging, 2 storage lockers, dog-friendly courtyard, workout studio, community room, bike storage, Amazon lockers and video intercom entry system. Prime Wicker Park/Bucktown location with easy highway and Blue Line access, close to Walsh Park, the 606, and numerous popular shops/restaurants. 2 side-by-side parking spots additional.

    Zillow last checked:

    Listing updated:

    Listed by:

    Julie Busby 773-466-7150,

    Compass

    Bought with:

    James DeMarco

    @properties Christie's International Real Estate

    Source: MRED as distributed by MLS GRID,MLS#: 12165370MLS Logo

    Facts & features

    Interior

    Bedrooms & bathrooms
    • Bedrooms: 2
    • Bathrooms: 3
    • Full bathrooms: 2
    • 1/2 bathrooms: 1
    Rooms
    • Room types: Foyer, Deck, Bonus Room
    Primary bedroom
    • Features: Flooring (Hardwood), Bathroom (Full)
    • Level: Main
    • Area: 228 Square Feet
    • Dimensions: 19X12
    Bedroom 2
    • Features: Flooring (Hardwood)
    • Level: Main
    • Area: 195 Square Feet
    • Dimensions: 15X13
    Bonus room
    • Features: Flooring (Hardwood)
    • Level: Main
    • Area: 121 Square Feet
    • Dimensions: 11X11
    Deck
    • Level: Main
    • Area: 52 Square Feet
    • Dimensions: 13X04
    Deck
    • Level: Second
    • Area: 494 Square Feet
    • Dimensions: 26X19
    Dining room
    • Level: Main
    • Dimensions: COMBO
    Foyer
    • Features: Flooring (Hardwood)
    • Level: Main
    • Area: 66 Square Feet
    • Dimensions: 11X06
    Kitchen
    • Features: Kitchen (Eating Area-Breakfast Bar, Island), Flooring (Hardwood)
    • Level: Main
    • Area: 140 Square Feet
    • Dimensions: 10X14
    Living room
    • Features: Flooring (Hardwood)
    • Level: Main
    • Area: 572 Square Feet
    • Dimensions: 26X22
    Heating
    • Natural Gas, Forced Air, Radiant Floor
    Cooling
    • Central Air
    Appliances
    • Included: Range, Microwave, Dishwasher, Refrigerator, Washer, Dryer, Disposal, Stainless Steel Appliance(s), Wine Refrigerator, Range Hood
    • Laundry: Washer Hookup, In Unit
    Features
    • Cathedral Ceiling(s), Elevator, Storage, Built-in Features
    • Flooring: Hardwood
    • Basement: None
    Interior area
    • Total structure area: 0
    • Total interior livable area: 1,870 sqft

    Property

    Parking
    • Total spaces: 2
    • Parking features: Garage Door Opener, On Site, Deeded, Attached, Garage
    • Attached garage spaces: 2
    • Has uncovered spaces: Yes
    Accessibility
    • Accessibility features: No Disability Access
    Features
    • Patio & porch: Roof Deck, Deck
    • Exterior features: Balcony
    Details
    • Additional parcels included: 14314220421053
    • Parcel number: 14314220421129
    • Special conditions: List Broker Must Accompany
    • Other equipment: Ceiling Fan(s)

    Construction

    Type & style
    • Home type: Condo
    • Property subtype: Condominium, Apartment, Single Family Residence
    Materials
    • Brick
    Condition
    • New construction: No
    • Major remodel year: 2013

    Utilities & green energy

    • Electric: Circuit Breakers
    • Sewer: Public Sewer
    • Water: Lake Michigan

    Community & HOA

    HOA
    • Has HOA: Yes
    • Amenities included: Bike Room/Bike Trails, Elevator(s), Exercise Room, Storage
    • Services included: Water, Insurance, Cable TV, Exercise Facilities, Exterior Maintenance, Lawn Care, Scavenger, Snow Removal, Internet
    • HOA fee: $1,257 monthly
    Location
    • Region: Chicago

    Financial & listing details

    • Price per square foot: $468/sqft
    • Tax assessed value: $910,130
    • Annual tax amount: $18,364
    • Date on market: 9/26/2024
    • Listing terms: Cash
    • Ownership: Condo

    Price history

    DateEventPrice
    11/21/2024Sold$875,000-2.8%$468/sqft
    Source: MRED as distributed by MLS GRID #12165370 Report a problem
    10/31/2024Contingent$899,900$481/sqft
    Source: MRED as distributed by MLS GRID #12165370 Report a problem
    9/26/2024Listed for sale$899,900+12.5%$481/sqft
    Source: MRED as distributed by MLS GRID #12165370 Report a problem
    12/27/2018Sold$800,000+3.2%$428/sqft
    Source: MRED as distributed by MLS GRID #10103289 Report a problem
    5/24/2013Sold$775,000-3.1%$414/sqft
    Source: Agent Provided Report a problem
    3/20/2013Listed for sale$800,000+13.5%$428/sqft
    Source: @properties #08295616 Report a problem
    11/26/2008Sold$705,000$377/sqft
    Source: Agent Provided Report a problem

    Public tax history

    YearProperty taxesTax assessment
    2024-- $91,013 +5.4%
    2023$17,579 +2.7%$86,336
    2022$17,113 +2.2%$86,336
    2021$16,747 +3.1%$86,336 +14%
    2020$16,240 -2.6%$75,742 -8.4%
    2019$16,667 +2.1%$82,657
    2018$16,328 +12.1%$82,657 +22.2%
    2017$14,566 +7.5%$67,664
    2016$13,552 +9.3%$67,664
    2015$12,399 +21.9%$67,664 +23.5%
    2014$10,167 +2%$54,800
    2013$9,967 +1.4%$54,800
    2012$9,834 -16.4%$54,800 -24.5%
    2011$11,763 -9.4%$72,593 -9%
    2010$12,977 +142.4%$79,751 +132.3%
    2009$5,353 $34,326
    Find assessor info on the county website

    Neighborhood: Bucktown

    Nearby schools

    GreatSchools rating
    Schools provided by the listing agent
    • Elementary: Burr Elementary School
    • Middle: Burr Elementary School
    • High: Wells Community Academy Senior H
    • District: 299

    Source: MRED as distributed by MLS GRID. This data may not be complete. We recommend contacting the local school district to confirm school assignments for this home.

    Get a cash offer in 3 minutes
    Find out how much your home could sell for in as little as 3 minutes with a no-obligation cash offer.
    Estimated market value
    $1,068,700
    Get a cash offer in 3 minutes
    Find out how much your home could sell for in as little as 3 minutes with a no-obligation cash offer.
    Estimated market value
    $1,068,700