Elegant one-level living defines this beautifully appointed three-bedroom, three-bath home, featuring a light-filled family room with vaulted ceilings, a well-equipped kitchen, and the rare convenience of gated and covered RV parking. The kitchen features granite countertops, an induction cooktop, hardwood floors, and a Sub-Zero refrigerator. Just beyond, the family room is filled with natural light from expansive windows beneath vaulted ceilings, while a sliding door opens to the covered patio. The formal living room, centered around a gas fireplace, and the adjoining dining room provide comfortable spaces for conversation, holiday celebrations, and memorable meals with family and friends. The owner's suite offers a relaxing escape with vaulted ceilings, a see-through fireplace beside the soaking tub, a walk-in shower, and a spacious walk-in closet. The large laundry room includes built-in cabinetry and a utility sink. The oversized garage provides excellent space for storage, hobbies, or projects. Step outside to a fully fenced backyard where mature landscaping, a soothing water feature, outdoor sprinklers, and the covered patio create a private setting to relax, dine outdoors, or simply enjoy the surroundings. Additional amenities including a central vacuum and Leaf Guard gutters. The rare combination of gated and covered RV parking offers secure, protected space for your motorhome, trailer, boat, or other recreational vehicles, while an additional storage shed provides more versatility. Blending elegant interiors, private outdoor spaces, and exceptional amenities, this residence offers the comfort, flexibility, and quality that that truly feel like home.
Active
$650,000
1735 NE 169th Ave, Portland, OR 97230
3beds
2,641sqft
Residential, Single Family Residence
Built in 1951
10,018 Square Feet Lot
$-- Zestimate®
$246/sqft
$-- HOA
What's special
Elegant one-level livingFully fenced backyardSoothing water featureCovered patioCentral vacuumAdjoining dining roomWalk-in shower
- 23 days |
- 851 |
- 53 |
Zillow last checked:
Listing updated:
Listed by:
Jeff Walker jeffwalkerteam@outlook.com,
RE/MAX Equity Group
Source: RMLS (OR),MLS#: 570329441
Facts & features
Interior
Bedrooms & bathrooms
- Bedrooms: 3
- Bathrooms: 3
- Full bathrooms: 3
- Main level bathrooms: 3
Rooms
- Room types: Laundry, Bedroom 2, Bedroom 3, Dining Room, Family Room, Kitchen, Living Room, Primary Bedroom
Primary bedroom
- Features: Soaking Tub, Suite, Walkin Closet, Walkin Shower
- Level: Main
- Area: 338
- Dimensions: 26 x 13
Bedroom 2
- Features: Wallto Wall Carpet
- Level: Main
- Area: 156
- Dimensions: 13 x 12
Bedroom 3
- Features: Wallto Wall Carpet
- Level: Main
- Area: 156
- Dimensions: 13 x 12
Dining room
- Level: Main
- Area: 108
- Dimensions: 9 x 12
Family room
- Features: Sliding Doors, Vaulted Ceiling
- Level: Main
- Area: 434
- Dimensions: 31 x 14
Kitchen
- Features: Builtin Features, Builtin Refrigerator, Dishwasher, Convection Oven, Free Standing Range, Granite
- Level: Main
- Area: 238
- Width: 17
Living room
- Features: Fireplace
- Level: Main
- Area: 336
- Dimensions: 14 x 24
Heating
- Forced Air, Fireplace(s)
Cooling
- Central Air
Appliances
- Included: Built-In Refrigerator, Dishwasher, Disposal, Free-Standing Range, Plumbed For Ice Maker, Washer/Dryer, Convection Oven, Gas Water Heater
- Laundry: Laundry Room
Features
- Ceiling Fan(s), Central Vacuum, Granite, High Ceilings, Vaulted Ceiling(s), Sink, Built-in Features, Soaking Tub, Suite, Walk-In Closet(s), Walkin Shower
- Flooring: Hardwood, Wall to Wall Carpet
- Doors: Sliding Doors
- Windows: Double Pane Windows
- Basement: Crawl Space
- Number of fireplaces: 2
- Fireplace features: Gas
Interior area
- Total structure area: 2,641
- Total interior livable area: 2,641 sqft
Video & virtual tour
Property
Parking
- Total spaces: 2
- Parking features: Driveway, RV Access/Parking, RV Boat Storage, Garage Door Opener, Attached
- Attached garage spaces: 2
- Has uncovered spaces: Yes
Accessibility
- Accessibility features: One Level, Accessibility
Features
- Levels: One
- Stories: 1
- Patio & porch: Covered Patio
- Exterior features: Gas Hookup, Water Feature, Yard
- Fencing: Fenced
Lot
- Size: 10,018 Square Feet
- Features: Level, Sprinkler, SqFt 10000 to 14999
Details
- Additional structures: GasHookup, ToolShed
- Parcel number: R321461
Construction
Type & style
- Home type: SingleFamily
- Property subtype: Residential, Single Family Residence
Materials
- Brick, Vinyl Siding
- Roof: Composition
Condition
- Resale
- New construction: No
- Year built: 1951
Utilities & green energy
- Gas: Gas Hookup, Gas
- Sewer: Public Sewer
- Water: Public
Community & HOA
Community
- Security: Security Lights, Security System
HOA
- Has HOA: No
Location
- Region: Portland
Financial & listing details
- Price per square foot: $246/sqft
- Tax assessed value: $538,260
- Annual tax amount: $4,906
- Date on market: 8/4/2026
- Listing terms: Cash,Conventional,FHA,VA Loan
- Road surface type: Paved
Estimated market value
Not available
Estimated sales range
Not available
Not available
Price history
| Date | Event | Price |
|---|---|---|
| 8/4/2026 | Listed for sale | $650,000$246/sqft |
Source:  RMLS (OR) #570329441 Report a problem RMLS (OR) #570329441 Report a problem | ||
Public tax history
| Year | Property taxes | Tax assessment |
|---|---|---|
| 2025 | $4,907 +5.7% | $255,710 +3% |
| 2024 | $4,643 +10.5% | $248,270 +3% |
| 2023 | $4,201 +2.5% | $241,040 +3% |
| 2022 | $4,097 +2.5% | $234,020 +3% |
| 2021 | $3,996 +6.9% | $227,210 +3% |
| 2020 | $3,739 +4.3% | $220,600 +3% |
| 2019 | $3,584 | $214,180 +3% |
| 2018 | $3,584 +1% | $207,950 +3% |
| 2017 | $3,548 +8% | $201,900 +3% |
| 2016 | $3,284 | $196,020 +3% |
| 2015 | $3,284 +3% | $190,320 +3% |
| 2014 | $3,189 +5.1% | $184,780 +3% |
| 2013 | $3,034 +5.3% | $179,400 +3% |
| 2012 | $2,882 +4.4% | $174,180 +3% |
| 2011 | $2,761 +3.7% | $169,110 +3% |
| 2010 | $2,661 +2.7% | $164,190 +3% |
| 2009 | $2,592 +1.8% | $159,410 +3% |
| 2008 | $2,548 +2.4% | $154,770 +3% |
| 2007 | $2,487 +3.5% | $150,270 +3% |
| 2006 | $2,403 +2.3% | $145,900 +3% |
| 2005 | $2,350 +2.3% | $141,660 +3% |
| 2004 | $2,297 +4% | $137,540 +3% |
| 2003 | $2,208 +2.7% | $133,540 +3% |
| 2002 | $2,149 +9.6% | $129,660 +6.1% |
| 2000 | $1,960 | $122,230 |
Find assessor info on the county website
Monthly payment
Est. payment
Payment breakdown
Explore the cost of this home by adjusting the details. Changes won't be saved.Climate risks
Neighborhood: 97230
Nearby schools
GreatSchools rating
- 6/10Wilkes Elementary SchoolGrades: K-5Distance: 0.4 mi
- 2/10Hauton B Lee Middle SchoolGrades: 6-8Distance: 0.3 mi
- 1/10Reynolds High SchoolGrades: 9-12Distance: 4.2 mi
Schools provided by the listing agent
- Elementary: Wilkes
- Middle: H.B. Lee
- High: Reynolds
Source: RMLS (OR). This data may not be complete. We recommend contacting the local school district to confirm school assignments for this home.
- $--3 bd2 ba1.1k sqft16777 NE Halsey St #8824513, Portland, OR 97230Off Market

- $612,3004 bd2 ba2.3k sqft16892 NE Schuyler Ct, Portland, OR 97230Off Market
- $560,0003 bd3 ba2.1k sqft1715 NE 169th Ave, Portland, OR 97230Sold

- $545,6003 bd2 ba2k sqft16882 NE Schuyler Ct, Portland, OR 97230Off Market
- $568,7003 bd2 ba1.9k sqft16822 NE Schuyler Ct, Portland, OR 97230Off Market
- $--2 bd1 ba1.3k sqft1649 NE 169th Ave #1649, Portland, OR 97230Off Market
- $502,0004 bd2 ba2.9k sqft1730 NE 169th Ave, Portland, OR 97230Off Market
- $366,9002 bd1 ba1k sqft1720 NE 169th Ave, Portland, OR 97230Off Market
A local agent can set up tours, give advice and negotiate with sellers.
Similar homes
- $539,0004 bd3 ba1.9k sqft16422 NE Fremont St, Portland, OR 97230Active
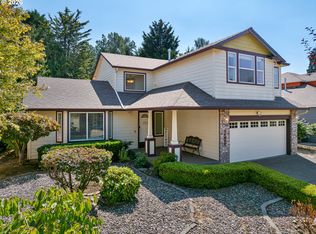
 MLS ID #792560843, Li Lanz, Li Lanz Properties, LLC. RMLS (OR)
 - $499,0003 bd3 ba2.2k sqft15702 NE Summerplace Dr, Portland, OR 97230Active
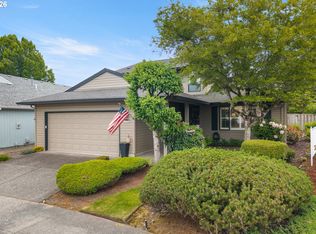 MLS ID #302238091, Jeff Walker, RE/MAX Equity Group. RMLS (OR)
 - $475,0002 bd2 ba1.4k sqft1526 NE 150th Ave, Portland, OR 97230Active
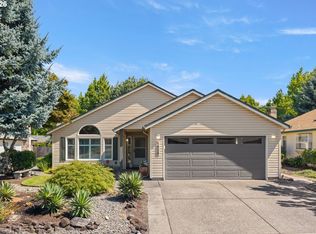 MLS ID #112682573, Jeff Walker, RE/MAX Equity Group. RMLS (OR)
 - $575,0003 bd2 ba2k sqft3317 SW 26th St, Gresham, OR 97080Active
 MLS ID #272902155, Bill Bailey, RE/MAX Advantage Group. RMLS (OR)
 - $495,0002 bd2 ba1.6k sqft15724 NE Knott St, Portland, OR 97230ActiveMLS ID #308966177, Jeff Walker, RE/MAX Equity Group. RMLS (OR)
- $749,9993 bd3 ba2.4k sqft725 NW Mawrcrest Dr, Gresham, OR 97030ActiveMLS ID #258779467, Cassie Franich, eXp Realty, LLC. RMLS (OR)
- $645,0004 bd5 ba3.2k sqft828 SW Wilson Ct, Gresham, OR 97080ActiveMLS ID #787875876, Jennifer Lillie, Premiere Property Group, LLC. RMLS (OR)
- $449,9002 bd2 ba1.5k sqft2115 NE 158th Pl, Portland, OR 97230ActiveMLS ID #291635688, Devin Thiele, Sparrow Real Estate, LLC. RMLS (OR)
- $575,0004 bd3 ba2.4k sqft3010 NE Linden Ave, Gresham, OR 97030ActiveMLS ID #237448133, Katie Timmermann, Windermere Northwest Living. RMLS (OR)
- $629,0003 bd3 ba2.1k sqft7632 SW Ruby Ter, Portland, OR 97219ActiveMLS ID #324019605, Greg Messick, RealtyNET, LLC. RMLS (OR)
- $644,9003 bd3 ba2.4k sqft18101 NE 30th Cir, Vancouver, WA 98682ActiveMLS ID #396414739, Adam Bayer, Premiere Property Group, LLC. RMLS (OR)
- $649,0004 bd3 ba2k sqft1217 SE 147th Ave, Vancouver, WA 98683ActiveMLS ID #695667149, Jennifer Belmore, Windermere Northwest Living. RMLS (OR)
- $660,0004 bd3 ba2.2k sqft14388 SE Meadows Ln, Clackamas, OR 97015ActiveMLS ID #744142417, Susan Cassidy, Windermere Realty Trust. RMLS (OR)
- $600,0004 bd3 ba2.2k sqft182 SE Anderson Ln, Gresham, OR 97080ActiveMLS ID #686429080, Kyle Conway, Urban Nest Realty. RMLS (OR)
- $649,9954 bd3 ba2.1k sqft10774 SE 99th Dr, Happy Valley, OR 97086ActiveMLS ID #226979982, Kristin Rice, MORE Realty. RMLS (OR)
- $650,0003 bd3 ba2.9k sqft4411 E 15th St, Vancouver, WA 98661ActiveMLS ID #371917847, Blake Nelson, Brantley Christianson Real Estate. RMLS (OR)
- $649,5003 bd3 ba2.7k sqft11560 SE 108th Ave, Happy Valley, OR 97086ActiveMLS ID #421965451, Virginia Getz, Windermere Happy Valley. RMLS (OR)
- $750,0003 bd3 ba2.6k sqft1168 NW Vinca Ln, Camas, WA 98607ActiveMLS ID #507132790, Roseline Tsai, Knipe Realty ERA Powered. RMLS (OR)
- $589,0003 bd2 ba1.7k sqft9511 SE Tenino Ct, Portland, OR 97266ActiveMLS ID #664137768, Sharon Marciniak, Real Broker. RMLS (OR)
- $749,0005 bd3 ba3.1k sqft12441 SE Knapp St, Portland, OR 97236ActiveMLS ID #417293435, Eduard Anishchenko, Better Homes & Gardens Realty. RMLS (OR)
