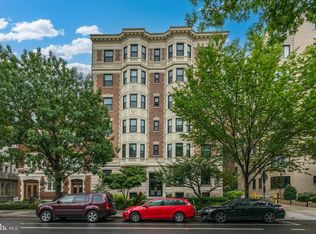
Discover the charm of this exquisite Beaux Arts-style apartment nestled in the heart of the Dupont neighborhood. This stunning mid-rise unit, built in 1908, seamlessly blends historic elegance with modern convenience, making it the perfect sanctuary for those seeking a vibrant urban lifestyle. Step inside to find a spacious layout that boasts a traditional floor plan, ideal for both relaxation and entertaining. The inviting combination dining and living area features crown moldings and rich wood floors, creating an atmosphere of warmth and sophistication. Imagine cozy evenings by the fireplace, where you can unwind after a long day or host intimate gatherings with friends. The galley kitchen is a culinary delight, equipped with upgraded countertops and essential appliances, including a dishwasher, microwave, and electric oven/range. Whether you're preparing a gourmet meal or a quick breakfast, this kitchen is designed for efficiency and style. The adjacent dining area provides a perfect spot for enjoying meals while soaking in the natural light that floods the space. Retreat to the spacious bedroom, complete with a walk-in closet that offers ample storage for your wardrobe. The bathroom features a luxurious walk-in shower, providing a spa-like experience right at home. With in-unit laundry facilities, convenience is at your fingertips. Step outside to enjoy the exterior features that enhance your living experience. The property is surrounded by beautifully maintained sidewalks and extensive hardscape, perfect for leisurely strolls or outdoor gatherings. A BBQ grill awaits your culinary adventures, making it easy to entertain guests in the fresh air. The serene backdrop of trees adds a touch of nature, creating a peaceful oasis in the city. This well-managed building offers additional amenities, including an elevator and extra storage, ensuring that your lifestyle remains hassle-free. Security features such as an intercom system and main entrance provide peace of mind. With on-street parking available and a prime location in Dupont, you'll have easy access to vibrant shops, restaurants, and cultural attractions. This apartment is not just a home; it's a lifestyle choice that combines comfort, elegance, and convenience. Don't miss the opportunity to make this enchanting space your own!
Sold for $449,900
$449,900
1735 New Hampshire Ave NW APT 1, Washington, DC 20009
1beds
932sqft
Condominium
Built in 1908
-- sqft lot
$452,900 Zestimate®
$483/sqft
$3,325 Estimated rent
Home value
$452,900
$430,000 - $480,000
$3,325/mo
Zestimate® history
Owner options
List your home for rent
$3,325/mo
Rent Zestimate®
Find your next renter with Zillow Rental Manager. Plus, with online applications, you can quickly screen prospective tenants – for free.
$3,325/mo
Rent Zestimate®
Refinance and save
$2,146/mo
Est. payment
Refinancing to a lower rate could help reduce your monthly payments and save thousands over the life of the loan.
$2,146/mo
Est. payment
Explore your selling options
Work with a Zillow partner agent
Leverage their expertise and Zillow's premium Showcase listings to get your home seen by more buyers.
Get startedList with your own agent
Get your home in front of millions of buyers by listing it on Zillow.
Learn how to do itSell it yourself
Take full control of how buyers see your home on Zillow by listing For Sale by Owner (FSBO).
List your homeWhat's special
Traditional floor planSpacious layoutIn-unit laundry facilitiesSerene backdrop of treesRich wood floorsCrown moldingsBbq grill
Zillow last checked:
Listing updated:
Listed by:
David Cox 202-365-8138,
TTR Sotheby's International Realty
Bought with:
David Cox, 0225077478
TTR Sotheby's International Realty
Source: Bright MLS,MLS#: DCDC2266058
Facts & features
Interior
Bedrooms & bathrooms
- Bedrooms: 1
- Bathrooms: 1
- Full bathrooms: 1
- Main level bathrooms: 1
- Main level bedrooms: 1
Rooms
- Room types: Living Room, Dining Room, Primary Bedroom, Kitchen, Foyer, Primary Bathroom
Primary bedroom
- Features: Flooring - HardWood, Lighting - Ceiling, Walk-In Closet(s)
- Level: Main
- Area: 225 Square Feet
- Dimensions: 15 X 15
Primary bathroom
- Features: Bathroom - Stall Shower, Bathroom - Walk-In Shower, Flooring - Marble, Recessed Lighting, Lighting - Wall sconces
- Level: Main
- Area: 80 Square Feet
- Dimensions: 10 X 8
Dining room
- Features: Crown Molding, Fireplace - Wood Burning, Flooring - HardWood, Lighting - Ceiling
- Level: Main
- Area: 198 Square Feet
- Dimensions: 11 X 18
Foyer
- Features: Flooring - Ceramic Tile, Lighting - Ceiling, Recessed Lighting
- Level: Main
- Area: 42 Square Feet
- Dimensions: 6 X 7
Kitchen
- Features: Breakfast Bar, Countertop(s) - Quartz, Flooring - Ceramic Tile, Kitchen - Electric Cooking, Recessed Lighting
- Level: Main
- Area: 90 Square Feet
- Dimensions: 9 X 10
Living room
- Features: Fireplace - Wood Burning, Flooring - HardWood, Crown Molding, Lighting - Ceiling, Track Lighting, Lighting - Wall sconces
- Level: Main
- Area: 210 Square Feet
- Dimensions: 15 X 14
Heating
- Heat Pump, Electric
Cooling
- Central Air, Heat Pump, Electric
Appliances
- Included: Dishwasher, Disposal, Microwave, Oven/Range - Electric, Refrigerator, Washer, Electric Water Heater
- Laundry: Washer In Unit, In Unit
Features
- Dining Area, Bathroom - Walk-In Shower, Combination Dining/Living, Crown Molding, Floor Plan - Traditional, Kitchen - Galley, Upgraded Countertops, Walk-In Closet(s)
- Flooring: Wood
- Has basement: No
- Number of fireplaces: 1
Interior area
- Total structure area: 932
- Total interior livable area: 932 sqft
- Finished area above ground: 932
- Finished area below ground: 0
Property
Parking
- Parking features: On Street
- Has uncovered spaces: Yes
Accessibility
- Accessibility features: None
Features
- Levels: One
- Stories: 1
- Exterior features: Sidewalks, Barbecue, Extensive Hardscape
- Pool features: None
Lot
- Features: Backs to Trees, Urban Land-Cristiana-Sunnysider
Details
- Additional structures: Above Grade, Below Grade
- Parcel number: 0154//2052
- Zoning: R5C
- Special conditions: Standard
- Other equipment: Intercom
Construction
Type & style
- Home type: Condo
- Architectural style: Beaux Arts
- Property subtype: Condominium
- Attached to another structure: Yes
Materials
- Brick
Condition
- New construction: No
- Year built: 1908
Details
- Builder model: STUNNING
Utilities & green energy
- Sewer: Public Sewer
- Water: Public
- Utilities for property: Cable Available
Community & HOA
Community
- Security: Main Entrance Lock, Window Bars
- Condo and coop fee: $444 monthly
- Subdivision: Dupont
HOA
- Has HOA: No
- Amenities included: Elevator(s), Storage
- Services included: Management, Insurance, Reserve Funds, Snow Removal, Trash
- HOA name: Portsmouth
Location
- Region: Washington
Financial & listing details
- Price per square foot: $483/sqft
- Tax assessed value: $444,620
- Annual tax amount: $3,977
- Date on market: 6/5/2026
- Listing agreement: Exclusive Right To Sell
- Ownership: Condominium
Price history
| Date | Event | Price |
|---|---|---|
| 7/17/2026 | Sold | $449,900$483/sqft |
Source:  Bright MLS #DCDC2266058 Report a problem Bright MLS #DCDC2266058 Report a problem | ||
| 7/6/2026 | Contingent | $449,900$483/sqft |
Source: Bright MLS #DCDC2266058 Report a problem | ||
| 6/5/2026 | Listed for sale | $449,900+259.9%$483/sqft |
Source: Bright MLS #DCDC2266058 Report a problem | ||
| 1/1/2015 | Sold | $125,000$134/sqft |
Source:  Long & Foster Broker Feed #DCDC266376_100 Report a problem Long & Foster Broker Feed #DCDC266376_100 Report a problem | ||
Public tax history
| Year | Property taxes | Tax assessment |
|---|---|---|
| 2026 | $3,643 +153.9% | $444,620 -8% |
| 2025 | $1,435 +1.1% | $483,520 +2.8% |
| 2024 | $1,420 +1% | $470,240 +5.8% |
| 2023 | $1,406 -10.4% | $444,310 -6.6% |
| 2022 | $1,570 +1.1% | $475,710 +1.6% |
| 2021 | $1,553 -4.9% | $468,350 +1.9% |
| 2020 | $1,632 +3.8% | $459,780 +1.1% |
| 2018 | $1,573 +9.7% | $454,670 +0.4% |
| 2017 | $1,433 +9.8% | $452,720 +3.8% |
| 2016 | $1,306 +9.9% | $436,040 +2.4% |
| 2015 | $1,188 +9.5% | $425,720 +8.8% |
| 2014 | $1,085 +9.5% | $391,160 +1.9% |
| 2013 | $991 -27.2% | $383,980 -2.8% |
| 2012 | $1,360 -25% | $395,140 |
| 2011 | $1,813 +21% | $395,140 -0.2% |
| 2010 | $1,499 +10% | $395,770 -5.5% |
| 2009 | $1,362 +11.4% | $418,670 +0.2% |
| 2007 | $1,223 +5.2% | $417,670 +26.9% |
| 2006 | $1,163 -19.6% | $329,230 -4.2% |
| 2005 | $1,445 +12% | $343,720 +12.7% |
| 2004 | $1,290 +12% | $305,030 +46.7% |
| 2003 | $1,152 +25% | $207,900 +65% |
| 2002 | $922 | $126,000 |
| 2001 | $922 | $126,000 |
Find assessor info on the county website
Neighborhood: Dupont Circle
Nearby homes
- $370,0001 bd1 ba574 sqft1735 New Hampshire Ave NW APT 305, Washington, DC 20009Sold

- $422,0001 bd1 ba806 sqft1735 New Hampshire Ave NW APT 4, Washington, DC 20009Sold
- $880,0002 bd2 ba1k sqft1735 New Hampshire Ave NW APT 401, Washington, DC 20009Sold

- $739,0002 bd2 ba1.1k sqft1735 New Hampshire Ave NW APT 403, Washington, DC 20009Sold

- $399,0001 bd1 ba608 sqft1735 New Hampshire Ave NW APT 505, Washington, DC 20009Sold
- $1,525,2002 bd3 ba2.4k sqft1737 New Hampshire Ave NW APT 1, Washington, DC 20009Off Market
- $983,2002 bd3 ba1.4k sqft1737 New Hampshire Ave NW APT 2, Washington, DC 20009Off Market
- $1,039,8002 bd2 ba1.5k sqft1737 New Hampshire Ave NW APT 3, Washington, DC 20009Off Market
Nearby schools
GreatSchools rating
- 9/10Ross Elementary SchoolGrades: PK-5Distance: 0.1 mi
- 3/10Cardozo Education CampusGrades: 6-12Distance: 0.8 mi
Schools provided by the listing agent
- District: District Of Columbia Public Schools
Source: Bright MLS. This data may not be complete. We recommend contacting the local school district to confirm school assignments for this home.
Get a cash offer in 3 minutes
Find out how much your home could sell for in as little as 3 minutes with a no-obligation cash offer.
Estimated market value
$452,900
Get a cash offer in 3 minutes
Find out how much your home could sell for in as little as 3 minutes with a no-obligation cash offer.
Estimated market value
$452,900
- Washington, DC
- District of Columbia
- Washington
- 20009
- Dupont Circle
- 1735 New Hampshire Ave NW Apartment 1
