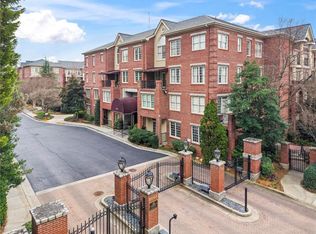
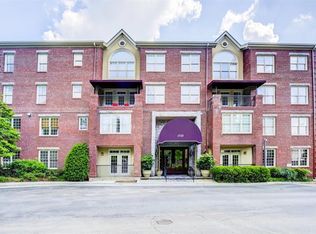
Discover luxury living at Brookwood Place, a highly sought-after mid-rise gated community located behind the retail shops at Peachtree and 25th. A beautiful luxury residence with amazing views of the Atlanta skyline, this 2-bedroom, 2.5 bath condo has over $60K of designer renovations. This unit has been freshly painted and includes gorgeous hardwood floors throughout, updated lighting and hardware, 10ft. ceilings, crown molding and plantation shutters. Designer wallpaper in the foyer and half bath make this unit unlike any other. A gas fireplace, formal dining room and large living room are just a few of the special touches you’ll find here. The kitchen has been thoughtfully renovated with granite countertops, backsplash, built-in coffee bar and features LG’s high-performance stainless steel Signature line of appliances. A breakfast area and large pantry make this spectacular space every cook’s dream. The luxury primary suite features a tray ceiling, dimmable chandelier lighting and has two large walk-in closets with custom closet systems. From the master suite, French doors open to a spa bath with double vanities, soaking tub and a large separate shower. The second bedroom located on the other side of the home makes for an excellent roommate floor plan or for those needing an office or guest space. The full-sized laundry room is also on this side of the home in addition to the second full-sized bath. This home includes an abundance of closet space and a separate powder room for visiting guests. Brookwood Place includes exceptional amenities including a library clubroom, fitness center, movie theater, business center and a rentable guest suite available to owners. The resort-style pool is wonderfully inviting and offers plenty of lounge seating, grills and is located within a spacious courtyard with a large fountain. The community also offers multiple dog runs, electric charging stations and plenty of guest parking. This unit comes with a deeded storage unit, along with parking spaces #4 and #5 which are located very close to the elevator. HOA fees include cable, internet, gas and 24-hour concierge service. This is a prime location, just minutes from SCAD, the High Museum of Art and MOMA to the south. Piedmont Hospital, Lenox Square, Phipps Plaza and the Buckhead entertainment district to the north. Easy access to Marta, I-85 and I-75. You will be surrounded by top-rated schools, major business hubs and THE best restaurants and shopping. It truly is the best location, a Peachtree Street address, but a community that sits far enough off the street that you get beautiful wooded trees, landscaping and privacy from the hustle and bustle of Peachtree.
Closed
Zestimate®
$420,000
1735 Peachtree St NE Unit 216, Atlanta, GA 30309
2beds
1,693sqft
Condominium, Residential
Built in 2000
-- sqft lot
$420,000 Zestimate®
$248/sqft
$3,704 Estimated rent
Home value
$420,000
$395,000 - $445,000
$3,704/mo
Zestimate® history
Owner options
List your home for rent
$3,704/mo
Rent Zestimate®
Find your next renter with Zillow Rental Manager. Plus, with online applications, you can quickly screen prospective tenants – for free.
$3,704/mo
Rent Zestimate®
Refinance and save
$3,430/mo
Est. payment
Refinancing to a lower rate could help reduce your monthly payments and save thousands over the life of the loan.
$3,430/mo
Est. payment
Explore your selling options
Work with a Zillow partner agent
Leverage their expertise and Zillow's premium Showcase listings to get your home seen by more buyers.
Get startedList with your own agent
Get your home in front of millions of buyers by listing it on Zillow.
Learn how to do itSell it yourself
Take full control of how buyers see your home on Zillow by listing For Sale by Owner (FSBO).
List your homeWhat's special
Zillow last checked:
Listing updated:
Listed by:
Kiki Snider,
The Agency Atlanta Metro 470-990-4414
Bought with:
KEISHA McQUEEN, 378893
BHGRE Metro Brokers
Source: FMLS GA,MLS#: 7747977
Facts & features
Interior
Bedrooms & bathrooms
- Bedrooms: 2
- Bathrooms: 3
- Full bathrooms: 2
- 1/2 bathrooms: 1
- Main level bathrooms: 2
- Main level bedrooms: 2
Rooms
- Room types: Other
Primary bedroom
- Features: Master on Main, Roommate Floor Plan, Split Bedroom Plan
- Level: Master on Main, Roommate Floor Plan, Split Bedroom Plan
Bedroom
- Features: Master on Main, Roommate Floor Plan, Split Bedroom Plan
Primary bathroom
- Features: Double Vanity, Soaking Tub, Separate Tub/Shower
Dining room
- Features: Seats 12+, Separate Dining Room
Kitchen
- Features: Cabinets Other, Stone Counters, Eat-in Kitchen, Pantry
Heating
- Forced Air, Natural Gas
Cooling
- Heat Pump
Appliances
- Included: Dishwasher, Disposal, Electric Water Heater, ENERGY STAR Qualified Appliances, Refrigerator, Gas Range, Microwave, Self Cleaning Oven
- Laundry: In Hall, Main Level
Features
- Double Vanity, Entrance Foyer, High Speed Internet, Crown Molding, High Ceilings 10 ft Main, High Ceilings 9 ft Main, His and Hers Closets, Recessed Lighting, Tray Ceiling(s), Walk-In Closet(s)
- Flooring: Carpet, Hardwood
- Windows: Insulated Windows, Plantation Shutters
- Basement: None
- Number of fireplaces: 1
- Fireplace features: Blower Fan, Family Room, Gas Log, Gas Starter
- Common walls with other units/homes: 2+ Common Walls
Interior area
- Total structure area: 1,693
- Total interior livable area: 1,693 sqft
- Finished area above ground: 1,693
- Finished area below ground: 0
Property
Parking
- Total spaces: 2
- Parking features: Assigned, Deeded, Garage
- Garage spaces: 2
Accessibility
- Accessibility features: Accessible Entrance, Accessible Kitchen Appliances, Accessible Washer/Dryer, Accessible Full Bath, Accessible Elevator Installed, Accessible Kitchen, Accessible Hallway(s)
Features
- Levels: One
- Stories: 1
- Patio & porch: Covered, Rear Porch
- Exterior features: Gas Grill, Courtyard
- Pool features: In Ground
- Spa features: None
- Fencing: None
- Has view: Yes
- View description: City
- Waterfront features: None
- Body of water: None
Lot
- Size: 1,698 Square Feet
- Features: Level
Details
- Additional structures: None
- Parcel number: 17 010900180350
- Other equipment: None
- Horse amenities: None
Construction
Type & style
- Home type: Condo
- Architectural style: Ranch
- Property subtype: Condominium, Residential
- Attached to another structure: Yes
Materials
- Stone
- Foundation: Slab
- Roof: Other
Condition
- Resale
- New construction: No
- Year built: 2000
Utilities & green energy
- Electric: 220 Volts
- Sewer: Public Sewer
- Water: Public
- Utilities for property: Cable Available, Electricity Available, Natural Gas Available, Phone Available, Sewer Available, Underground Utilities, Water Available
Green energy
- Energy efficient items: None
- Energy generation: None
Community & HOA
Community
- Features: Fitness Center
- Security: Security Gate, Carbon Monoxide Detector(s), Fire Sprinkler System, Fire Alarm, Key Card Entry, Secured Garage/Parking, Smoke Detector(s)
- Subdivision: Brookwood Place
HOA
- Has HOA: Yes
- Services included: Insurance, Maintenance Structure, Gas, Maintenance Grounds, Pest Control, Reserve Fund, Swim, Termite, Water
- HOA fee: $831 monthly
Location
- Region: Atlanta
Financial & listing details
- Price per square foot: $248/sqft
- Tax assessed value: $389,000
- Annual tax amount: $4,472
- Date on market: 4/9/2026
- Cumulative days on market: 282 days
- Ownership: Condominium
- Electric utility on property: Yes
- Road surface type: Paved
Price history
| Date | Event | Price |
|---|---|---|
| 7/8/2026 | Sold | $420,000-2.3%$248/sqft |
Source:  FMLS GA #7747977 Report a problem FMLS GA #7747977 Report a problem | ||
| 5/29/2026 | Pending sale | $430,000$254/sqft |
Source: FMLS GA #7747977 Report a problem | ||
| 4/9/2026 | Listed for sale | $430,000+1.2%$254/sqft |
Source:  GAMLS #10726197 Report a problem GAMLS #10726197 Report a problem | ||
| 4/1/2026 | Listing removed | $425,000$251/sqft |
Source: GAMLS #10563922 Report a problem | ||
| 11/6/2025 | Price change | $425,000-5.6%$251/sqft |
Source: GAMLS #10563922 Report a problem | ||
| 7/14/2025 | Listed for sale | $450,000+55.2%$266/sqft |
Source: GAMLS #10563922 Report a problem | ||
| 3/3/2015 | Sold | $290,000-3%$171/sqft |
Source:  FMLS GA #5354138 Report a problem FMLS GA #5354138 Report a problem | ||
| 1/14/2015 | Pending sale | $299,000$177/sqft |
Source: Dorsey Alston, Realtors #5354138 Report a problem | ||
| 10/11/2014 | Listed for sale | $299,000+13.7%$177/sqft |
Source: Dorsey Alston, Realtors #5354138 Report a problem | ||
| 7/10/2011 | Listing removed | $263,000$155/sqft |
Source: 9 Mile Trolley Realty - The Loft Stop #4162083 Report a problem | ||
| 4/7/2011 | Price change | $263,000-2.6%$155/sqft |
Source: 9 Mile Trolley Realty - The Loft Stop #4162083 Report a problem | ||
| 1/27/2011 | Listed for sale | $269,900-6.1%$159/sqft |
Source: 9 Mile Trolley Realty - The Loft Stop #4162083 Report a problem | ||
| 5/8/2001 | Sold | $287,500$170/sqft |
Source: Public Record Report a problem | ||
Public tax history
| Year | Property taxes | Tax assessment |
|---|---|---|
| 2025 | $4,472 +5.6% | $155,600 -9.4% |
| 2024 | $4,234 +41% | $171,720 +7.4% |
| 2023 | $3,003 -26% | $159,880 +9.4% |
| 2022 | $4,059 +8.1% | $146,200 +7.8% |
| 2021 | $3,756 -34.3% | $135,560 -1.8% |
| 2020 | $5,715 +55.7% | $138,040 +1.8% |
| 2019 | $3,670 | $135,560 +16.9% |
| 2018 | $3,670 | $116,000 |
| 2017 | $3,670 -3.7% | $116,000 |
| 2016 | $3,812 +23% | $116,000 +16.9% |
| 2015 | $3,098 +17.5% | $99,200 +14% |
| 2014 | $2,636 | $87,040 |
| 2013 | -- | $87,040 -16.2% |
| 2012 | $3,335 | $103,880 |
| 2011 | -- | $103,880 -5% |
| 2010 | $3,761 +232.2% | $109,320 -14% |
| 2009 | $1,132 | $127,080 |
| 2008 | -- | $127,080 -8% |
| 2007 | $1,215 | $138,080 |
Find assessor info on the county website
Neighborhood: Brookwood Hills
Nearby homes
- $230,0002 bd2 ba780 sqft1735 Peachtree St NE UNIT 105, Atlanta, GA 30309Off Market

- $344,7002 bd2 ba1.3k sqft1735 Peachtree St NE UNIT 107, Atlanta, GA 30309Off Market

- $472,5002 bd3 ba1.6k sqft1735 Peachtree St NE UNIT 109, Atlanta, GA 30309Sold
- $327,8002 bd2 ba1.4k sqft1735 Peachtree St NE UNIT 112, Atlanta, GA 30309Off Market
- $411,1003 bd2 ba1.8k sqft1735 Peachtree St NE UNIT 114, Atlanta, GA 30309Off Market
- $389,0002 bd3 ba1.6k sqft1735 Peachtree St NE UNIT 116, Atlanta, GA 30309Sold
- $322,5002 bd2 ba1.3k sqft1735 Peachtree St NE UNIT 119, Atlanta, GA 30309Off Market
- $470,8002 bd2 ba1.6k sqft1735 Peachtree St NE UNIT 123, Atlanta, GA 30309Off Market
- $402,3002 bd2 ba1.6k sqft1735 Peachtree St NE UNIT 124, Atlanta, GA 30309Off Market
Nearby schools
GreatSchools rating
- 6/10Rivers Elementary SchoolGrades: PK-5Distance: 1.2 mi
- 8/10Sutton Middle SchoolGrades: 6-8Distance: 2.3 mi
- 7/10North Atlanta High SchoolGrades: 9-12Distance: 5.5 mi
Schools provided by the listing agent
- Elementary: E. Rivers
- Middle: Willis A. Sutton
- High: North Atlanta
Source: FMLS GA. This data may not be complete. We recommend contacting the local school district to confirm school assignments for this home.
Get a cash offer in 3 minutes
Find out how much your home could sell for in as little as 3 minutes with a no-obligation cash offer.
Estimated market value
$420,000
Get a cash offer in 3 minutes
Find out how much your home could sell for in as little as 3 minutes with a no-obligation cash offer.
Estimated market value
$420,000
- Georgia
- Fulton County
- Atlanta
- 30309
- Brookwood Hills
- 1735 Peachtree St NE Unit 216
Nearby cities
Nearby neighborhoods
Nearby zip codes
Other Atlanta Topics
