Exceptional living in the heart of everything Buckhead and Midtown. Brookwood Place is situated in South Buckhead just off the 75/85 interchange and is walkable to so many restaurants, the Beltline, shopping, and entertainment. Unit 307 lives like a single-family home and has been beautifully renovated with thoughtful finishes. Enter the front door to an open dining/den area, perfect for entertaining. New vinyl click-and-lock flooring is throughout the general living space. Both bedrooms have new textured carpet. Enjoy your winter with the gas fireplace(gas is free) so you almost never need to turn on your heat. The kitchen has newly painted cabinets and new pulls, new disposal, new dishwasher, new gas double-oven range, and new under-cabinet lighting. There is plenty of room to work on the plentiful quartz countertops with new sink and faucet. There is also a nice tucked away eat-in kitchen area by the window. The Guest area is to the right as you walk in the front door. The guest bath has been renovated with a new vanity, new marble floor and quartz countertop. The guest bedroom has new California Closet layout. The Primary area is to the left as you walk in the unit. You will notice the fantastic room you have there with room for a king bed and other large furniture. Best part of all is the cozy den in the back. This is perfect for unwinding and watching tv before going to bed. The Primary bathroom is magnificent with all new everything. The entire bathroom was gutted and completed with new marble flooring, quartz countertop on a new double vanity, large beveled glass custom mirrors and new lighting, large shower with plenty of room to move around and of course, you have the soaking tub. The Primary bedroom also has a large walk-in California Closet. Other things to note are new lighting fixtures all over the unit, all new hardware to match today's standards. Walk out onto the balcony to see what this condo is all about. This coveted courtyard VIEW is amazing and relaxing. Imagine sitting here after work taking in the view and enjoying a glass of wine. The balcony has newly caulked and painted door and windows and newly cleaned and painted balcony floor. What more could you want? Of course we can't forget all the great amenities including 24 hour wonderful concierge staff, media room, business room, library, conference room, gym and the absolutely beautiful pool and grounds. You will want to call this place HOME! Please keep in mind the $640 HOA fee includes free gas and a high-speed internet and cable package, so great value for all.
Closed
$460,000
1735 Peachtree St NE Unit 307, Atlanta, GA 30309
2beds
1,550sqft
Condominium
Built in 2000
-- sqft lot
$416,400 Zestimate®
$297/sqft
$3,510 Estimated rent
Home value
$416,400
$358,000 - $483,000
$3,510/mo
Zestimate® history
Owner options
List your home for rent
$3,510/mo
Rent Zestimate®
Find your next renter with Zillow Rental Manager. Plus, with online applications, you can quickly screen prospective tenants – for free.
$3,510/mo
Rent Zestimate®
Refinance and save
$2,838/mo
Est. payment
Refinancing to a lower rate could help reduce your monthly payments and save thousands over the life of the loan.
$2,838/mo
Est. payment
Explore your selling options
Work with a Zillow partner agent
Leverage their expertise and Zillow's premium Showcase listings to get your home seen by more buyers.
Get startedList with your own agent
Get your home in front of millions of buyers by listing it on Zillow.
Learn how to do itSell it yourself
Take full control of how buyers see your home on Zillow by listing For Sale by Owner (FSBO).
List your homeWhat's special
Zillow last checked:
Listing updated:
Listed by:
Rhonda Creekmore 404-422-6303,
Ansley RE|Christie's Int'l RE
Source: GAMLS,MLS#: 10180710
Facts & features
Interior
Bedrooms & bathrooms
- Bedrooms: 2
- Bathrooms: 2
- Full bathrooms: 2
- Main level bathrooms: 2
- Main level bedrooms: 2
Rooms
- Room types: Bonus Room, Foyer
Kitchen
- Features: Breakfast Area, Breakfast Room, Pantry
Heating
- Electric, Forced Air
Cooling
- Ceiling Fan(s), Central Air
Appliances
- Included: Dishwasher, Disposal, Double Oven, Dryer, Microwave, Refrigerator, Washer
- Laundry: Other
Features
- Separate Shower, Soaking Tub, Tray Ceiling(s), Walk-In Closet(s)
- Flooring: Carpet, Stone, Tile, Vinyl
- Basement: None
- Number of fireplaces: 1
- Fireplace features: Gas Log
- Common walls with other units/homes: 2+ Common Walls
Interior area
- Total structure area: 1,550
- Total interior livable area: 1,550 sqft
- Finished area above ground: 1,550
- Finished area below ground: 0
Property
Parking
- Parking features: Basement, Garage
- Has attached garage: Yes
Accessibility
- Accessibility features: Accessible Hallway(s)
Features
- Levels: One
- Stories: 1
- Exterior features: Balcony
- Has view: Yes
- View description: City
- Body of water: None
Lot
- Size: 1,568 Square Feet
- Features: Other
Details
- Parcel number: 17 010900180558
Construction
Type & style
- Home type: Condo
- Architectural style: Brick 4 Side,Traditional
- Property subtype: Condominium
- Attached to another structure: Yes
Materials
- Other
- Roof: Composition
Condition
- Resale
- New construction: No
- Year built: 2000
Utilities & green energy
- Sewer: Public Sewer
- Water: Public
- Utilities for property: Cable Available, Electricity Available, High Speed Internet, Natural Gas Available, Phone Available, Sewer Available, Underground Utilities, Water Available
Green energy
- Water conservation: Low-Flow Fixtures
Community & HOA
Community
- Features: Fitness Center, Gated, Guest Lodging, Pool, Near Public Transport, Walk To Schools
- Security: Carbon Monoxide Detector(s), Fire Sprinkler System, Gated Community
- Subdivision: Brookwood Place
HOA
- Has HOA: Yes
- Services included: Other
Location
- Region: Atlanta
Financial & listing details
- Price per square foot: $297/sqft
- Annual tax amount: $3,786
- Date on market: 7/13/2023
- Cumulative days on market: 49 days
- Listing agreement: Exclusive Right To Sell
- Electric utility on property: Yes
Price history
| Date | Event | Price |
|---|---|---|
| 9/1/2023 | Sold | $460,000-4.2%$297/sqft |
Source:  GAMLS #10180710 Report a problem GAMLS #10180710 Report a problem | ||
| 7/31/2023 | Contingent | $480,000$310/sqft |
Source: GAMLS #10180710 Report a problem | ||
| 7/28/2023 | Price change | $480,000-3%$310/sqft |
Source: GAMLS #10180710 Report a problem | ||
| 7/13/2023 | Listed for sale | $495,000$319/sqft |
Source:  FMLS GA #7246004 Report a problem FMLS GA #7246004 Report a problem | ||
Public tax history
Tax history is unavailable.
Neighborhood: Brookwood Hills
Nearby homes
- $390,0002 bd3 ba1.6k sqft1735 Peachtree St NE UNIT 224, Atlanta, GA 30309Sold

- $628,9004 bd4 ba2.8k sqft1735 Peachtree St NE UNIT 620, Atlanta, GA 30309Sold
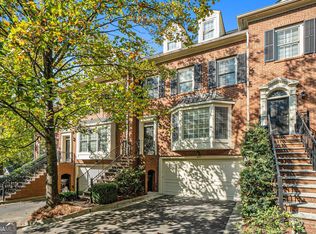
- $230,0002 bd2 ba780 sqft1735 Peachtree St NE UNIT 105, Atlanta, GA 30309Off Market

- $344,7002 bd2 ba1.3k sqft1735 Peachtree St NE UNIT 107, Atlanta, GA 30309Off Market

- $472,5002 bd3 ba1.6k sqft1735 Peachtree St NE UNIT 109, Atlanta, GA 30309Sold
- $327,8002 bd2 ba1.4k sqft1735 Peachtree St NE UNIT 112, Atlanta, GA 30309Off Market
- $411,1003 bd2 ba1.8k sqft1735 Peachtree St NE UNIT 114, Atlanta, GA 30309Off Market
- $389,0002 bd3 ba1.6k sqft1735 Peachtree St NE UNIT 116, Atlanta, GA 30309Sold
Nearby schools
GreatSchools rating
- 6/10Rivers Elementary SchoolGrades: PK-5Distance: 1.2 mi
- 8/10Sutton Middle SchoolGrades: 6-8Distance: 2.3 mi
- 7/10North Atlanta High SchoolGrades: 9-12Distance: 5.5 mi
Schools provided by the listing agent
- Elementary: Rivers
- Middle: Sutton
- High: North Atlanta
Source: GAMLS. This data may not be complete. We recommend contacting the local school district to confirm school assignments for this home.
Get a cash offer in 3 minutes
Find out how much your home could sell for in as little as 3 minutes with a no-obligation cash offer.
Estimated market value
$416,400
Get a cash offer in 3 minutes
Find out how much your home could sell for in as little as 3 minutes with a no-obligation cash offer.
Estimated market value
$416,400
- Georgia
- Fulton County
- Atlanta
- 30309
- Brookwood Hills
- 1735 Peachtree St NE Unit 307
Nearby cities
Nearby neighborhoods
Nearby zip codes
Other Atlanta Topics
