Welcome HOME! 1735 Reynolds Mill Dr in the heart of Lawrenceville, Georgia. TOP Collins Hill Schools. This quiet community has NO HOA/no rental restrictions and this beautiful stucco home is nestled on a very private, no outlet culdesac, on 2.37 ACRES of land & certified wildlife habitat. INCREDIBLE! This home boasts 5 FULL bedrooms and sits on a FULL finished basement with a half bath, rec room, bedroom, office and plenty of room to add a kitchen & toilet stub to create a teen/inlaw suite. On the main level, you will find hardwood floors throughout the main, living room, formal dining room, eat-in kitchen, living room + FLEX space on main. Your new kitchen features granite counters & all stainless steel appliances. Enjoy an open floor plan with plenty of room to entertain. Your deck is located just off the living room and is the perfect spot to unwind on a cool evening, grill dinner & enjoy time with loved ones. Your back deck overlooks your wooded and private acreage and dedicated wildlife preserve. Back yard also features an above-ground pool that can remain for cooling off on those hot summer days. Upstairs you will find your primary suite with an en-suite spa bathroom including a walk-in closet, private commode, a separate shower, and a soaking tub. Calgon, take me away! 3 additional oversized bedrooms upstairs as well. There is SO much space in this home. The lower finished basement is huge, enjoy a FULL basement with a walk-out patio, a full bedroom, an additional office, a half bathroom & a large theatre/rec room or secondary living space. LOCATION LOCATION LOCATION!! This home is situated PERFECTLY close to everything you could imagine!! 8 minutes to Coolray Field, 8 minutes to the brand new Gwinnett Exchange with Top Golf, Pickleball Social, shopping dining, and more! Just 10 minutes to downtown Lawrenceville Square. 15 minutes to Suwanee Town Center, 10 minutes to the Mall of Georgia, and brand new Northside Hospital facilities. Enjoy phenomenal local parks, aquatic center, golf course, public library, dog park & more. MOTIVATED SELLER, don’t delay… this home checks all the boxes!!
Closed
$480,000
1735 Reynolds Mill Dr, Lawrenceville, GA 30043
5beds
2,931sqft
Single Family Residence, Residential
Built in 1995
2.37 Acres Lot
$515,000 Zestimate®
$164/sqft
$3,000 Estimated rent
Home value
$515,000
$489,000 - $546,000
$3,000/mo
Zestimate® history
Owner options
List your home for rent
$3,000/mo
Rent Zestimate®
Find your next renter with Zillow Rental Manager. Plus, with online applications, you can quickly screen prospective tenants – for free.
$3,000/mo
Rent Zestimate®
Refinance and save
$2,993/mo
Est. payment
Refinancing to a lower rate could help reduce your monthly payments and save thousands over the life of the loan.
$2,993/mo
Est. payment
Explore your selling options
Work with a Zillow partner agent
Leverage their expertise and Zillow's premium Showcase listings to get your home seen by more buyers.
Get startedList with your own agent
Get your home in front of millions of buyers by listing it on Zillow.
Learn how to do itSell it yourself
Take full control of how buyers see your home on Zillow by listing For Sale by Owner (FSBO).
List your homeWhat's special
Zillow last checked:
Listing updated:
Listed by:
Lorine Rogers,
LIVE Property Group Real Estate, LLC livepropertygroupga@gmail.com
Bought with:
Derly Martin, 438854
Keller Williams Realty Atlanta Partners
Source: FMLS GA,MLS#: 7391700
Facts & features
Interior
Bedrooms & bathrooms
- Bedrooms: 5
- Bathrooms: 4
- Full bathrooms: 2
- 1/2 bathrooms: 2
Rooms
- Room types: Basement, Bathroom, Bedroom, Bonus Room, Family Room, Game Room, Workshop
Basement
- Description: Finished b/m rec room, office, full bedroom,
- Level: Lower
Heating
- Central, Natural Gas
Cooling
- Ceiling Fan(s), Central Air
Appliances
- Included: Dishwasher, Disposal, Dryer, ENERGY STAR Qualified Appliances, Refrigerator, Washer
- Laundry: In Kitchen, Laundry Room, Main Level
Features
- Double Vanity, Entrance Foyer, Walk-In Closet(s)
- Flooring: Carpet, Ceramic Tile, Hardwood, Other
- Windows: Insulated Windows
- Basement: Bath/Stubbed,Exterior Entry,Finished,Finished Bath,Full,Partial
- Number of fireplaces: 1
- Fireplace features: Family Room, Gas Starter, Living Room
- Common walls with other units/homes: No Common Walls
Interior area
- Total structure area: 2,931
- Total interior livable area: 2,931 sqft
- Finished area above ground: 2,444
- Finished area below ground: 678
Property
Parking
- Total spaces: 2
- Parking features: Attached, Driveway, Garage, Garage Door Opener, Garage Faces Front, Level Driveway
- Attached garage spaces: 2
- Has uncovered spaces: Yes
Accessibility
- Accessibility features: None
Features
- Levels: Three Or More
- Patio & porch: Deck, Patio, Rear Porch
- Exterior features: Balcony, Private Yard, Rain Gutters, Other, No Dock
- Has private pool: Yes
- Pool features: Above Ground, Private
- Spa features: None
- Fencing: None
- Has view: Yes
- View description: Trees/Woods, Other
- Waterfront features: None
- Body of water: None
Lot
- Size: 2.37 Acres
- Features: Back Yard, Creek On Lot, Cul-De-Sac, Front Yard, Private, Wooded
Details
- Additional structures: Other
- Parcel number: R7069 306
- Other equipment: None
- Horse amenities: None
Construction
Type & style
- Home type: SingleFamily
- Architectural style: Traditional
- Property subtype: Single Family Residence, Residential
Materials
- Stucco, Other
- Foundation: Concrete Perimeter
- Roof: Composition
Condition
- Resale
- New construction: No
- Year built: 1995
Utilities & green energy
- Electric: Other
- Sewer: Public Sewer
- Water: Public
- Utilities for property: Cable Available, Electricity Available, Natural Gas Available, Phone Available, Sewer Available
Green energy
- Energy efficient items: None
- Energy generation: None
Community & HOA
Community
- Features: Near Schools, Near Shopping, Near Trails/Greenway, Other
- Security: Smoke Detector(s)
- Subdivision: Reynolds Mill
HOA
- Has HOA: No
Location
- Region: Lawrenceville
Financial & listing details
- Price per square foot: $164/sqft
- Tax assessed value: $505,600
- Annual tax amount: $5,753
- Date on market: 6/4/2024
- Cumulative days on market: 97 days
- Listing terms: Cash,Conventional,FHA,FHA 203(k),VA Loan
- Electric utility on property: Yes
- Road surface type: Asphalt, Concrete
Price history
| Date | Event | Price |
|---|---|---|
| 6/27/2024 | Sold | $480,000$164/sqft |
Source:  FMLS GA #7391700 Report a problem FMLS GA #7391700 Report a problem | ||
| 6/10/2024 | Pending sale | $480,000$164/sqft |
Source:  GAMLS #10312201 Report a problem GAMLS #10312201 Report a problem | ||
| 6/4/2024 | Listed for sale | $480,000-2%$164/sqft |
Source: FMLS GA #7391700 Report a problem | ||
| 5/9/2024 | Listing removed | $490,000$167/sqft |
Source: FMLS GA #7325868 Report a problem | ||
| 2/8/2024 | Listed for sale | $490,000+62.3%$167/sqft |
Source: FMLS GA #7325868 Report a problem | ||
| 8/19/2020 | Sold | $302,000+0.7%$103/sqft |
Source:  GAMLS #8797107 Report a problem GAMLS #8797107 Report a problem | ||
| 6/25/2020 | Pending sale | $300,000$102/sqft |
Source: Duffy Realty #8797107 Report a problem | ||
| 6/20/2020 | Listed for sale | $300,000$102/sqft |
Source: Duffy Realty #8797107 Report a problem | ||
| 6/17/2020 | Pending sale | $300,000$102/sqft |
Source: Duffy Realty #8797107 Report a problem | ||
| 6/15/2020 | Listed for sale | $300,000+91.6%$102/sqft |
Source: Duffy Realty #8797107 Report a problem | ||
| 10/5/1995 | Sold | $156,600$53/sqft |
Source: Public Record Report a problem | ||
Public tax history
| Year | Property taxes | Tax assessment |
|---|---|---|
| 2025 | $7,436 +19.2% | $202,240 +8.6% |
| 2024 | $6,240 +8.5% | $186,160 |
| 2023 | $5,753 +0.1% | $186,160 +21.6% |
| 2022 | $5,745 +23% | $153,040 +26.7% |
| 2021 | $4,670 +24% | $120,800 +19.2% |
| 2020 | $3,768 +3.6% | $101,320 |
| 2019 | $3,636 | $101,320 +8.3% |
| 2018 | $3,636 +7.3% | $93,560 |
| 2016 | $3,388 +16.5% | $93,560 +18.5% |
| 2015 | $2,907 | $78,960 |
| 2014 | $2,907 +8.7% | $78,960 +9.7% |
| 2013 | $2,675 | $72,000 |
| 2012 | -- | $72,000 |
| 2011 | -- | $72,000 -23% |
| 2010 | -- | $93,520 |
| 2009 | -- | $93,520 |
| 2007 | -- | $93,520 |
| 2006 | -- | $93,520 |
| 2005 | -- | $93,520 |
| 2004 | $1,311 +22% | $93,520 +18.8% |
| 2003 | $1,075 -49.7% | $78,720 |
| 2002 | $2,139 -3.5% | $78,720 |
| 2001 | $2,215 | $78,720 |
Find assessor info on the county website
Neighborhood: 30043
Nearby homes
- $392,7004 bd3 ba2.2k sqft251 Inwood Trl, Lawrenceville, GA 30043Off Market
- $590,8004 bd3 ba3.7k sqft1725 Reynolds Mill Dr, Lawrenceville, GA 30043Off Market
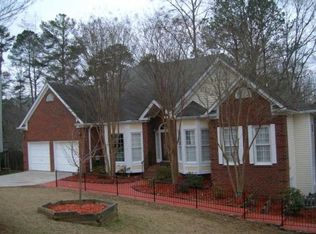
- $423,3004 bd3 ba2.7k sqft242 Inwood Trl, Lawrenceville, GA 30043Off Market
- $616,1003 bd3 ba2.3k sqft344 Oak Springs Dr, Lawrenceville, GA 30043Off Market
- $--1 Square Feet344 Oak Springs, Lawrenceville, GA 30043Off Market
- $417,5004 bd3 ba2.3k sqft261 Inwood Trl, Lawrenceville, GA 30043Sold
- $470,2005 bd3 ba2.6k sqft252 Inwood Trl, Lawrenceville, GA 30043Off Market
- $446,0005 bd4 ba3.1k sqft345 Oak Springs Dr, Lawrenceville, GA 30043Off Market
Nearby schools
GreatSchools rating
- 8/10Taylor Elementary SchoolGrades: PK-5Distance: 1.8 mi
- 7/10Creekland Middle SchoolGrades: 6-8Distance: 0.9 mi
- 6/10Collins Hill High SchoolGrades: 9-12Distance: 1.4 mi
Schools provided by the listing agent
- Elementary: Taylor - Gwinnett
- Middle: Creekland - Gwinnett
- High: Collins Hill
Source: FMLS GA. This data may not be complete. We recommend contacting the local school district to confirm school assignments for this home.
Get a cash offer in 3 minutes
Find out how much your home could sell for in as little as 3 minutes with a no-obligation cash offer.
Estimated market value
$515,000
Get a cash offer in 3 minutes
Find out how much your home could sell for in as little as 3 minutes with a no-obligation cash offer.
Estimated market value
$515,000
- Georgia
- Gwinnett County
- Lawrenceville
- 30043
- 1735 Reynolds Mill Dr
Nearby cities
Nearby zip codes
Other Lawrenceville Topics
