Skip main navigation
For sale
  • $299,900

    1735 Rosewood Ln, Ishpeming, MI 49849

    4beds
    1,536sqft
    : 
    $1,942/mo
    Get pre-qualified
    Single Family Residence
    Built in 1977
    9,583 Square Feet Lot
    $306,300 Zestimate®
    $195/sqft
    $-- HOA

    What's special

    Welcoming covered front porchNewer roofInviting floor planCentral air conditioningFour bedrooms
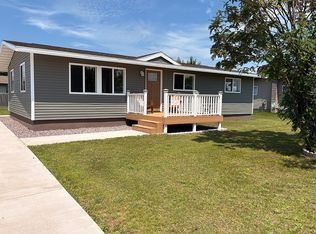
    Welcome to this move-in ready 4-bedroom, 2-bathroom home located in the flower streets of Ishpeming Township! Ideally situated for convenient access to NICE Community Schools and the township park, this home offers a comfortable setting for everyday living with local amenities just a short distance away. Step inside to discover over 1,500 square feet of living space, with a multi-level layout that provides flexibility, separation, and privacy for the whole household. The inviting floor plan features four bedrooms, two full bathrooms, and comfortable living areas suited for both everyday living and entertaining. Numerous updates over the years provide added comfort and peace of mind, including a newer roof, furnace, and central air conditioning. The kitchen features newer appliances, while updated flooring in areas offers a fresh look and easy maintenance. Outside, enjoy the welcoming covered front porch, or step onto the back deck overlooking the spacious backyard. The 100' x 100' lot provides plenty of room for gardening, recreation, gatherings, or simply enjoying the outdoors. An insulated two-car attached garage offers convenient parking, additional storage, and direct access to the home. Comfortable, well-maintained, and ready to enjoy, 1735 Rosewood Lane offers the space, convenience, and features you've been looking for! All offers due Thursday, 8/27 at 3PM.
    5 days
    |
    718
    |
    29
    |

    Likely to sell faster than

    Zillow last checked:

    Listing updated:

    Listed by:

    DYLAN WILLEY 906-362-1688,

    COLDWELL BANKER SCHMIDT REALTORS 906-225-5992

    Source: MiRealSource,MLS#: 50219186MLS LogoOriginating MLS: Upper Peninsula Assoc of Realtors

      Facts & features

      Interior

      Bedrooms & bathrooms
      • Bedrooms: 4
      • Bathrooms: 2
      • Full bathrooms: 2
      Bedroom 1
      • Level: Upper
      • Area: 110
      • Dimensions: 11 x 10
      Bedroom 2
      • Level: Upper
      • Area: 99
      • Dimensions: 11 x 9
      Bedroom 3
      • Level: Upper
      • Area: 63
      • Dimensions: 9 x 7
      Bedroom 4
      • Level: Upper
      • Area: 72
      • Dimensions: 9 x 8
      Bathroom 1
      • Level: Upper
      Bathroom 2
      • Level: Lower
      Dining room
      • Level: Main
      • Area: 90
      • Dimensions: 10 x 9
      Family room
      • Level: Lower
      • Area: 204
      • Dimensions: 17 x 12
      Kitchen
      • Level: Main
      • Area: 90
      • Dimensions: 10 x 9
      Living room
      • Level: Main
      • Area: 204
      • Dimensions: 17 x 12
      Heating
      • Forced Air, Natural Gas
      Cooling
      • Central Air
      Appliances
      • Included: Negotiable (Appliances), Electric Water Heater
      Features
      • None
      • Basement: Partially Finished
      • Has fireplace: No
      Interior area
      • Total structure area: 1,536
      • Total interior livable area: 1,536 sqft
      • Finished area above ground: 1,061
      • Finished area below ground: 475

      Property

      Parking
      • Total spaces: 3
      • Parking features: 3 or More Spaces, Garage, Driveway, Attached, Garage Door Opener, Direct Access
      • Attached garage spaces: 2
      Features
      • Levels: Multi/Split,Tri-Level
      • Patio & porch: Deck, Porch
      • Exterior features: Lawn Sprinkler
      • Waterfront features: None
      • Frontage type: Road
      • Frontage length: 100
      Lot
      • Size: 9,583 Square Feet
      • Dimensions: 100 x 100
      • Features: Large Lot - 65+ Ft., Subdivision
      Details
      • Additional structures: None
      • Parcel number: 520754003100
      • Zoning: R1 - Residential
      • Zoning description: Residential
      • Special conditions: Private,Standard

      Construction

      Type & style
      • Home type: SingleFamily
      • Property subtype: Single Family Residence
      Materials
      • Brick, Vinyl Siding
      • Foundation: Basement
      Condition
      • Year built: 1977

      Utilities & green energy

      • Electric: 100 Amp Service
      • Sewer: Public Sanitary
      • Water: Public
      • Utilities for property: Cable Available, Electricity Connected, Natural Gas Connected, Phone Available, Sewer Connected, Water Connected
      Green energy
      • Energy efficient items: Appliances, HVAC, Thermostat

      Community & HOA

      Community
      • Subdivision: Glenwood
      HOA
      • Has HOA: No
      Location
      • Region: Ishpeming

      Financial & listing details

      • Price per square foot: $195/sqft
      • Tax assessed value: $205,400
      • Annual tax amount: $2,294
      • Date on market: 8/20/2026
      • Cumulative days on market: 7 days
      • Listing agreement: Exclusive Right To Sell
      • Listing terms: Cash,Conventional,FHA,VA Loan,USDA Loan
      • Road surface type: Paved

        Estimated market value

        $306,300

        $291,000 - $322,000

        $2,365/mo

        Price history

        DateEventPrice
        8/20/2026Price change$299,900+42.8%$195/sqft
        Source: MiRealSource #50219186 Report a problem
        10/21/2022Pending sale$210,000$137/sqft
        Source: Upper Peninsula AOR #50093080 Report a problem
        10/13/2022Listed for sale$210,000+69.4%$137/sqft
        Source: Upper Peninsula AOR #50093080 Report a problem
        10/14/2014Sold$124,000-2.9%$81/sqft
        Source: Agent Provided Report a problem
        10/17/2008Sold$127,700$83/sqft
        Source: Agent Provided Report a problem

        Public tax history

        YearProperty taxesTax assessment
        2025$2,294 +5.1%$102,700 +11.1%
        2024$2,183 +40.2%$92,400 +1.9%
        2023$1,558 +6.6%$90,700 +20.6%
        2022$1,462 +1.1%$75,200 +12.1%
        2021$1,446 -0.4%$67,100 +7.5%
        2019$1,451 $62,400 +4.5%
        2018-- $59,700 -0.5%
        2017-- $60,000 +0.1%
        2016-- $59,950
        2015-- $59,950 -6.3%
        2014-- $63,950 +10.4%
        2012-- $57,950
        2011-- $57,950
        2010-- $57,950
        Find assessor info on the county website

        Monthly payment

        Est. payment

        Payment breakdown

        Explore the cost of this home by adjusting the details. Changes won't be saved.
        All calculations are estimates and provided by Zillow, Inc. for informational purposes only. Actual amounts may vary.
        HOA fees may include property taxes on listings classified as Co-Ops. Contact the listing agent and/or owner for fee details.
        See how much you could borrow to make a competitive offer.

        Climate risks

        Neighborhood: 49849

        Getting around

        21 / 100
        Car-Dependent
        39 / 100
        Somewhat Bikeable

        Nearby schools

        GreatSchools rating
        Schools provided by the listing agent
        • District: NICE Community Schools

        Source: MiRealSource. This data may not be complete. We recommend contacting the local school district to confirm school assignments for this home.

        A local agent can set up tours, give advice and negotiate with sellers.

        Browse local experts

        Similar homes