Looks can be deceiving! You really need to get inside this house—it’s surprisingly spacious and delightfully updated. Chef will love the custom kitchen cabinets and solid surface counters. Beautiful hardwood floors in the dining and living rooms, and the fireplaces have blowers to share the warmth. The primary bedroom has a sitting room with built-ins and a huge closet. Laundry and full bath on the first floor. Upstairs are two large bedrooms, a luxurious bath with skylight, and a walk-in attic. The basement was thoughtfully finished and offers a family room big enough for football parties and meals, + a home office and a sewing room. A ¾ bath finishes out the space. The enclosed patio is a delightful place to relax and make memories. Longtime owner is a professional contractor and has maintained and updated this home superbly. Built-ins everywhere give tons of storage that you’ll love, and ceiling fans already in the right places to keep you comfortable. This house says Welcome Home.
Sold for $287,500
$287,500
1735 S 45th St, Lincoln, NE 68506
3beds
2,650sqft
Single Family Residence
Built in 1955
8,276 Square Feet Lot
$329,100 Zestimate®
$108/sqft
$2,296 Estimated rent
Home value
$329,100
$313,000 - $349,000
$2,296/mo
Zestimate® history
Owner options
List your home for rent
$2,296/mo
Rent Zestimate®
Find your next renter with Zillow Rental Manager. Plus, with online applications, you can quickly screen prospective tenants – for free.
$2,296/mo
Rent Zestimate®
Refinance and save
$2,018/mo
Est. payment
Refinancing to a lower rate could help reduce your monthly payments and save thousands over the life of the loan.
$2,018/mo
Est. payment
Explore your selling options
Work with a Zillow partner agent
Leverage their expertise and Zillow's premium Showcase listings to get your home seen by more buyers.
Get startedList with your own agent
Get your home in front of millions of buyers by listing it on Zillow.
Learn how to do itSell it yourself
Take full control of how buyers see your home on Zillow by listing For Sale by Owner (FSBO).
List your homeWhat's special
Home officeSewing roomBeautiful hardwood floorsCeiling fansCustom kitchen cabinetsLuxurious bathSolid surface counters
Zillow last checked:
Listing updated:
Listed by:
Karen Schaeffer 402-432-3971,
HOME Real Estate
Bought with:
Cody Brinkman, 20160872
Coldwell Banker NHS R E
Joslyn Brinkman, 20220360
Coldwell Banker NHS R E
Source: GPRMLS,MLS#: 22320686
Facts & features
Interior
Bedrooms & bathrooms
- Bedrooms: 3
- Bathrooms: 3
- Full bathrooms: 2
- 3/4 bathrooms: 1
- Main level bathrooms: 1
Primary bedroom
- Features: Wood Floor, Ceiling Fan(s)
- Level: Main
- Area: 172
- Dimensions: 14.33 x 12
Bedroom 2
- Features: Wood Floor, Ceiling Fan(s)
- Level: Second
- Area: 217.75
- Dimensions: 13 x 16.75
Bedroom 3
- Features: Wood Floor, Ceiling Fan(s)
- Level: Second
- Area: 137.67
- Dimensions: 9.33 x 14.75
Dining room
- Features: Wood Floor, Ceiling Fans
- Level: Main
- Area: 126.5
- Dimensions: 11 x 11.5
Family room
- Features: Ceramic Tile Floor, Fireplace
- Level: Basement
- Area: 462.5
- Dimensions: 12.33 x 37.5
Kitchen
- Features: Ceramic Tile Floor, Ceiling Fan(s)
- Level: Main
- Area: 140
- Dimensions: 14 x 10
Living room
- Features: Wood Floor, Fireplace, Ceiling Fan(s)
- Level: Main
- Area: 296.22
- Dimensions: 20.67 x 14.33
Basement
- Area: 1302
Office
- Features: Ceramic Tile Floor
- Area: 130.5
- Dimensions: 9 x 14.5
Heating
- Natural Gas, Forced Air
Cooling
- Central Air
Appliances
- Included: Range, Ice Maker, Refrigerator, Washer, Dishwasher, Dryer, Microwave, Wine Refrigerator
Features
- Ceiling Fan(s), Formal Dining Room
- Flooring: Wood, Carpet, Ceramic Tile
- Windows: Skylight(s)
- Basement: Other Window
- Number of fireplaces: 2
- Fireplace features: Family Room, Living Room, Direct-Vent Gas Fire
Interior area
- Total structure area: 2,650
- Total interior livable area: 2,650 sqft
- Finished area above ground: 2,050
- Finished area below ground: 600
Property
Parking
- Total spaces: 2
- Parking features: Detached, Garage Door Opener
- Garage spaces: 2
Features
- Levels: One and One Half
- Patio & porch: Enclosed Patio, Deck
- Exterior features: Sprinkler System
- Fencing: Chain Link
Lot
- Size: 8,276 Square Feet
- Dimensions: 60 x 135
- Features: Up to 1/4 Acre., City Lot, Public Sidewalk, Level
Details
- Additional structures: Shed(s)
- Parcel number: 1732124004000
Construction
Type & style
- Home type: SingleFamily
- Architectural style: Traditional
- Property subtype: Single Family Residence
Materials
- Brick, Steel Siding
- Foundation: Block
- Roof: Composition
Condition
- Not New and NOT a Model
- New construction: No
- Year built: 1955
Utilities & green energy
- Sewer: Public Sewer
- Water: Public
- Utilities for property: Electricity Available, Natural Gas Available, Water Available, Sewer Available
Community & HOA
Community
- Subdivision: Bryan Fairview
HOA
- Has HOA: No
Location
- Region: Lincoln
Financial & listing details
- Price per square foot: $108/sqft
- Tax assessed value: $308,300
- Annual tax amount: $3,762
- Date on market: 9/7/2023
- Listing terms: VA Loan,FHA,Conventional,Cash
- Ownership: Fee Simple
- Electric utility on property: Yes
Price history
| Date | Event | Price |
|---|---|---|
| 10/27/2023 | Sold | $287,500-2.5%$108/sqft |
Source:  GPRMLS #22320686 Report a problem GPRMLS #22320686 Report a problem | ||
| 9/12/2023 | Pending sale | $295,000$111/sqft |
Source: GPRMLS #22320686 Report a problem | ||
| 9/7/2023 | Listed for sale | $295,000$111/sqft |
Source: GPRMLS #22320686 Report a problem | ||
Public tax history
| Year | Property taxes | Tax assessment |
|---|---|---|
| 2025 | $3,961 +1.2% | $308,300 +9.7% |
| 2024 | $3,913 -13.5% | $281,000 +4.2% |
| 2023 | $4,522 +13.8% | $269,800 +35% |
| 2022 | $3,975 -0.2% | $199,900 |
| 2021 | $3,984 +16.8% | $199,900 +12% |
| 2020 | $3,411 -5.2% | $178,500 |
| 2019 | $3,597 +20.8% | $178,500 +20.2% |
| 2018 | $2,979 +4.5% | $148,500 |
| 2017 | $2,850 -20.5% | $148,500 -19.3% |
| 2016 | $3,585 | $184,100 |
| 2015 | $3,585 +0.7% | $184,100 +9.5% |
| 2014 | $3,560 +8.8% | $168,200 |
| 2013 | $3,271 | $168,200 |
| 2012 | -- | $168,200 +4.1% |
| 2011 | -- | $161,500 |
| 2010 | -- | $161,500 |
| 2009 | -- | $161,500 +2.7% |
| 2008 | -- | $157,310 |
| 2007 | -- | $157,310 |
| 2006 | -- | $157,310 |
| 2005 | $2,383 +1.3% | -- |
| 2004 | $2,353 | -- |
| 2003 | $2,353 -1.7% | -- |
| 2002 | $2,393 +1% | -- |
| 2001 | $2,370 +7.3% | -- |
| 2000 | $2,208 | -- |
Find assessor info on the county website
Neighborhood: 40th & A
Nearby homes
- $255,0003 bd2 ba1.5k sqft1725 S 45th St, Lincoln, NE 68506Sold

- $200,0003 bd1 ba1.4k sqft1745 S 45th St, Lincoln, NE 68506Sold
- $202,2002 bd1 ba875 sqft1801 S 45th St, Lincoln, NE 68506Off Market
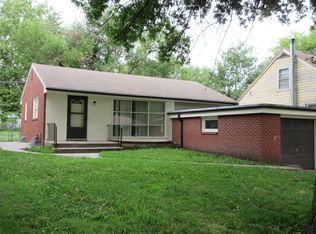
- $263,8003 bd1 ba1.8k sqft1711 S 45th St, Lincoln, NE 68506Off Market
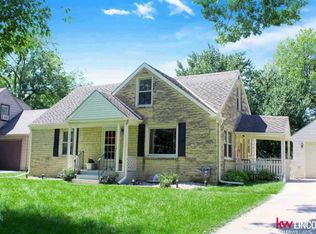
- $187,0002 bd1 ba775 sqft1734 S 44th St, Lincoln, NE 68506Sold
- $227,2002 bd1 ba864 sqft1724 S 44th St, Lincoln, NE 68506Off Market
- $195,8002 bd1 ba728 sqft1742 S 44th St, Lincoln, NE 68506Off Market
- $289,1003 bd2 ba1.8k sqft1811 S 45th St, Lincoln, NE 68506Off Market
Nearby schools
GreatSchools rating
- 6/10Holmes Elementary SchoolGrades: PK-5Distance: 0.5 mi
- 4/10Lefler Middle SchoolGrades: 6-8Distance: 0.6 mi
- 4/10Lincoln Southeast High SchoolGrades: 9-12Distance: 1 mi
Schools provided by the listing agent
- Elementary: Holmes
- Middle: Lefler
- High: Lincoln Southeast
- District: Lincoln Public Schools
Source: GPRMLS. This data may not be complete. We recommend contacting the local school district to confirm school assignments for this home.
Sell for more on Zillow
Get a Zillow Showcase℠ listing at no additional cost and you could sell for .
$329,100
2% more
+$6,582
With Zillow Showcase(estimated)
$335,682
Sell for more on Zillow
Get a Zillow Showcase℠ listing at no additional cost and you could sell for .
$329,100
2% more
+$6,582
With Zillow Showcase(estimated)
$335,682
- Nebraska
- Lancaster County
- Lincoln
- 68506
- 40th & A
- 1735 S 45th St
