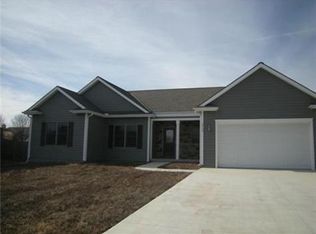
Welcome to this spacious and inviting home tucked away on a charming street. Thoughtfully designed for everyday living and entertaining, this home offers the perfect balance of open-concept living with functional, defined spaces—all with no HOA.
The main level features a private first-floor primary suite, a beautiful kitchen with abundant cabinet space, generous countertops, exceptional storage, inviting living areas centered around a cozy fireplace, and a convenient first-floor laundry/mudroom.
Upstairs, you’ll find a dedicated wing, providing privacy for the primary suite while keeping everyone close.
The newly finished basement adds incredible living space with a large recreation room, a spacious bonus room with a walk-in closet, a dedicated workshop perfect for hobbies or storage, and plenty of additional storage.
Step outside to enjoy the huge, fully fenced backyard featuring a recently restored privacy fence and refreshed deck, perfect for entertaining, relaxing, or gardening.
This move-in ready home offers 4 bedrooms, 3.5 bathrooms, finished living space, a bathroom on every level, flexible spaces for a home office, guest room, or hobbies, and exceptional storage throughout.
Whether you’re hosting holidays, working from home, or simply enjoying evenings by the fire or in the backyard, this home offers space and flexibility.
Don’t miss your chance to make this exceptional home yours!
Sold
Zillow last checked:
Listing updated:
Bought with:
Teresa Pearson, SP00240687
KW Diamond Partners
Source: Heartland MLS as distributed by MLS GRID,MLS#: 2634379
Price history
| Date | Event | Price |
|---|---|---|
| 9/25/2026 | Sold | -- |
Source:  Heartland MLS as distributed by MLS GRID #2634379 Report a problem Heartland MLS as distributed by MLS GRID #2634379 Report a problem | ||
| 8/18/2026 | Pending sale | $382,500$125/sqft |
Source: Heartland MLS as distributed by MLS GRID #2634379 Report a problem | ||
| 8/8/2026 | Contingent | $382,500$125/sqft |
Source: Heartland MLS as distributed by MLS GRID #2634379 Report a problem | ||
| 7/30/2026 | Listed for sale | $382,500+15.9%$125/sqft |
Source: Heartland MLS as distributed by MLS GRID #2634379 Report a problem | ||
| 8/26/2024 | Sold | -- |
Source: Heartland MLS as distributed by MLS GRID #2492064 Report a problem | ||
| 8/9/2024 | Pending sale | $330,000$107/sqft |
Source: Heartland MLS as distributed by MLS GRID #2492064 Report a problem | ||
| 7/10/2024 | Contingent | $330,000$107/sqft |
Source: Heartland MLS as distributed by MLS GRID #2492064 Report a problem | ||
| 6/24/2024 | Price change | $330,000-2.9%$107/sqft |
Source: Heartland MLS as distributed by MLS GRID #2492064 Report a problem | ||
| 6/11/2024 | Listed for sale | $340,000+51.1%$111/sqft |
Source: Heartland MLS as distributed by MLS GRID #2492064 Report a problem | ||
| 2/6/2021 | Listing removed | -- |
Source: Owner Report a problem | ||
| 4/21/2018 | Sold | -- |
Source: Agent Provided Report a problem | ||
| 1/23/2018 | Pending sale | $225,000$73/sqft |
Source: Owner Report a problem | ||
| 12/20/2017 | Listed for sale | $225,000+16.9%$73/sqft |
Source: Owner Report a problem | ||
| 4/28/2012 | Listing removed | $192,500$63/sqft |
Source: Prestige Real Estate #1762769 Report a problem | ||
| 2/11/2012 | Listed for sale | $192,500$63/sqft |
Source: Prestige Real Estate #1762769 Report a problem | ||

Get a cash offer in 3 minutes
Find out how much your home could sell for in as little as 3 minutes with a no-obligation cash offer.
Estimated market value
$382,300
